Save
Ask
Tour
Hide
Share
$534,990
New Listing

20505 West Kilburn Drive
Macomb Township, MI 48044

For Sale|Single Family Residence|Active
3
Beds
2
Total Baths
2
Full Baths
1,898
SqFt
$282
/SqFt
2026
Built
County:
Macomb

Due to the health concerns created by Coronavirus we are offering personal 1-1 online video walkthough tours where possible.
Call Now: 1-248-228-6711
Is this the listing for you? We can help make it yours.
1-248-228-6711
20505 West Kilburn Drive20505 West Kilburn Drive20505 West Kilburn Drive20505 West Kilburn Drive
Save
Ask
Tour
Hide
Share

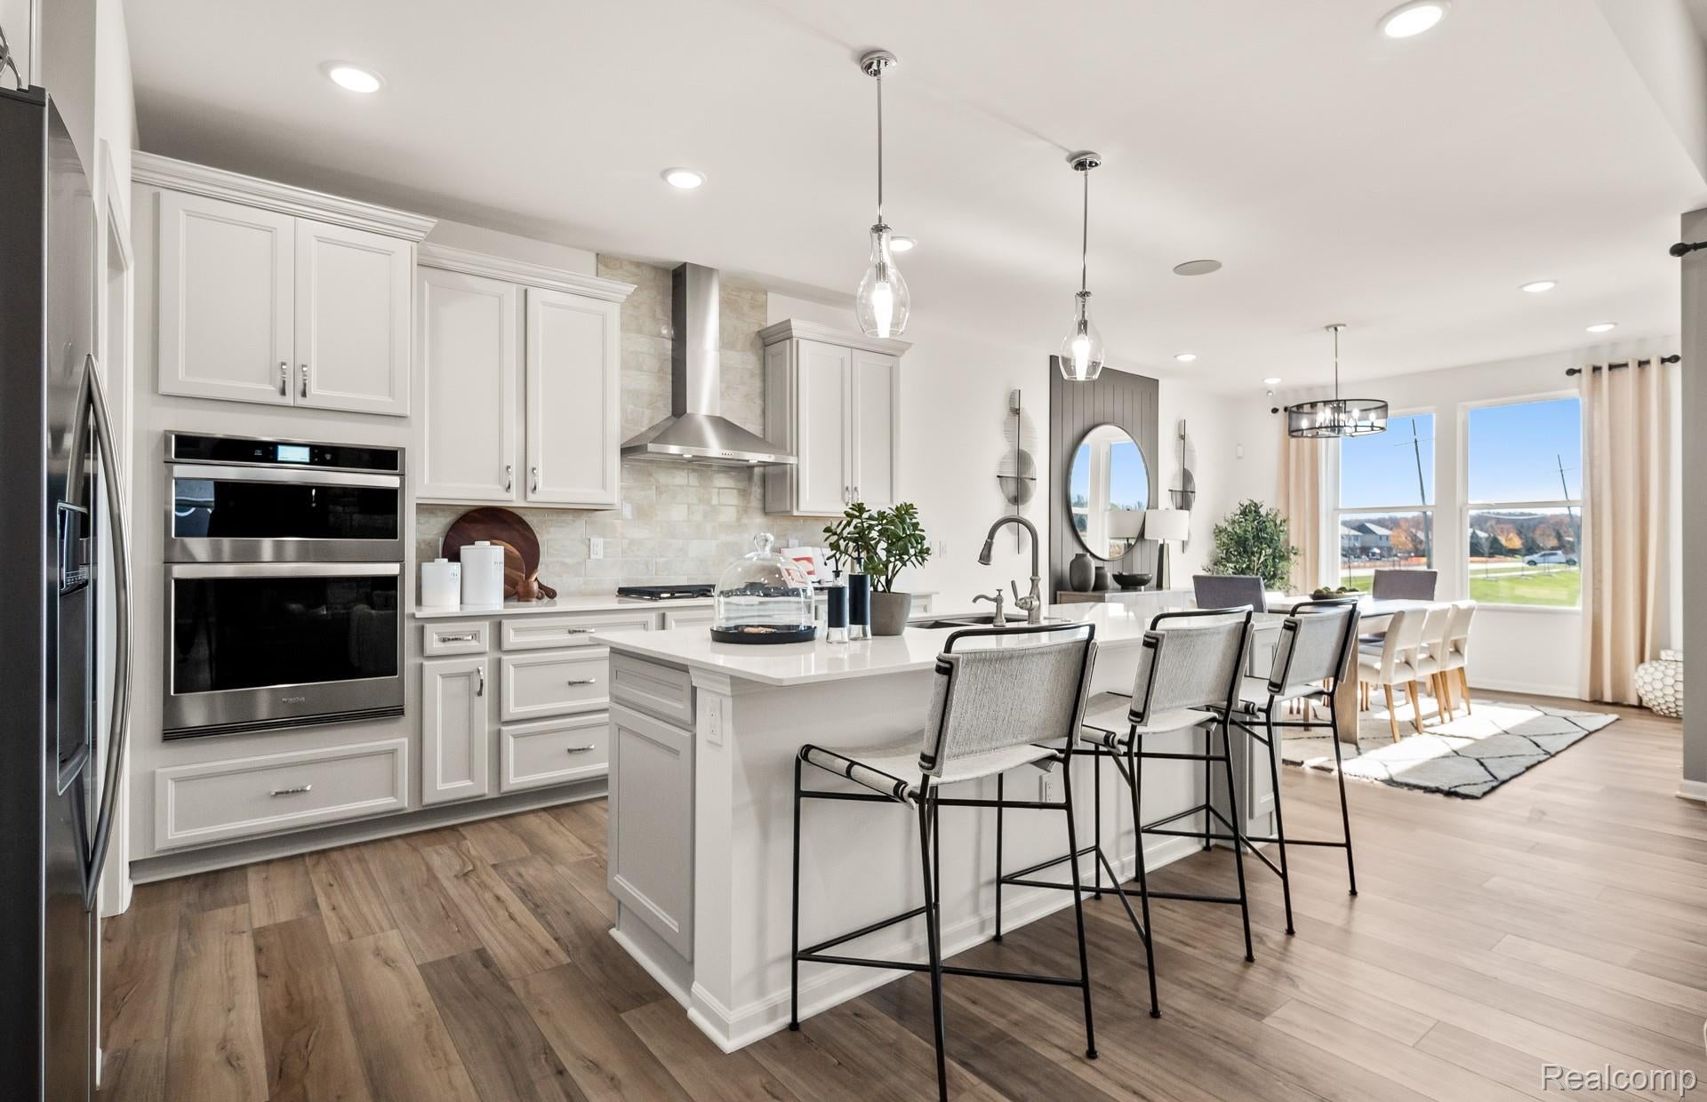
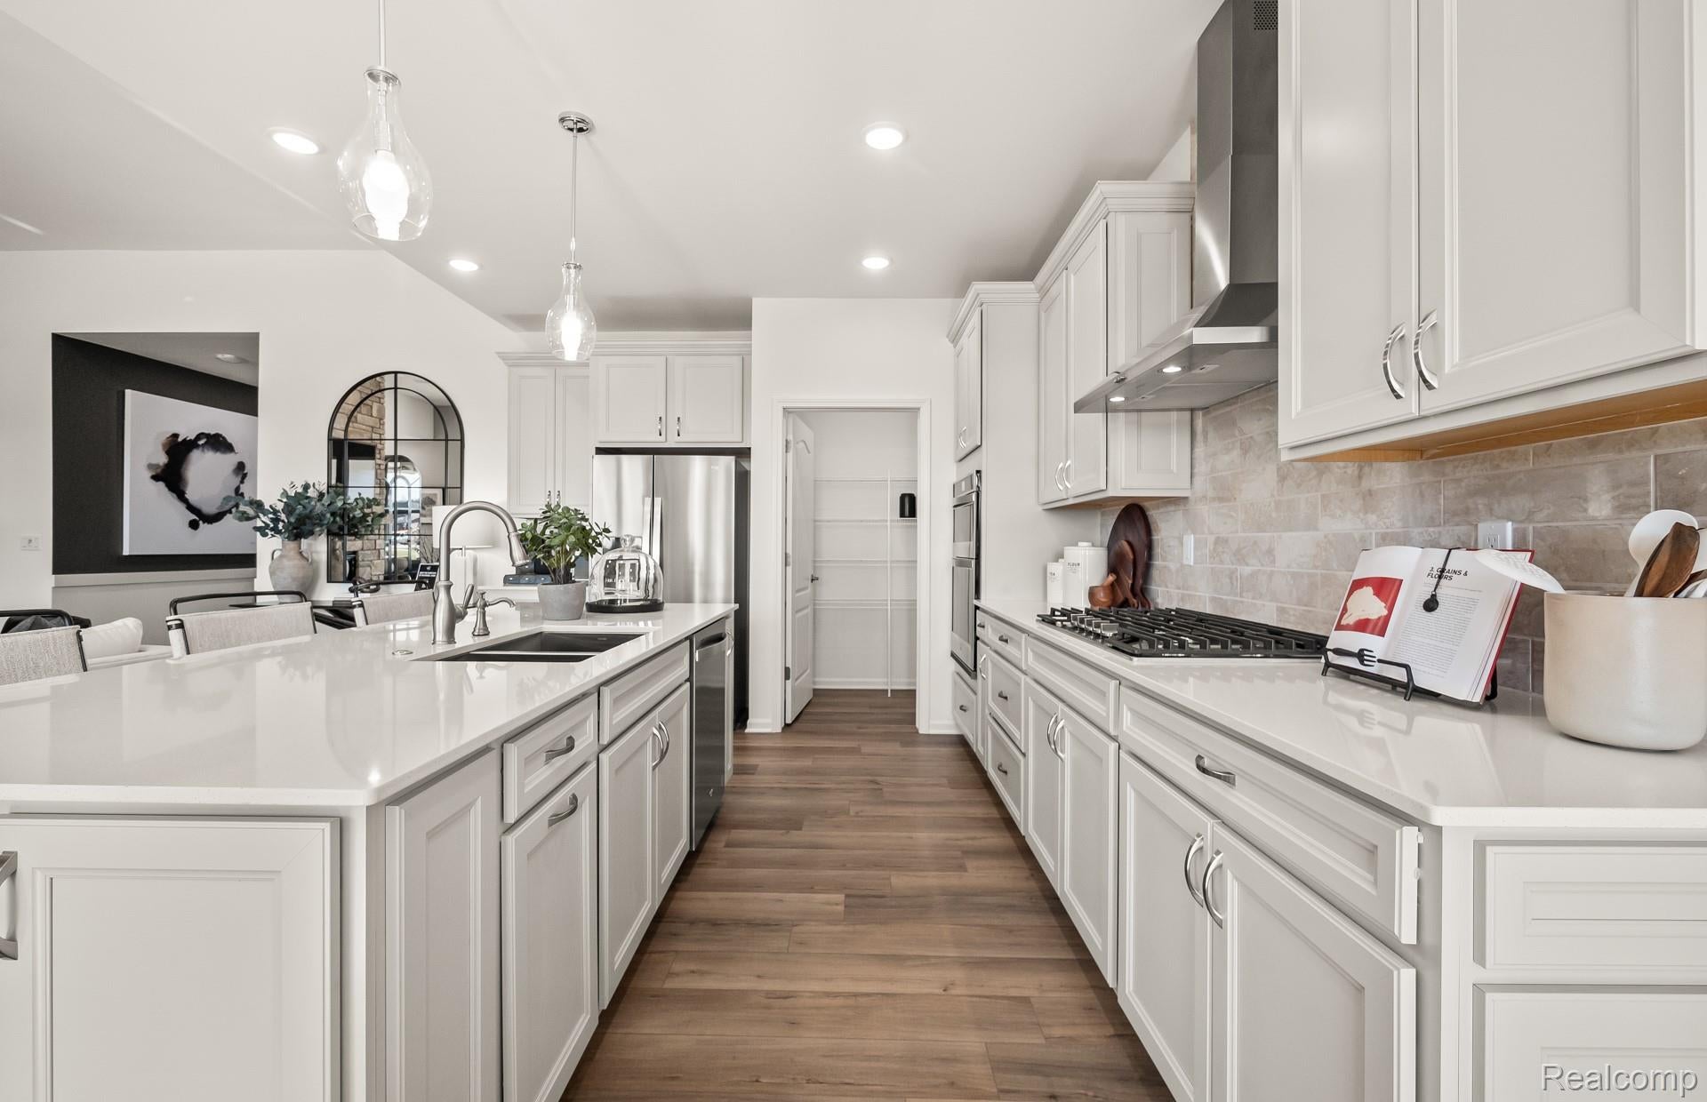
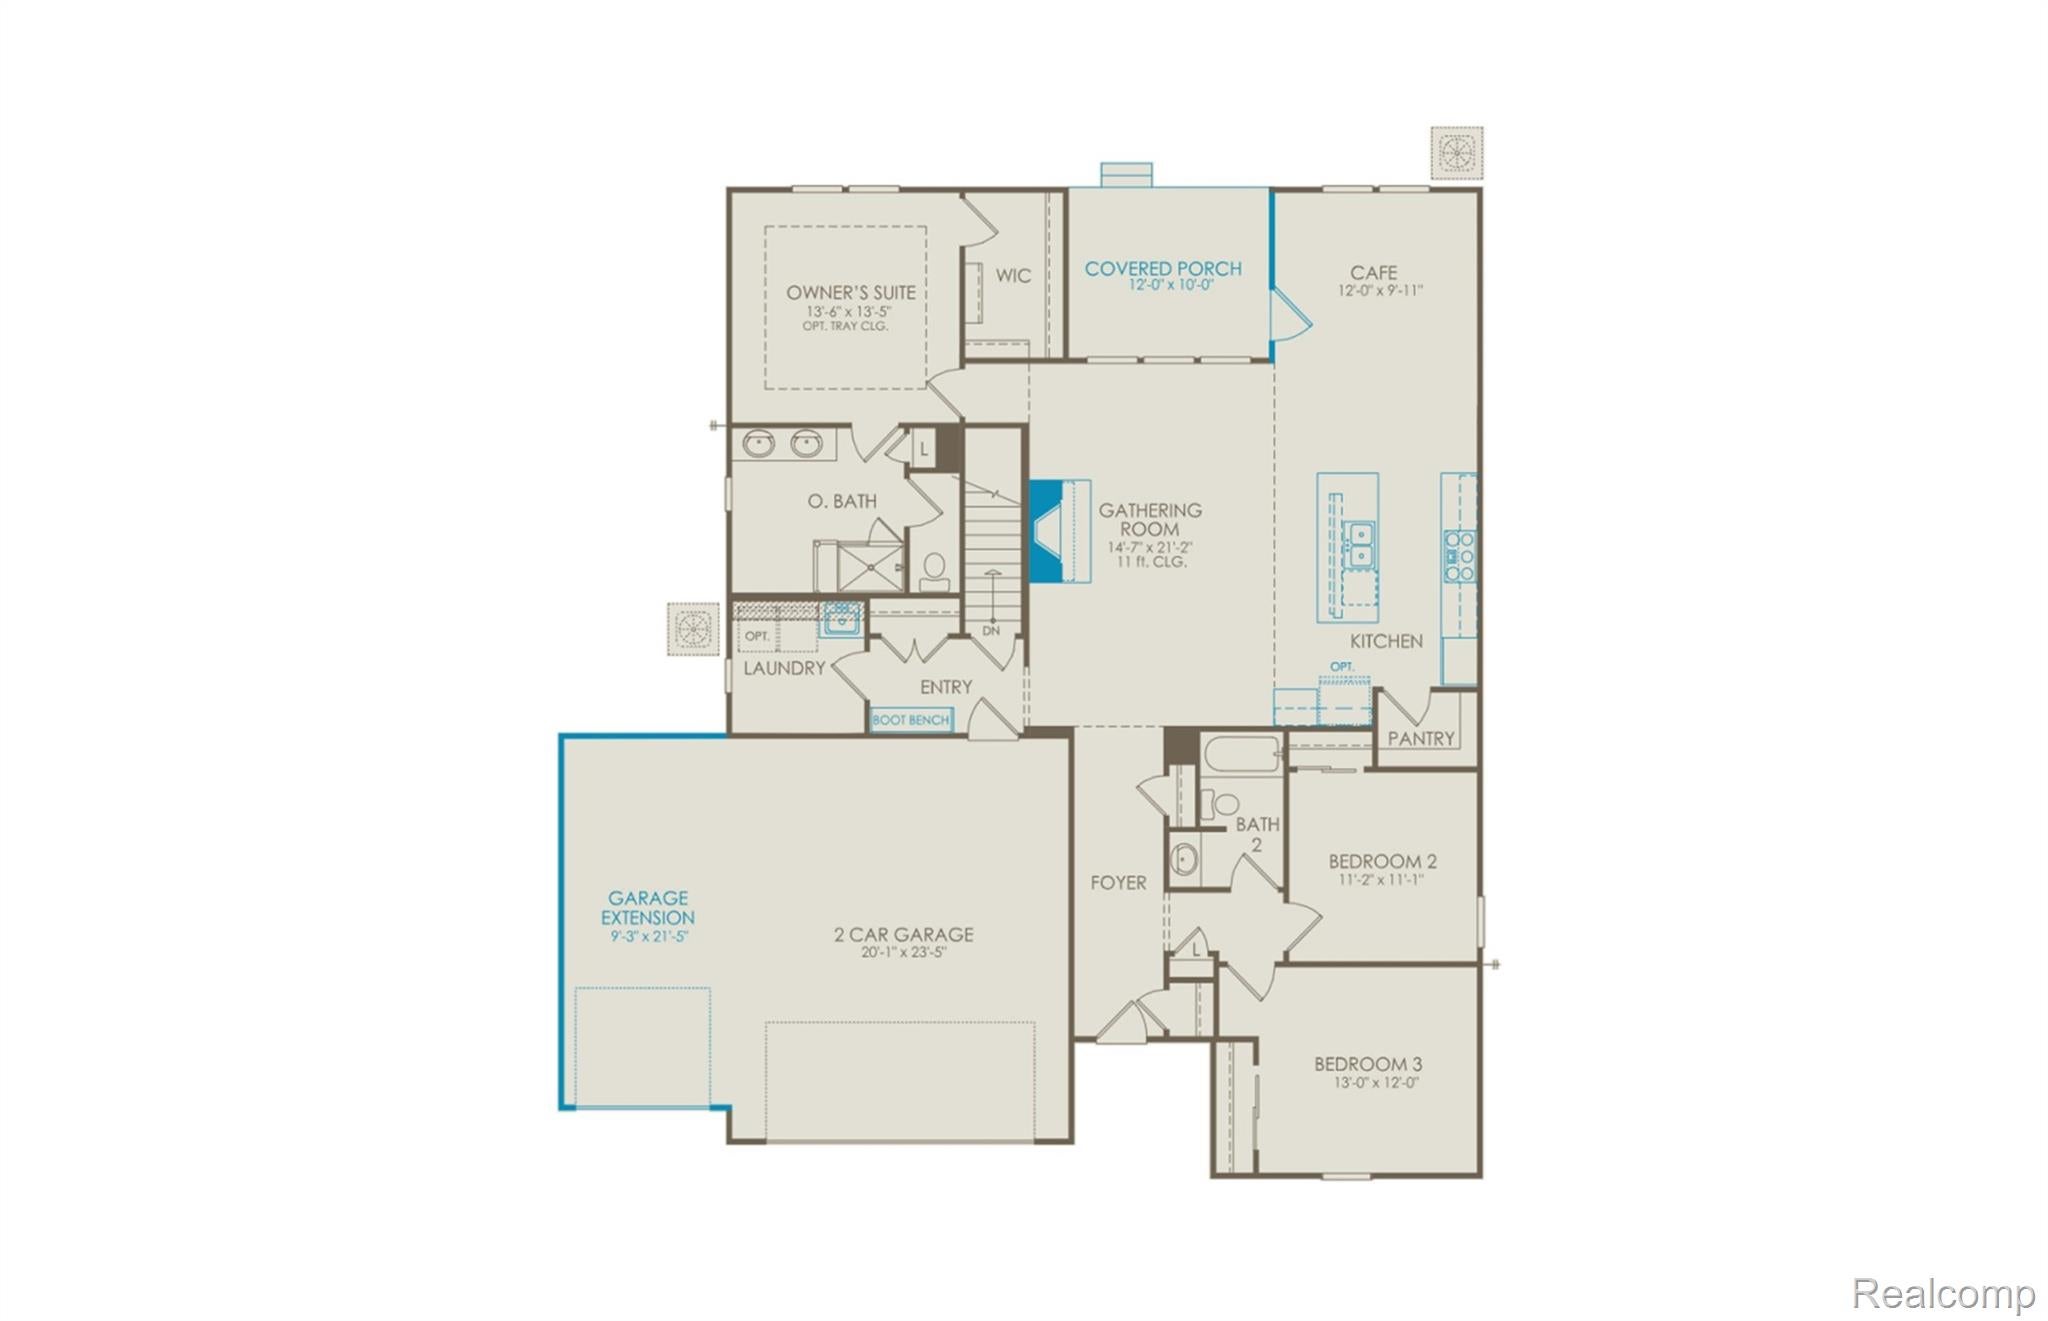
November move in. Welcome to The Countryview, a beautifully designed single-level ranch offering 3 bedrooms, 2 bathrooms, and 1,898 sq. ft. of thoughtfully crafted living space that blends modern style with everyday comfort. The open-concept layout creates a seamless flow from the inviting gathering room, featuring a striking gas fireplace, to the spacious dining area and chef-inspired kitchen, making it ideal for both daily living and entertaining. Abundant natural light fills the home through large, well-placed windows, enhancing the bright and airy feel throughout. The heart of the home is designed for connection, comfort, and easy living. The owner’s suite serves as a private retreat, complete with a spa-inspired bathroom featuring a tiled shower, built-in bench seat, and private water closet. Two additional bedrooms provide flexible space for guests, a home office, or hobbies. Step outside to a fully covered Trex patio overlooking the backyard; perfect for relaxing, entertaining, or enjoying peaceful outdoor living. Located in The Corners of Cherry Glen, this low-maintenance community includes lawn care, grounds maintenance, snow removal, and AT&T internet, allowing you more time to enjoy the lifestyle you deserve. The Countryview isn’t just a home, it’s the perfect balance of space, style, and effortless living.

Save
Ask
Tour
Hide
Share
Listing Snapshot
Price 
$534,990
Days On Site 
0 Days
Bedrooms 
3
Inside Area (SqFt) 
1,898 sqft
Total Baths 
2
Full Baths 
2
Partial Baths 
N/A
Lot Size 
0.2 Acres
Year Built 
2026
MLS® Number 
20261079011
Status 
Active
Property Tax 
N/A
HOA/Condo/Coop Fees 
$296 monthly
Sq Ft Source 
Builder
Friends & Family
Recent Activity
19 hours agoListing first seen on site
19 hours agoListing updated with changes from the MLS®
General Features
Acres 
0.2
Cross Street 
23 Mile Road and Heydenreich
Disclosures 
Taxes Not Homestead Exempt
Garage 
Yes
Garage Spaces 
3
Green Energy Efficient 
DoorsHVACInsulationLightingThermostatWindows
Home Warranty 
Yes
Levels 
One
Parking 
AttachedDrivewayGarage Faces FrontGarage Door Opener
Pets 
Yes
Property Condition 
New Construction
Property Sub Type 
Single Family Residence
Security 
Carbon Monoxide Detector(s)Smoke Detector(s)
Sewer 
Public Sewer
Special Circumstances 
Standard
SqFt Above 
1898
Style 
Ranch
Utilities 
Cable Available
Water Source 
Public
Interior Features
Appliances 
Electric Water HeaterBuilt-In Gas RangeDisposalENERGY STAR Qualified DishwasherGas CooktopHumidifierMicrowaveRange HoodStainless Steel Appliance(s)Vented Exhaust FanExhaust Fan
Basement 
UnfinishedSump Pump
Cooling 
Central Air
Fireplace 
Yes
Fireplace Features 
GasLiving Room
Heating 
Exhaust FanForced AirNatural Gas
Interior 
Entrance FoyerHigh Speed InternetSmart Thermostat
Laundry Features 
Electric Dryer HookupLaundry Room
Window Features 
ENERGY STAR Qualified Windows
BathFull 
Bedroom 
Dimensions - 13 X 12
BreakfastNookRoom 
Dimensions - 10 X 12
Kitchen 
Dimensions - 14 X 12
Laundry 
Dimensions - 8 X 8
Living Room 
Dimensions - 21 X 15
Master Bathroom 
Master Bedroom 
Dimensions - 14 X 14
Save
Ask
Tour
Hide
Share
Exterior Features
Construction Details 
BrickVinyl Siding
Exterior 
Lighting
Patio And Porch 
CoveredDeckPorch
Pool Features 
None
Roof 
Asphalt
Windows/Doors 
ENERGY STAR Qualified Windows
Community Features
Association Amenities 
Maintenance Grounds
Association Fee 
$296.0
Association Fee Frequency 
Monthly
Community Features 
Sidewalks
MLS Area 
Area03081MacombTwp
School District 
ChippewaValley
Financing Terms Available 
CashConventional
Building Access 
GroundLevelwSteps
Roads 
Paved
Schools
School District
ChippewaValley
Elementary School
Unknown
Middle School
Unknown
High School
Unknown
Listing courtesy of PH Relocation Services LLC: [email protected]


IDX provided courtesy of Realcomp II Ltd. via RealcompIILtd. Copyright © 2026 Realcomp II Ltd. Shareholders.

IDX information is provided exclusively for consumers' personal, non-commercial use and may not be used for any purpose other than to identify prospective properties consumers may be interested in purchasing and that the data is deemed reliable but not guaranteed accurate by the MLS.

Neighborhood & Commute
Source: Walkscore
Disclosure: Community information and market data powered by Constellation Data Labs. Information is deemed reliable but not guaranteed.
Save
Ask
Tour
Hide
Share