Save
Ask
Tour
Hide
Share
$459,900
New Listing

307 Tannahill Street
Dearborn City, MI 48124

For Sale|Single Family Residence|Active
3
Beds
4
Total Baths
2
Full Baths
2
Partial Baths
2,738
SqFt
$168
/SqFt
1928
Built
Subdivision:
FORT DEARBORN MANOR SUB
County:
Wayne

Due to the health concerns created by Coronavirus we are offering personal 1-1 online video walkthough tours where possible.
Call Now: 1-248-228-6711
Is this the listing for you? We can help make it yours.
1-248-228-6711
307 Tannahill Street307 Tannahill Street307 Tannahill Street307 Tannahill Street
Save
Ask
Tour
Hide
Share

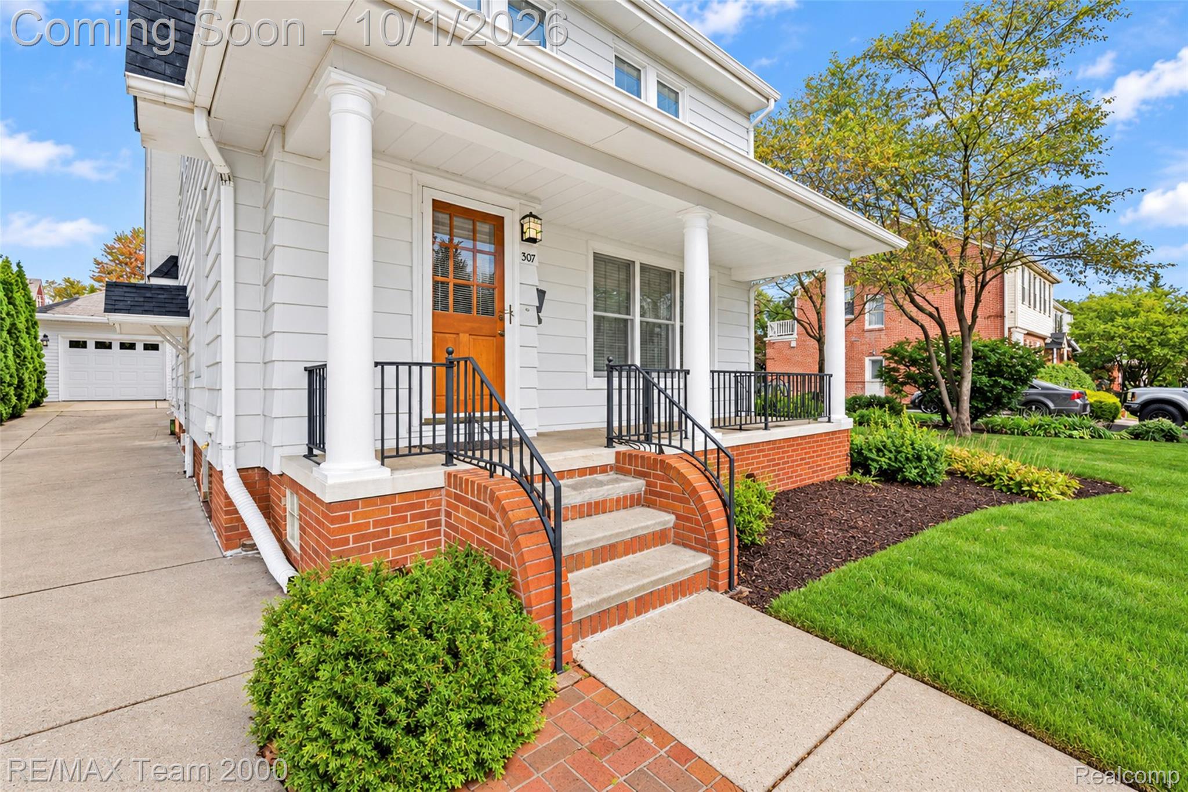
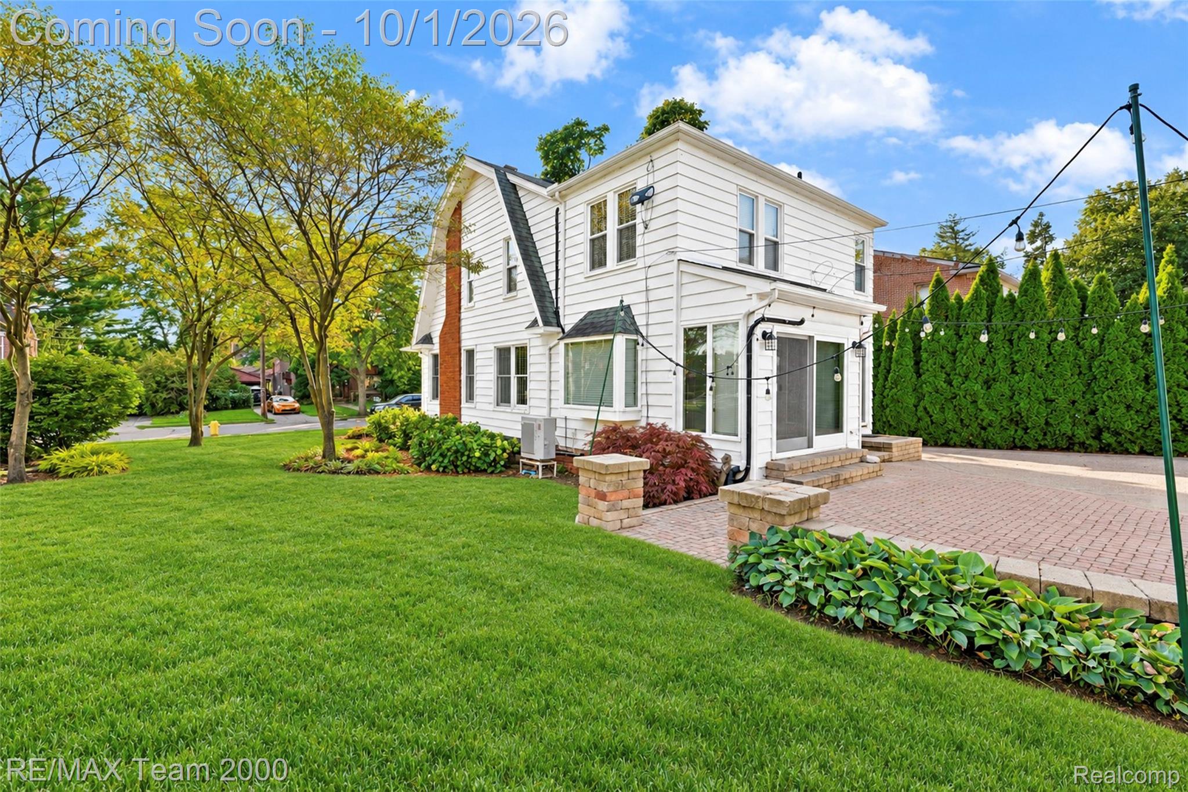
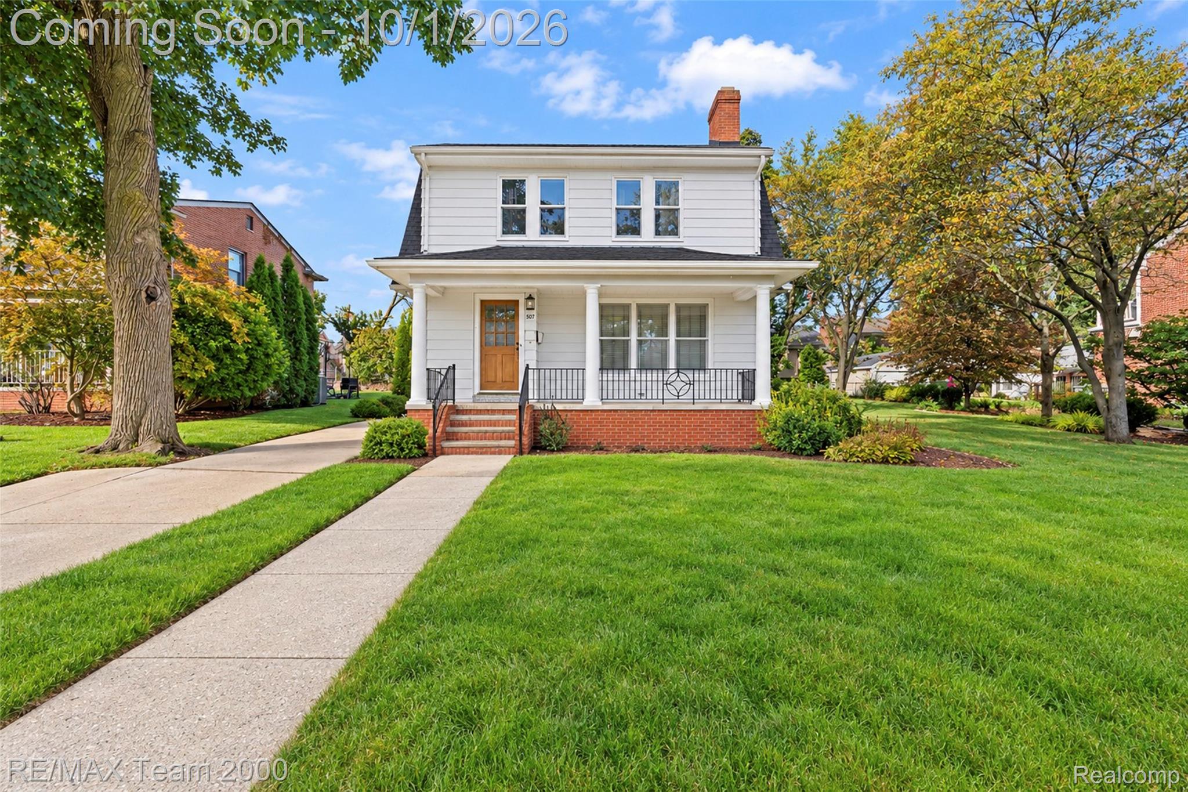
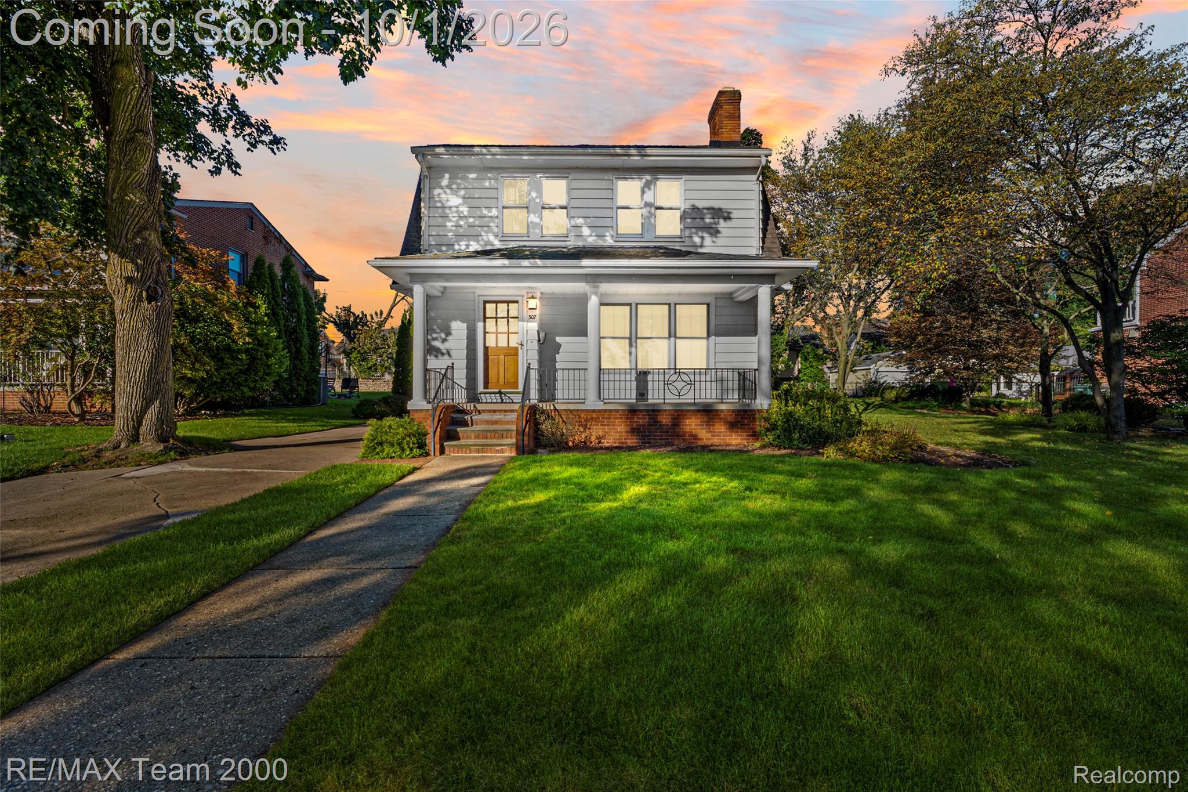
Welcome to 307 Tannahill St., a charming West Dearborn home situated on a beautiful 85 x 120 double lot in a fantastic location! This home has retained much of its original charm and character, highlighted by beautiful hardwood floors throughout, a spacious living room with a natural fireplace, and an additional family room offering plenty of room to relax or entertain. Outside, the impressive newer oversized 30-foot-wide heated garage provides exceptional space for vehicles, storage, hobbies, or a workshop. One of the home's greatest features is its location—walking distance to vibrant Downtown West Dearborn, known for its restaurants, coffee shops, shopping, entertainment, community events, and activities throughout the year. City of Dearborn Recreation is also right around the corner, with Tannahill Park located on the same street, plus convenient access to Ford Field Park, Crowley Park, Schemansky Park, Levagood Park, and PEACE Park West. Tannahill Park itself offers play equipment, picnic areas, benches, and a seasonal outdoor ice rink. Beautiful lot, character-filled home, incredible garage, and a prime West Dearborn location—this is one you don't want to miss!

Save
Ask
Tour
Hide
Share
Listing Snapshot
Price 
$459,900
Days On Site 
0 Days
Bedrooms 
3
Inside Area (SqFt) 
2,738 sqft
Total Baths 
4
Full Baths 
2
Partial Baths 
2
Lot Size 
0.23 Acres
Year Built 
1928
MLS® Number 
20261079026
Status 
Active
Property Tax 
$5,255
HOA/Condo/Coop Fees 
N/A
Sq Ft Source 
N/A
Friends & Family
Recent Activity
6 hours agoStatus changed to Active
6 hours agoListing updated with changes from the MLS®
19 hours agoListing first seen on site
General Features
Acres 
0.23
Cross Street 
Cherry Hill & Military
Disclosures 
Exclusions Do Not Exist, Taxes Homestead Exempt
Foundation 
Block
Garage 
Yes
Garage Spaces 
2.5
Levels 
Two
Parking 
Detached
Property Sub Type 
Single Family Residence
Sewer 
Public Sewer
Special Circumstances 
Standard
SqFt Above 
1907
SqFt Below 
831
Style 
Colonial
Water Source 
Public
Interior Features
Basement 
Finished
Fireplace 
Yes
Fireplace Features 
Living Room
Heating 
Heat PumpRadiant
BathFull 
Dimensions - 8 X 6Level - Second
BathLav 
Dimensions - 5 X 4Level - Basement
Bedroom 
Dimensions - 12 X 12Level - Second
BreakfastNookRoom 
Dimensions - 12 X 9
Dining Room 
Dimensions - 12 X 11
Family Room 
Dimensions - 17 X 10
FlexRoom 
Dimensions - 22 X 12Level - Basement
Kitchen 
Dimensions - 15 X 12
Living Room 
Dimensions - 20 X 12
Master Bedroom 
Dimensions - 16 X 13Level - Second
Save
Ask
Tour
Hide
Share
Exterior Features
Construction Details 
Aluminum SidingVinyl Siding
Pool Features 
None
Community Features
MLS Area 
Area05093Dearborn
School District 
Dearborn
Financing Terms Available 
CashConventionalFHAVA Loan
Building Access 
GroundLevel
Roads 
Paved
Schools
School District
Dearborn
Elementary School
Unknown
Middle School
Unknown
High School
Unknown
Listing courtesy of RE/MAX Team 2000: [email protected]


IDX provided courtesy of Realcomp II Ltd. via RealcompIILtd. Copyright © 2026 Realcomp II Ltd. Shareholders.

IDX information is provided exclusively for consumers' personal, non-commercial use and may not be used for any purpose other than to identify prospective properties consumers may be interested in purchasing and that the data is deemed reliable but not guaranteed accurate by the MLS.

Neighborhood & Commute
Source: Walkscore
Disclosure: Community information and market data powered by Constellation Data Labs. Information is deemed reliable but not guaranteed.
Save
Ask
Tour
Hide
Share