Save
Ask
Tour
Hide
Share
$335,000
New Listing

137 Paton Way 28
Romeo Village, MI 48065

For Sale|Condominium|Active
2
Beds
3
Total Baths
2
Full Baths
1
Partial Bath
1,648
SqFt
$203
/SqFt
2001
Built
Subdivision:
PATON MANOR #723
County:
Macomb

Due to the health concerns created by Coronavirus we are offering personal 1-1 online video walkthough tours where possible.

Call Now: 1-248-228-6711
Is this the listing for you? We can help make it yours.
1-248-228-6711
Upcoming Open Houses
Due to COVID-19, we recommend you verify Open Houses before attending.
Sun, Oct 4, 1:00 PM - 4:00 PM
137 Paton Way 28137 Paton Way 28137 Paton Way 28137 Paton Way 28
Save
Ask
Tour
Hide
Share

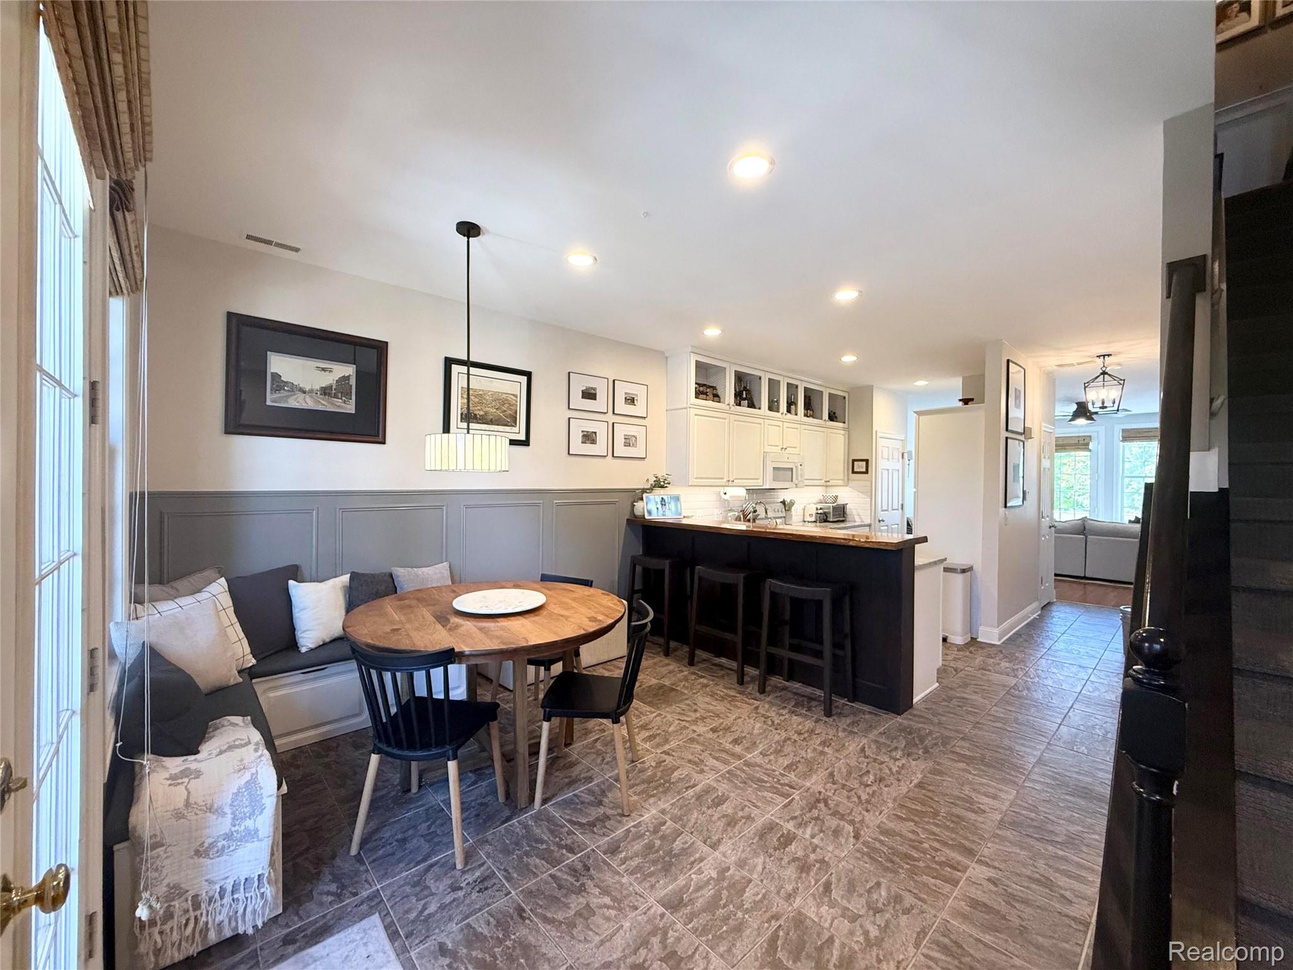
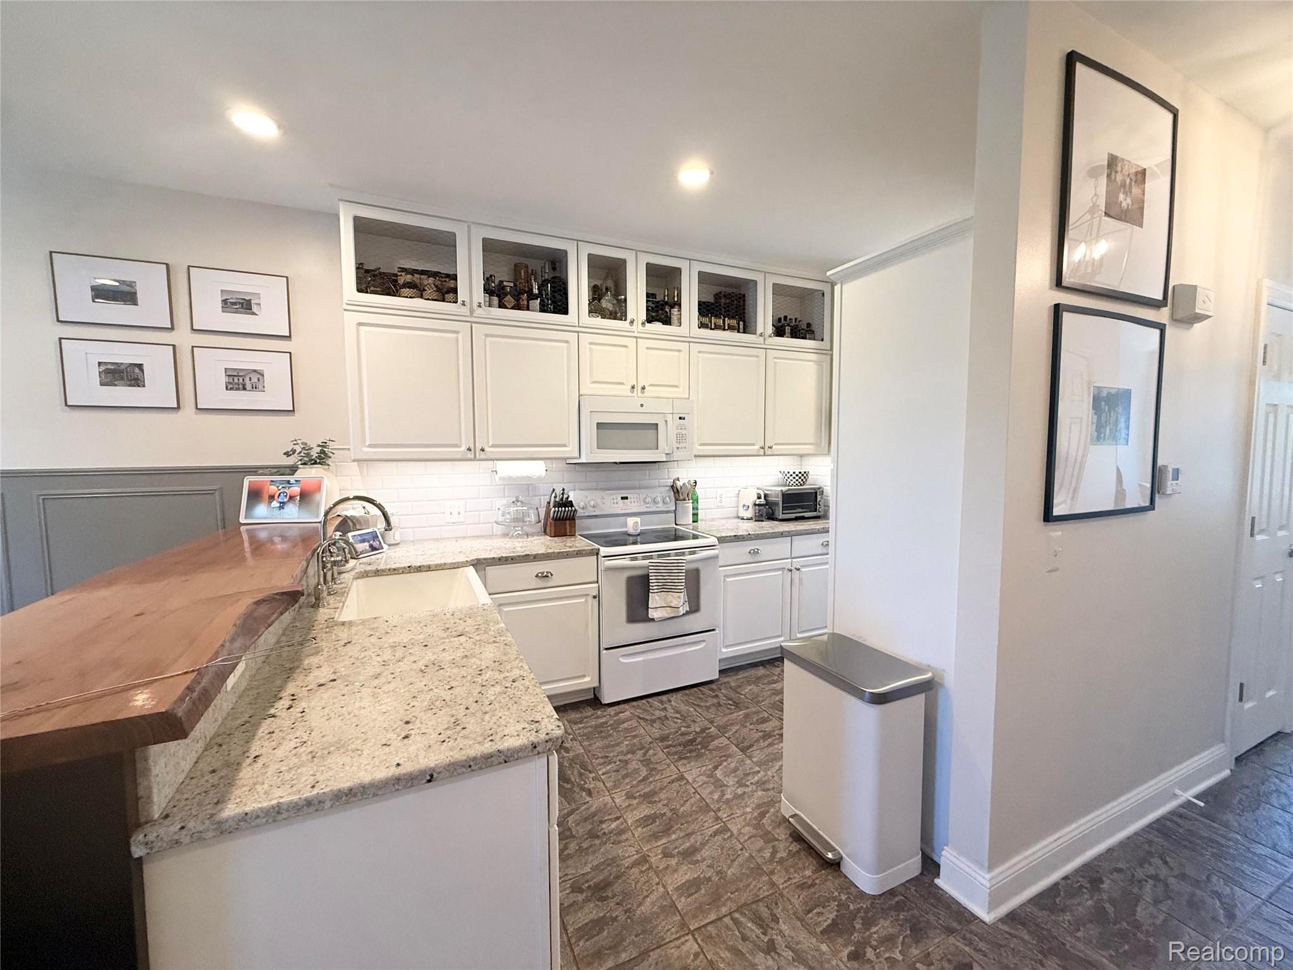
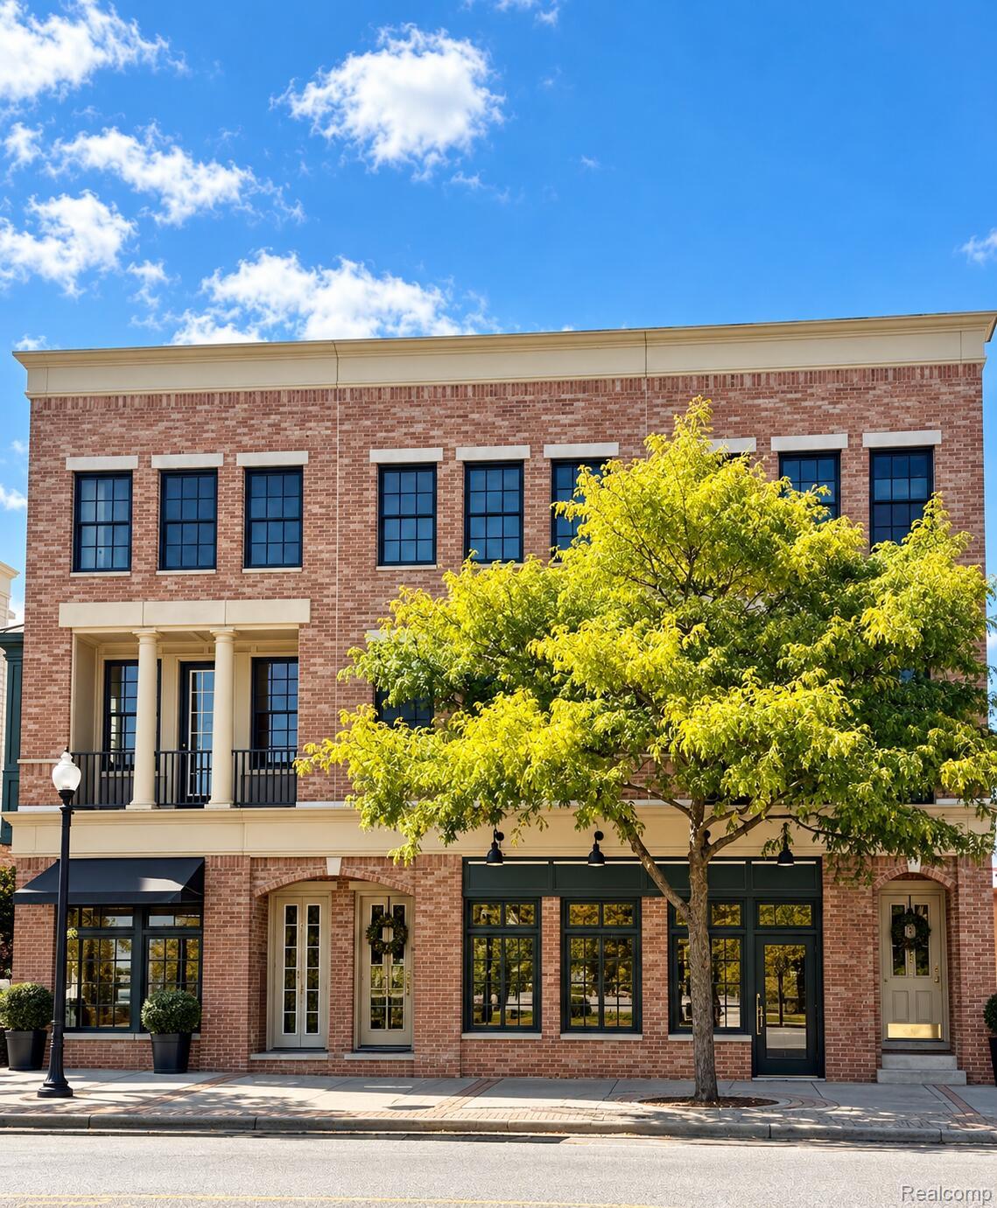
Beautifully updated condominium right on Main St in the heart of downtown Romeo! Great place to live, or an easy place to rent. Live in the Village with all of the amenities at your doorstep: restaurants, shops/stores, bike trails, parks, and have a front seat on your balcony for the downtown events and parades! The main floor includes hardwood floors and tiles, wainscoting, granite countertops, and a live edge maple bar throughout an open living room, kitchen, dining area, and half bath. Upstairs you will find two large bedrooms, each with their own bathroom. Master ensuite in particular is stunning with marble, granite tile, and shiplap throughout. Large closets in both bedrooms with a utility room in between with new hot water tank (2026). Air conditioner was also replaced in 2025. The EXTRA DEEP 1.5 car garage has been used as a home gym, while the reserved parking spot is just outside the garage. Additional parking is provided and allowed for Paton Manor Residents only. Come check out this condo that will give you the Big City Townhouse feel in the quaint, tight knit Village of Romeo!

Save
Ask
Tour
Hide
Share
Listing Snapshot
Price 
$335,000
Days On Site 
0 Days
Bedrooms 
2
Inside Area (SqFt) 
1,648 sqft
Total Baths 
3
Full Baths 
2
Partial Baths 
1
Lot Size 
N/A
Year Built 
2001
MLS® Number 
20261079066
Status 
Active
Property Tax 
$5,351.07
HOA/Condo/Coop Fees 
$327 monthly
Sq Ft Source 
Owner
Friends & Family
Recent Activity
17 hours agoListing first seen on site
17 hours agoListing updated with changes from the MLS®
General Features
Attached Garage 
Yes
Cross Street 
Main St
Disclosures 
Exclusions Exist, Restrictions, Taxes Not Homestead Exempt
Foundation 
BlockSlab
Garage 
Yes
Garage Spaces 
1.5
Parking 
AttachedDirect AccessGarage Door OpenerAssigned
Pets 
No
Property Sub Type 
Condominium
Sewer 
Public Sewer
Special Circumstances 
Standard
SqFt Above 
1520
SqFt Below 
128
Style 
ContemporaryTownhouse
Water Source 
Public
Interior Features
Appliances 
DishwasherFree-Standing Electric OvenFree-Standing RefrigeratorMicrowaveWasher/Dryer StackedWater Purifier OwnedWater Softener Owned
Basement 
Finished
Cooling 
Central Air
Fireplace 
Yes
Fireplace Features 
Master Bedroom
Heating 
Forced AirNatural Gas
Interior 
Other
BathFull 
Dimensions - 5 X 8Level - Third
BathLav 
Dimensions - 4 X 7Level - Second
Bedroom 
Dimensions - 12 X 16Level - Third
Dining Room 
Dimensions - 11 X 16Level - Second
Kitchen 
Dimensions - 16 X 8Level - Second
Living Room 
Dimensions - 17 X 12Level - Second
Master Bathroom 
Dimensions - 8 X 9Level - Third
Master Bedroom 
Dimensions - 14 X 16Level - Third
Other 
Dimensions - 5 X 8Level - Third
Save
Ask
Tour
Hide
Share
Exterior Features
Construction Details 
Brick
Exterior 
Balcony
Lot Features 
Corner Lot
Pool Features 
None
Community Features
Association Fee 
$327.0
Association Fee Frequency 
Monthly
MLS Area 
Area03202RomeoVlg
School District 
Romeo
Financing Terms Available 
CashConventionalFHAVA Loan
Building Access 
GroundLevel
Roads 
Paved
Schools
School District
Romeo
Elementary School
Unknown
Middle School
Unknown
High School
Unknown
Listing courtesy of Beycome Brokerage Realty LLC: [email protected]


IDX provided courtesy of Realcomp II Ltd. via RealcompIILtd. Copyright © 2026 Realcomp II Ltd. Shareholders.

IDX information is provided exclusively for consumers' personal, non-commercial use and may not be used for any purpose other than to identify prospective properties consumers may be interested in purchasing and that the data is deemed reliable but not guaranteed accurate by the MLS.

Neighborhood & Commute
Source: Walkscore
Disclosure: Community information and market data powered by Constellation Data Labs. Information is deemed reliable but not guaranteed.
Save
Ask
Tour
Hide
Share