
6917 Sohn RoadTuscola Township, MI 48768
Due to the health concerns created by Coronavirus we are offering personal 1-1 online video walkthough tours where possible.
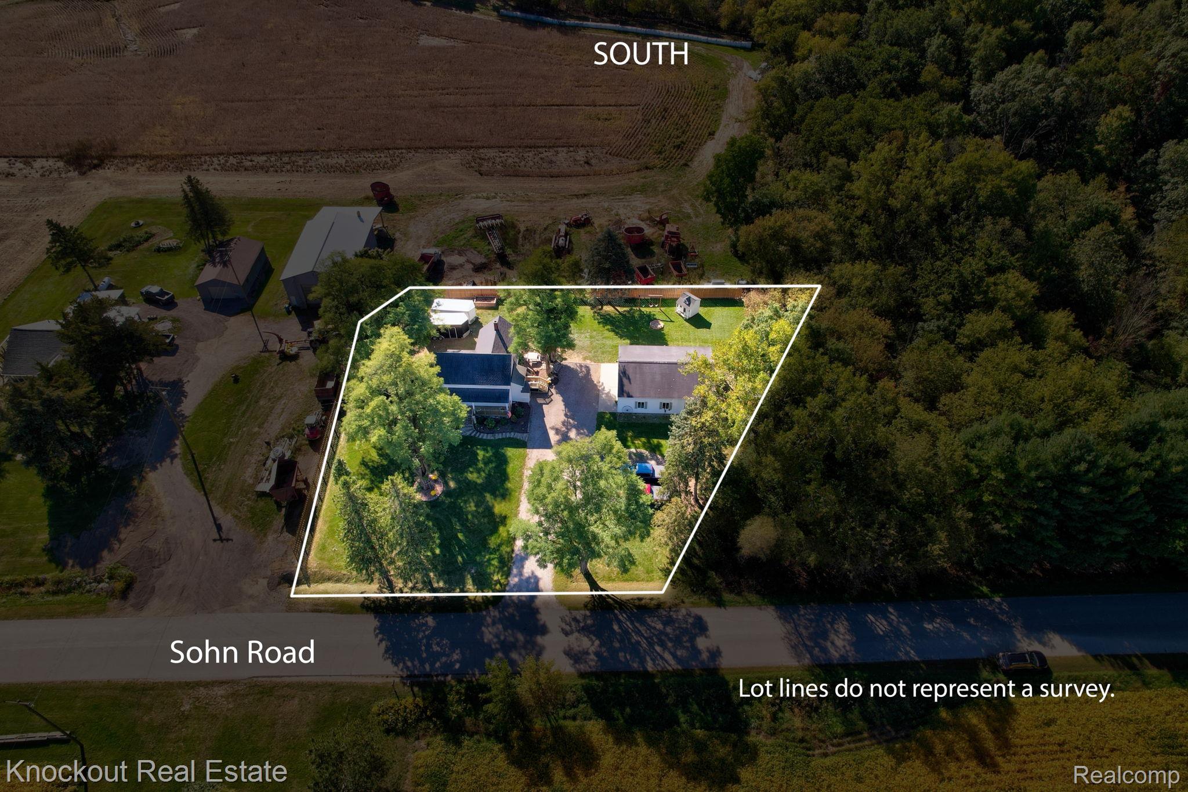
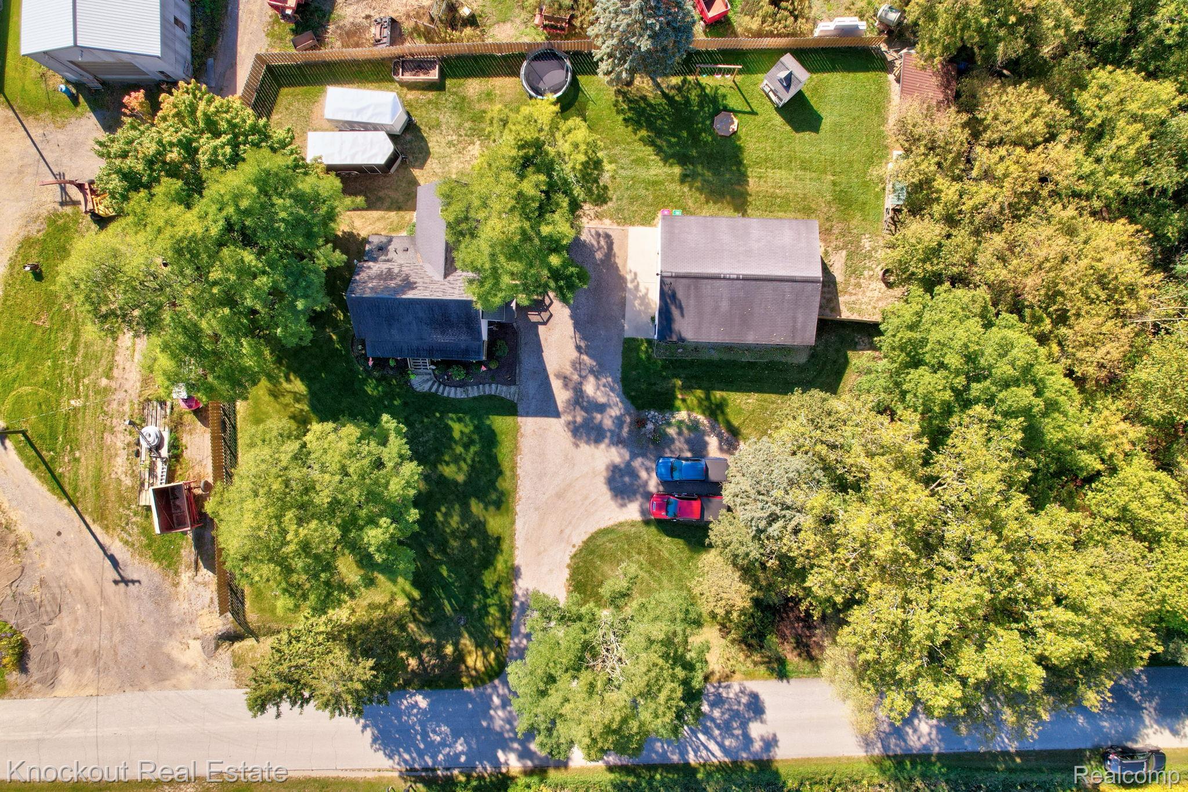
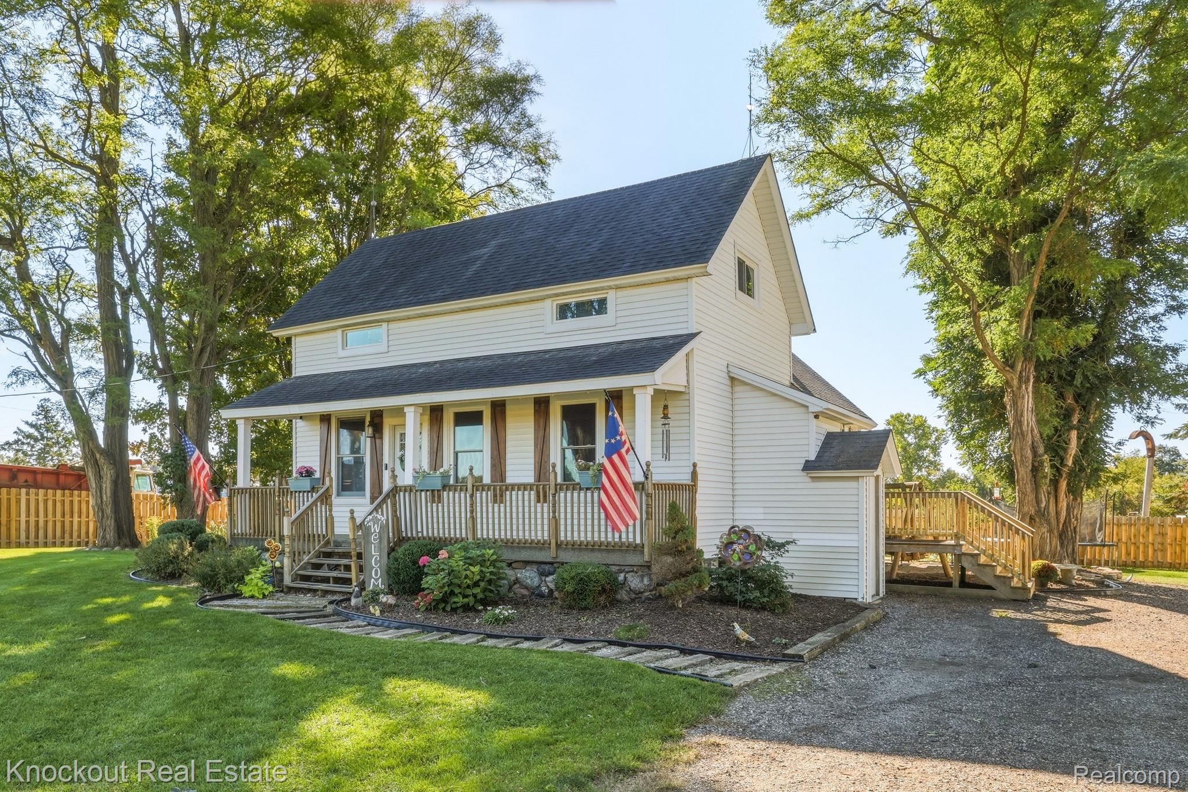
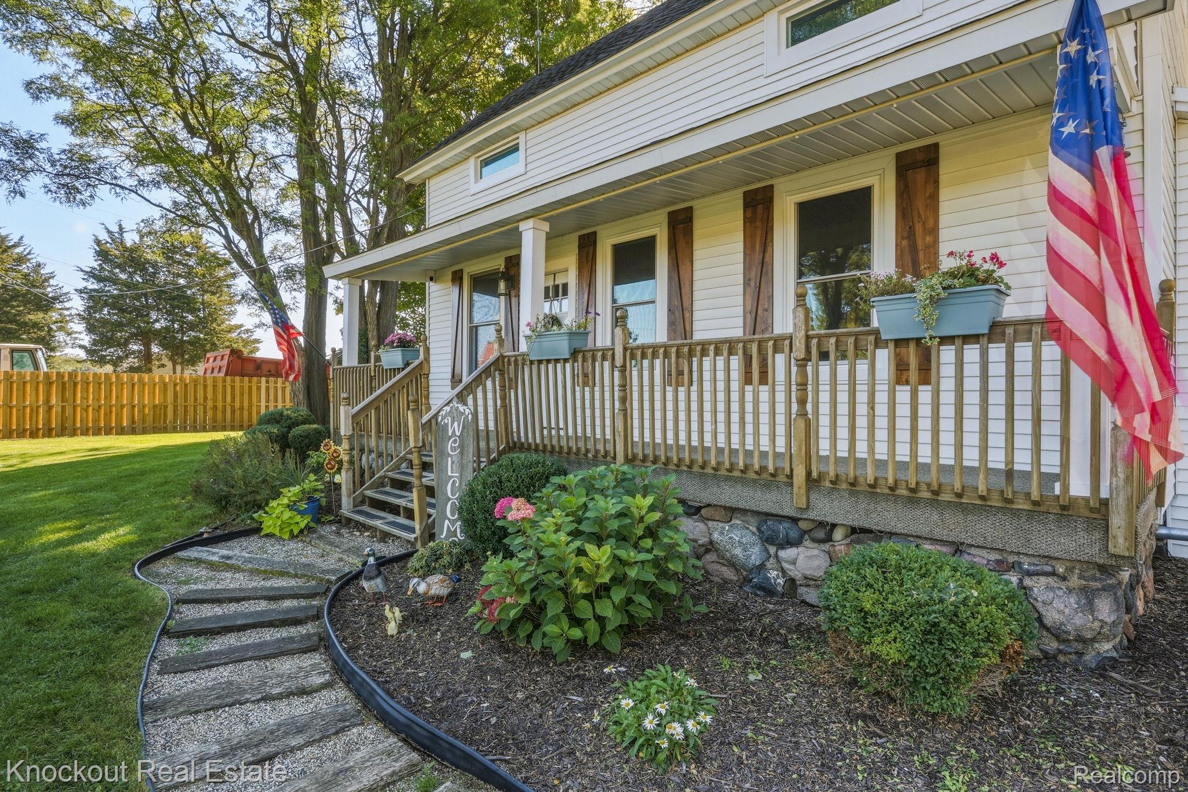
The Three Little Bears may have been looking for a house that was “just right.” This might be yours. Tucked away on a storybook acre just 5 miles from Vassar and Frankenmuth, this charming farmhouse delivers a ton of updates and a mini-farm setting. A wooded creek borders one side, while privacy fencing surrounds the rest, creating a peaceful little world of its own. The 30' x 40' pole barn with trailer electric hookup, 220 electric, heated office room and plenty of space for projects, equipment, hobbies or storage. A covered lean-to adds even more storage. Inside, the character of the home is just as impressive. The main level features 10' ceilings, custom wood floors and exquisite craftsmanship throughout, reflecting the seller's woodworking talents. Solid five-panel doors, craftsman-style trim and period-appropriate details preserve the timeless character while thoughtful updates add modern convenience. The open main level connects the kitchen, dining and office areas, with knotty alder cabinetry, newer stainless appliances, bar seating and pantry closet. A mudroom adds practical storage and outdoor access. The first floor offers a bedroom with gorgeous red oak floors, a primary bedroom and convenient laundry. Upstairs, two additional bedrooms feature newer carpet and generous closets, plus an unfinished loft for storage. The basement includes a second washer for those extra-dirty loads. Outside, the mini-farm vibes continue with a chicken coop, and playhouse that stay. There’s room to garden, keep chickens, play, work on projects or simply enjoy the privacy and natural surroundings. Updates include 2019 Goodman furnace, 2016 A/C, 2024 on-demand water heater, updated electrical panel, approximately 90% PEX/PVC plumbing, newer vinyl windows, 2015 roof updates, and a new well pump and bladder tank installed by Taylor in 2023. Charming without being fussy, practical without losing its character, and packed with details you don't find in every farmhouse.
| yesterday | Listing first seen on site | |
| yesterday | Listing updated with changes from the MLS® |

IDX provided courtesy of Realcomp II Ltd. via RealcompIILtd. Copyright © 2026 Realcomp II Ltd. Shareholders.
IDX information is provided exclusively for consumers' personal, non-commercial use and may not be used for any purpose other than to identify prospective properties consumers may be interested in purchasing and that the data is deemed reliable but not guaranteed accurate by the MLS.
Did you know? You can invite friends and family to your search. They can join your search, rate and discuss listings with you.