
Save
Ask
Tour
Hide
$399,000
New Listing
12280 WORTHINGTONGrand Blanc City, MI 48439
For Sale|Condominium|Active
2
Beds
2
Total Baths
2
Full Baths
1,825
SqFt
$219
/SqFt
2025
Built
Subdivision:
THE CLIFFS CONDO
County:
Genesee
Due to the health concerns created by Coronavirus we are offering personal 1-1 online video walkthough tours where possible.
Call Now: 1-248-228-6711
Is this the listing for you? We can help make it yours.
1-248-228-6711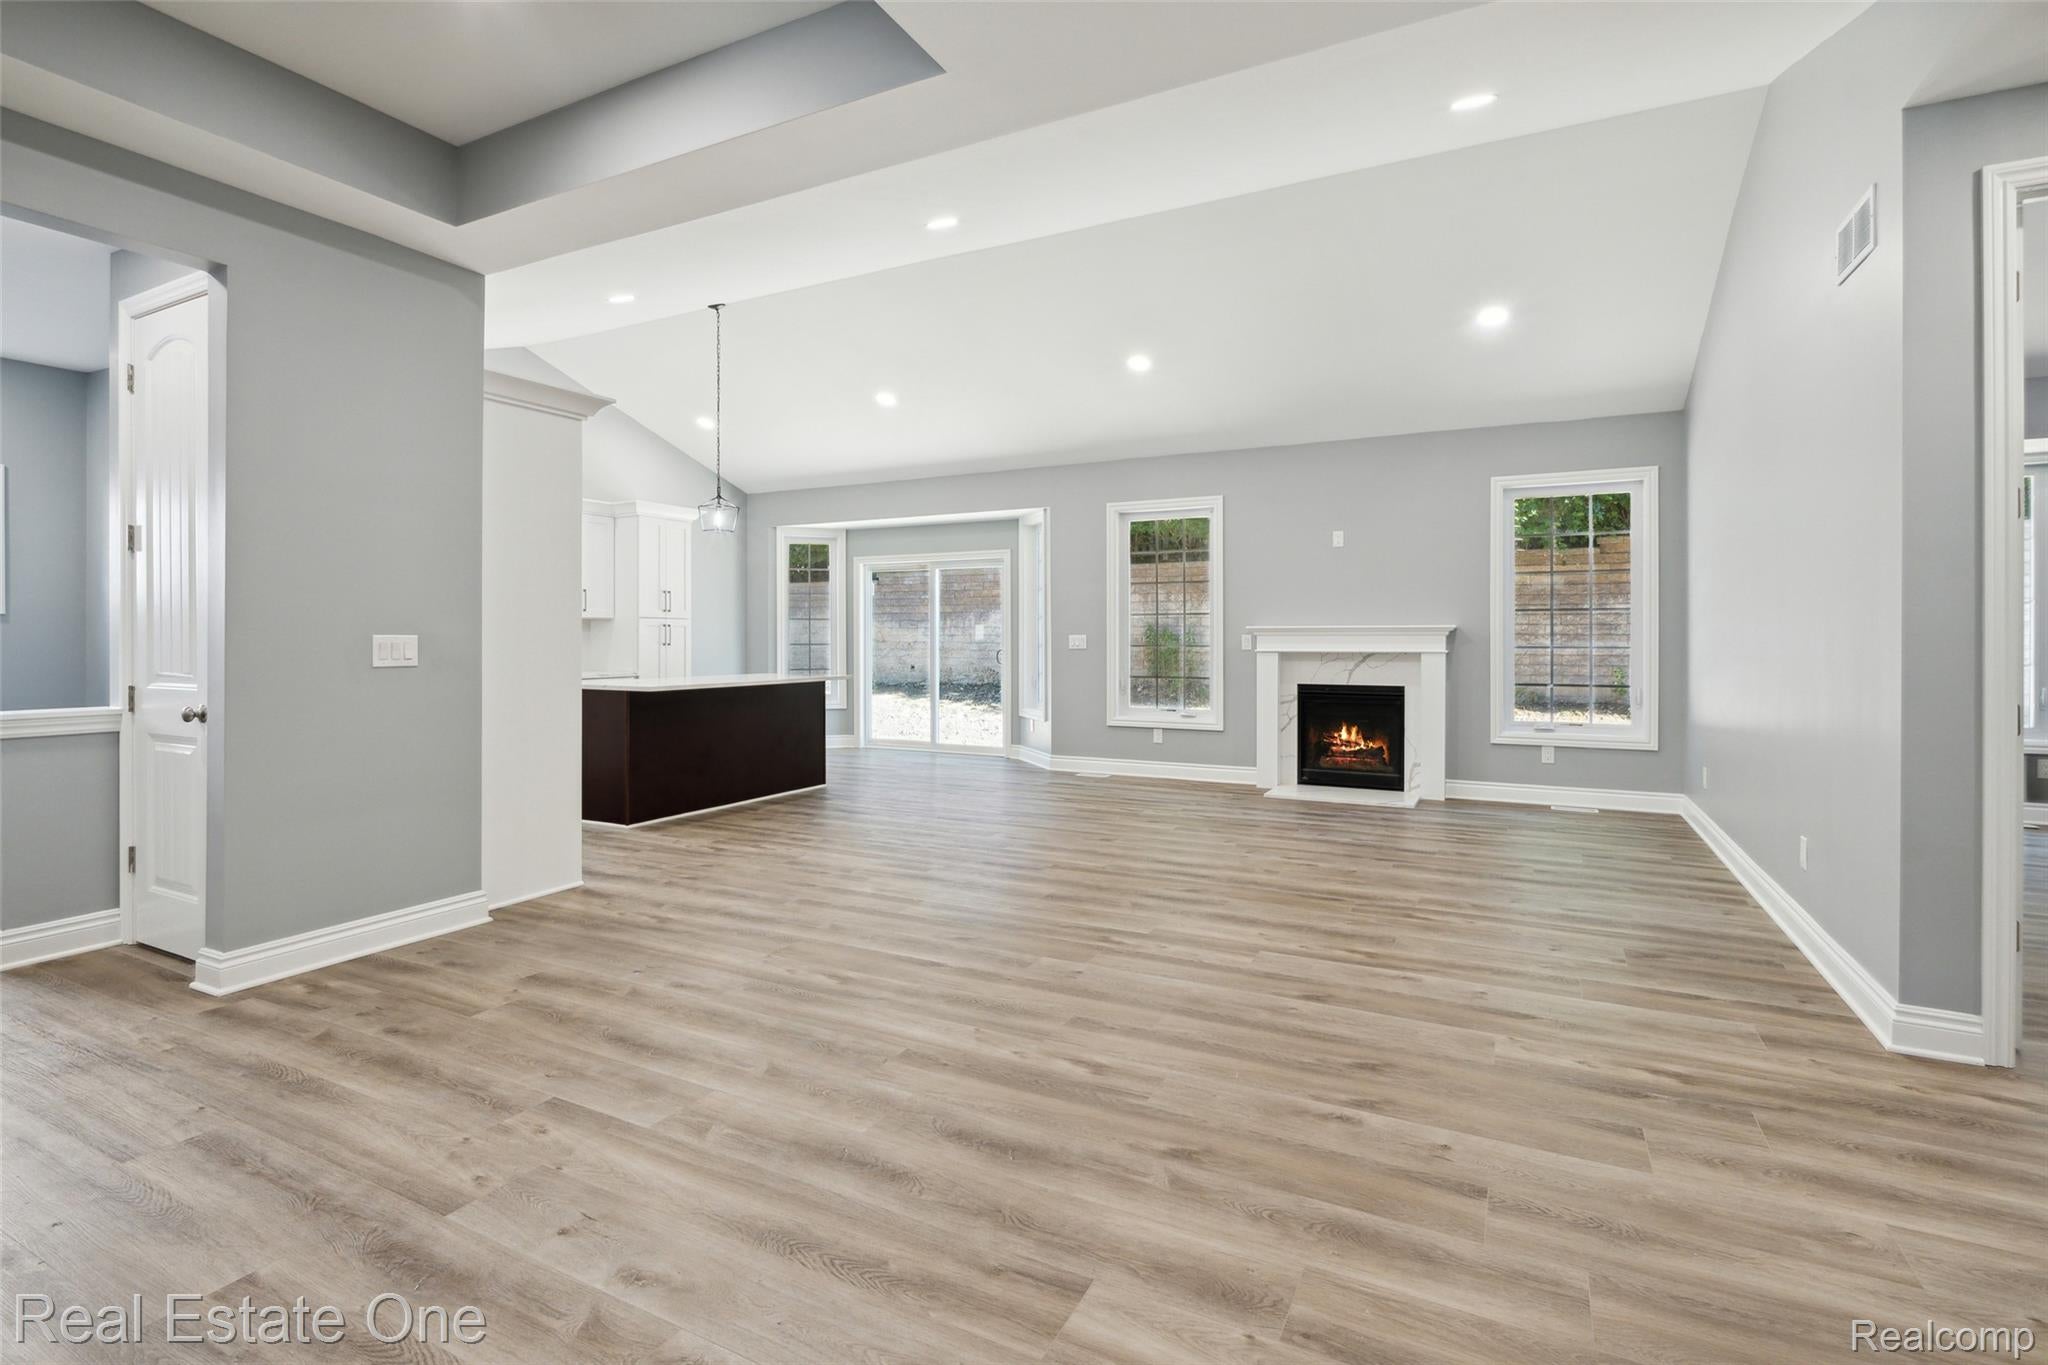
Save
Ask
Tour
Hide
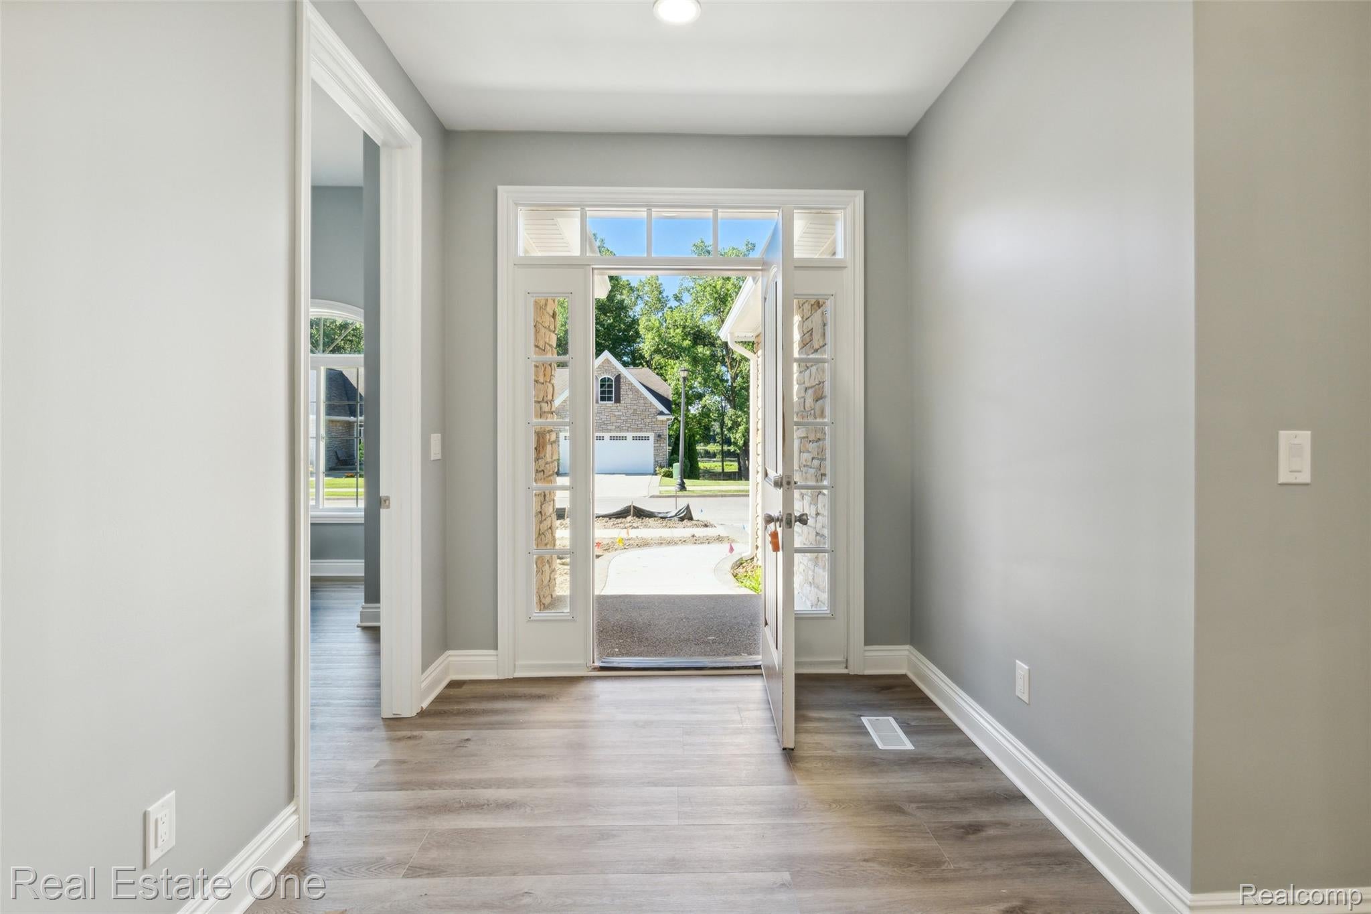
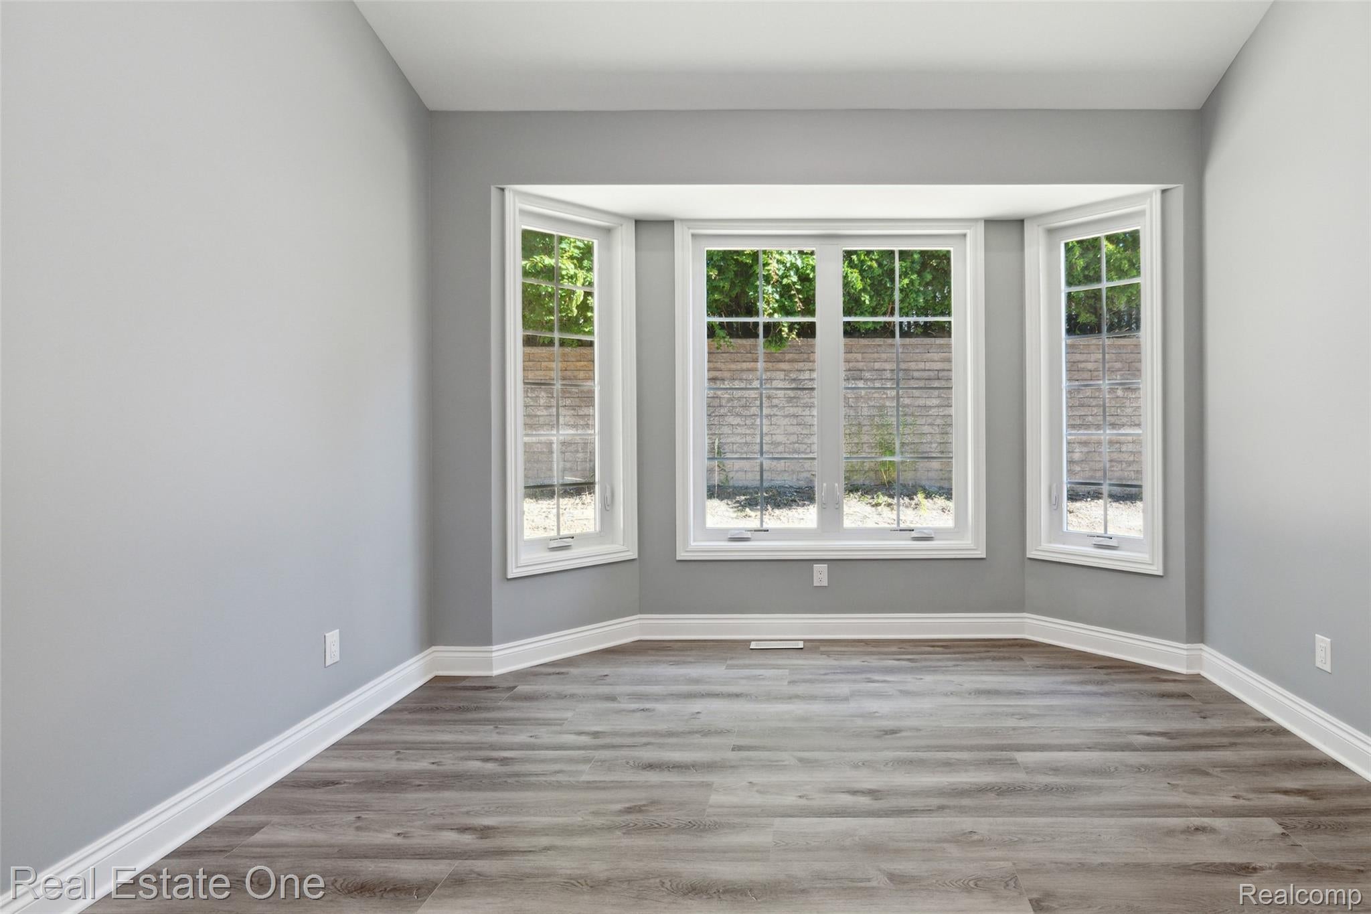
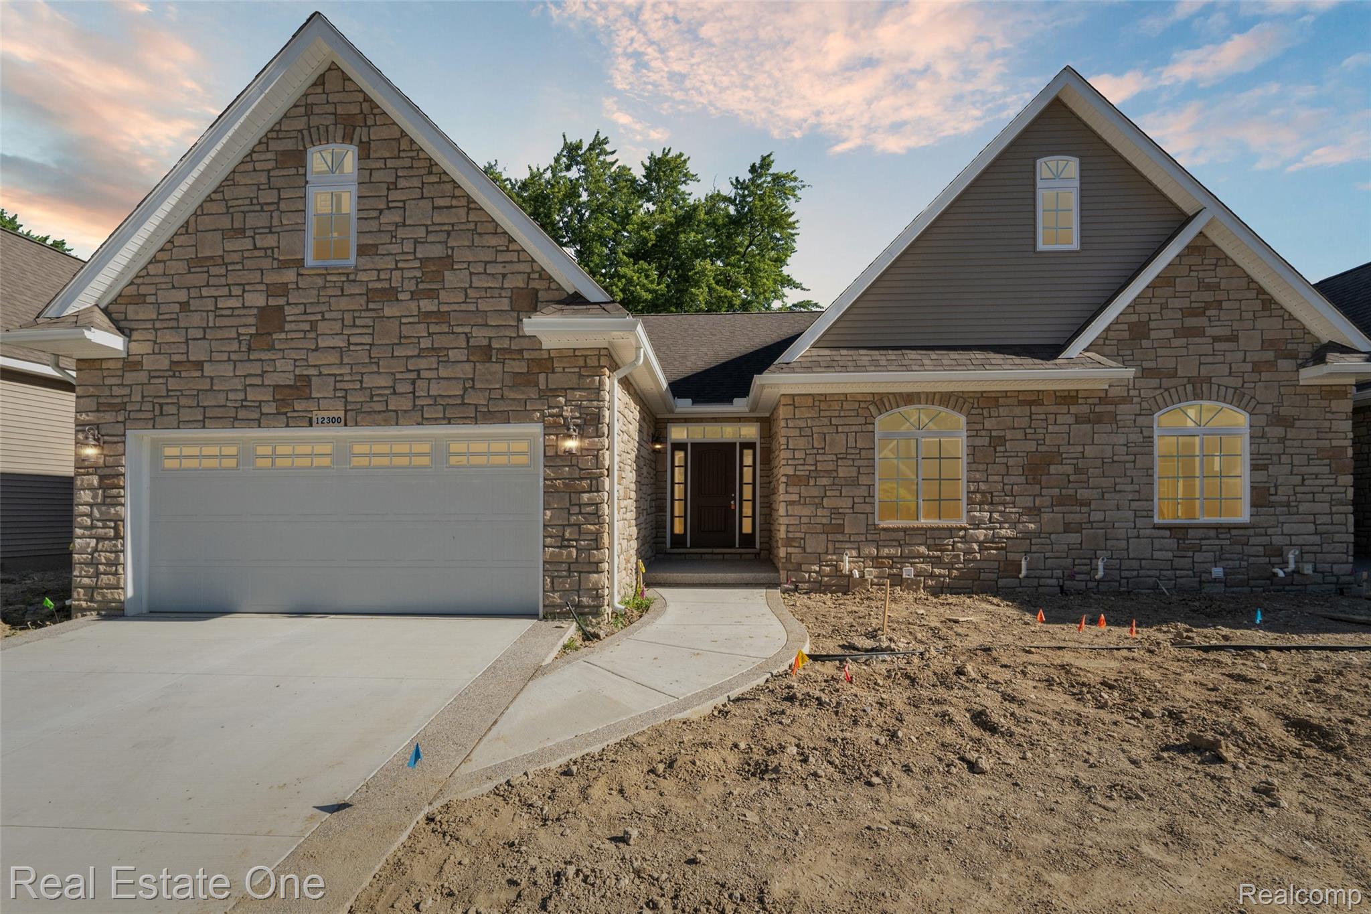
***IN PROCESS*** Build out finishes have been picked in nuetral coloring. Agent can provide pictures. About 3 months left to complete. Fully Landscaped. Only thing left is counter top selections. Photos pictured are from previous units. -peaceful community -Beautiful views of smith Lake -minutes from grocery stores/restaurants/movies/kids parks -Easy access to freeway I75 - beautifully kept landscaping -sidewalks throughout - Close to hospitals - Grand Blanc schools Listing agent owns property. Appliances NOT included.
Save
Ask
Tour
Hide
Listing Snapshot
Price
$399,000
Days On Site
0 Days
Bedrooms
2
Inside Area (SqFt)
1,825 sqft
Total Baths
2
Full Baths
2
Partial Baths
N/A
Lot Size
N/A
Year Built
2025
MLS® Number
20261079105
Status
Active
Property Tax
$3,333
HOA/Condo/Coop Fees
$205 monthly
Sq Ft Source
N/A
Friends & Family
Recent Activity
| 15 hours ago | Listing first seen on site | |
| 15 hours ago | Listing updated with changes from the MLS® |
General Features
Attached Garage
Yes
Cross Street
s of Holly Rd/e of Saginaw
Disclosures
Taxes Not Homestead Exempt
Garage
Yes
Garage Spaces
2
Levels
One
Parking
Attached
Pets
Yes
Property Condition
New Construction
Property Sub Type
Condominium
Sewer
Public Sewer
SqFt Above
1825
Style
FreeStandingDetached
Water Source
Public
Interior Features
Basement
FullUnfinished
BathFull
Dimensions - 6 X 12
Bedroom
Dimensions - 14 X 14
Dining Room
Dimensions - 18 X 14
Kitchen
Dimensions - 12 X 18
Laundry
Dimensions - 7 X 12
Living Room
Dimensions - 18 X 18
Master Bathroom
Dimensions - 10 X 10
Save
Ask
Tour
Hide
Exterior Features
Construction Details
BrickConcreteStoneVinyl Siding
Community Features
Association Fee
$205.0
Association Fee Frequency
Monthly
MLS Area
Area08142GrandBlanc
School District
GrandBlanc
Financing Terms Available
CashConventional
Building Access
GroundLevelwSteps
Roads
Paved
Schools
School District
GrandBlanc
Elementary School
Unknown
Middle School
Unknown
High School
Unknown
Listing courtesy of Real Estate One-W Blmfld: [email protected]

IDX provided courtesy of Realcomp II Ltd. via RealcompIILtd. Copyright © 2026 Realcomp II Ltd. Shareholders.
IDX information is provided exclusively for consumers' personal, non-commercial use and may not be used for any purpose other than to identify prospective properties consumers may be interested in purchasing and that the data is deemed reliable but not guaranteed accurate by the MLS.
IDX provided courtesy of Realcomp II Ltd. via RealcompIILtd. Copyright © 2026 Realcomp II Ltd. Shareholders.
IDX information is provided exclusively for consumers' personal, non-commercial use and may not be used for any purpose other than to identify prospective properties consumers may be interested in purchasing and that the data is deemed reliable but not guaranteed accurate by the MLS.
Neighborhood & Commute
Source: Walkscore
Disclosure: Community information and market data powered by Constellation Data Labs. Information is deemed reliable but not guaranteed.
Save
Ask
Tour
Hide
Did you know? You can invite friends and family to your search. They can join your search, rate and discuss listings with you.