
2714 Fairfield DriveMonitor Charter Township, MI 48706
Due to the health concerns created by Coronavirus we are offering personal 1-1 online video walkthough tours where possible.
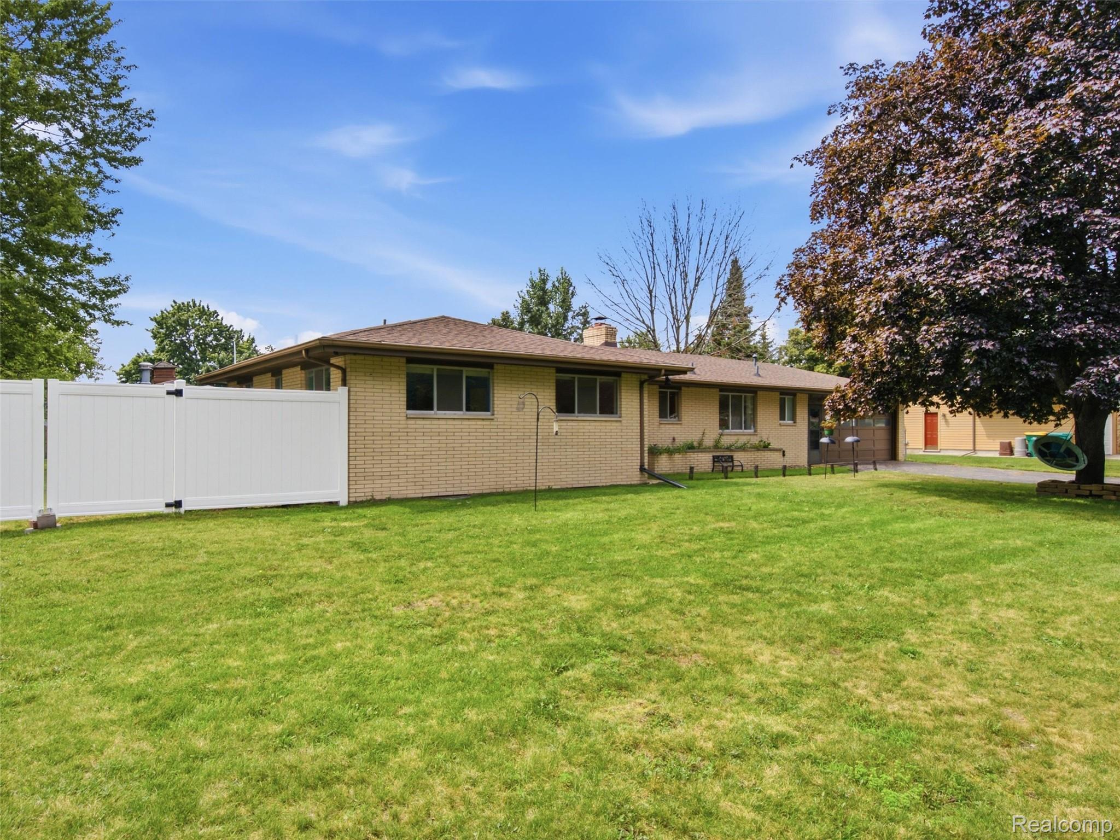
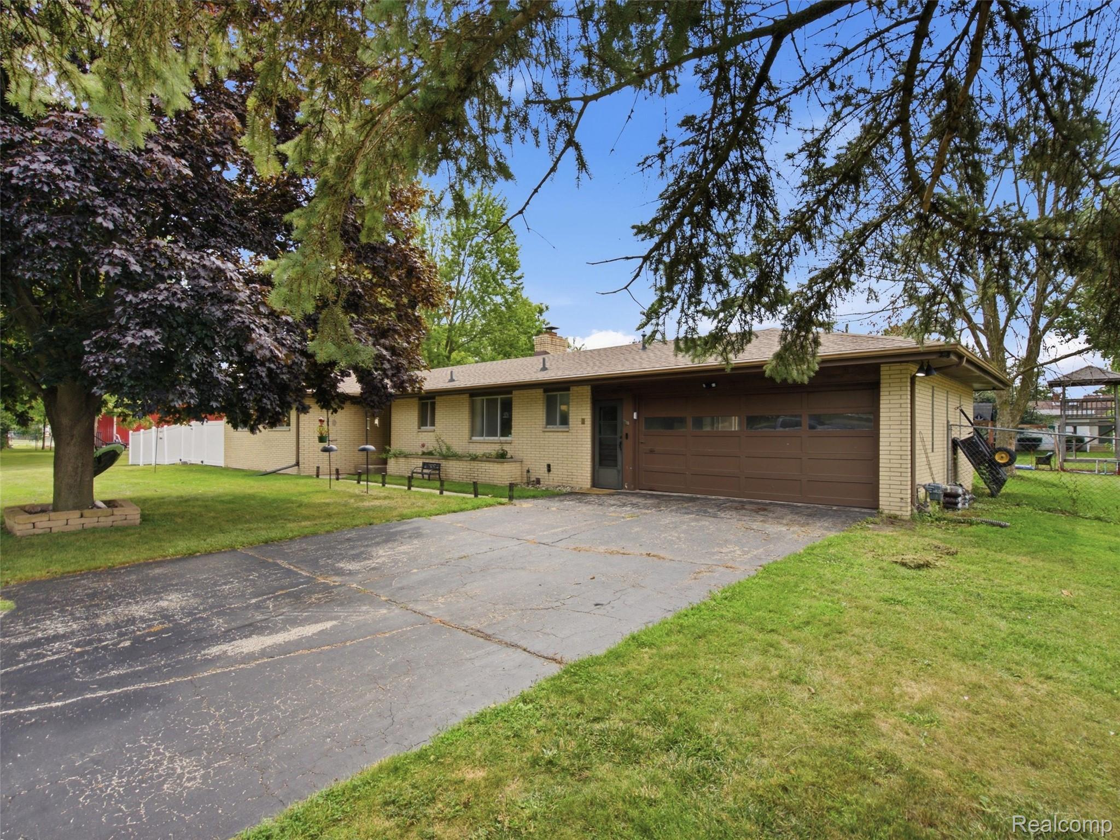
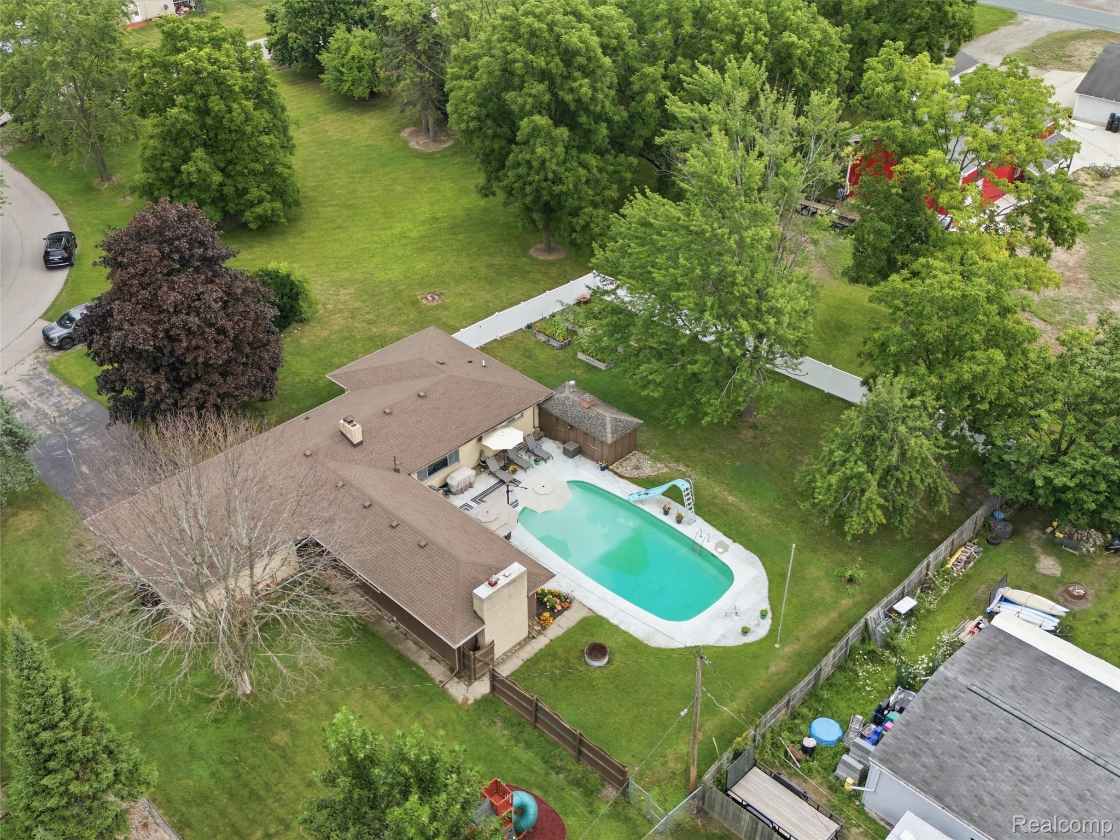
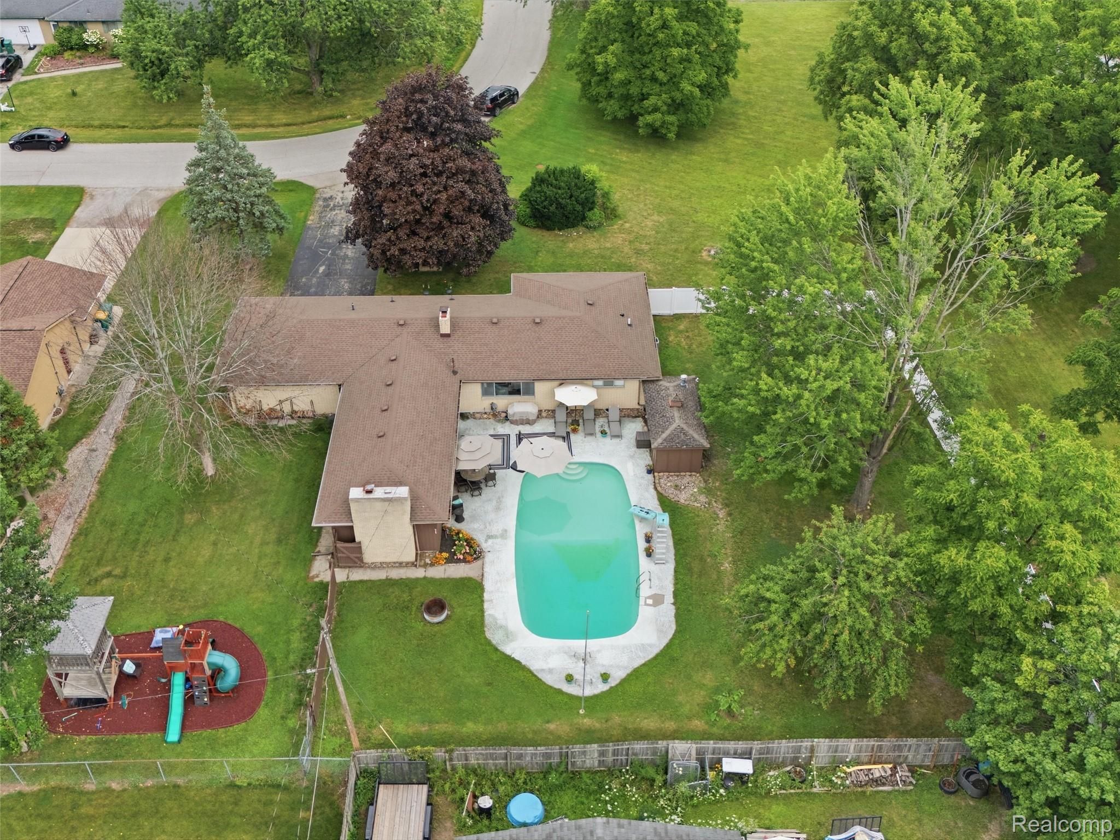
Welcome to 2714 Fairfield! This home offers the perfect combination of character, space, and updates, all situated on approximately half an acre with a fully fenced backyard built for making memories. Outside, you’ll find an impressive 20x40 saltwater Beattie pool featuring both shallow and deep ends, including an approximately 11-foot deep end and 36,000-gallon capacity — an incredible setup for summer entertaining! Inside, the home is filled with warmth and charm, featuring real hardwood floors, including beautifully refinished bedroom floors, multiple fireplaces, and plenty of room to spread out. A spacious second living area provides the perfect bonus space for a family room, playroom, entertaining area, or whatever fits your lifestyle. The full bathroom has been beautifully remodeled, while the furnace and hot water system were updated in approximately 2022. The basement offers tall ceilings and additional space with plenty of potential for storage, recreation, or future use. From the expansive fenced yard and garden space to the incredible pool and character throughout, 2714 Fairfield offers a rare amount of space both inside and out. Come see everything this home has to offer!
| 11 hours ago | Listing first seen on site | |
| 11 hours ago | Listing updated with changes from the MLS® |

IDX provided courtesy of Realcomp II Ltd. via RealcompIILtd. Copyright © 2026 Realcomp II Ltd. Shareholders.
IDX information is provided exclusively for consumers' personal, non-commercial use and may not be used for any purpose other than to identify prospective properties consumers may be interested in purchasing and that the data is deemed reliable but not guaranteed accurate by the MLS.
Did you know? You can invite friends and family to your search. They can join your search, rate and discuss listings with you.