
1335 E Cambourne StreetFerndale City, MI 48220
Due to the health concerns created by Coronavirus we are offering personal 1-1 online video walkthough tours where possible.
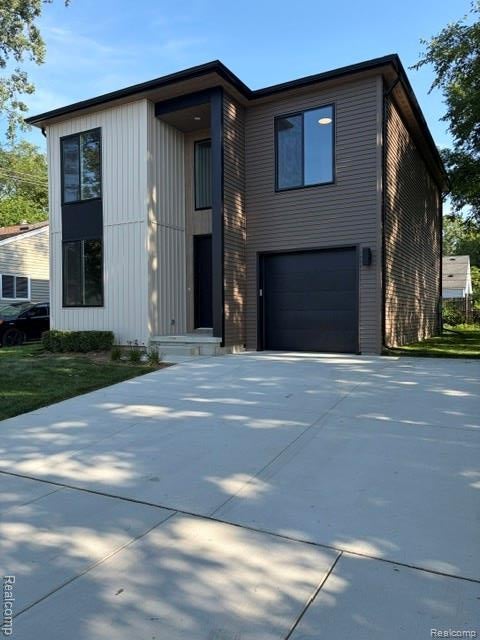
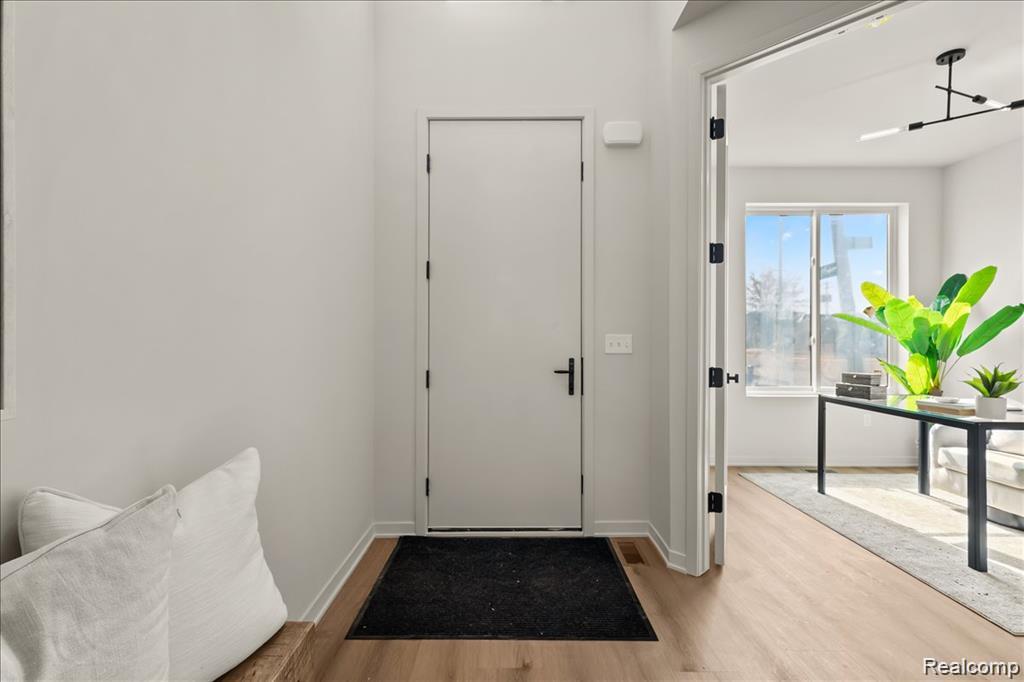
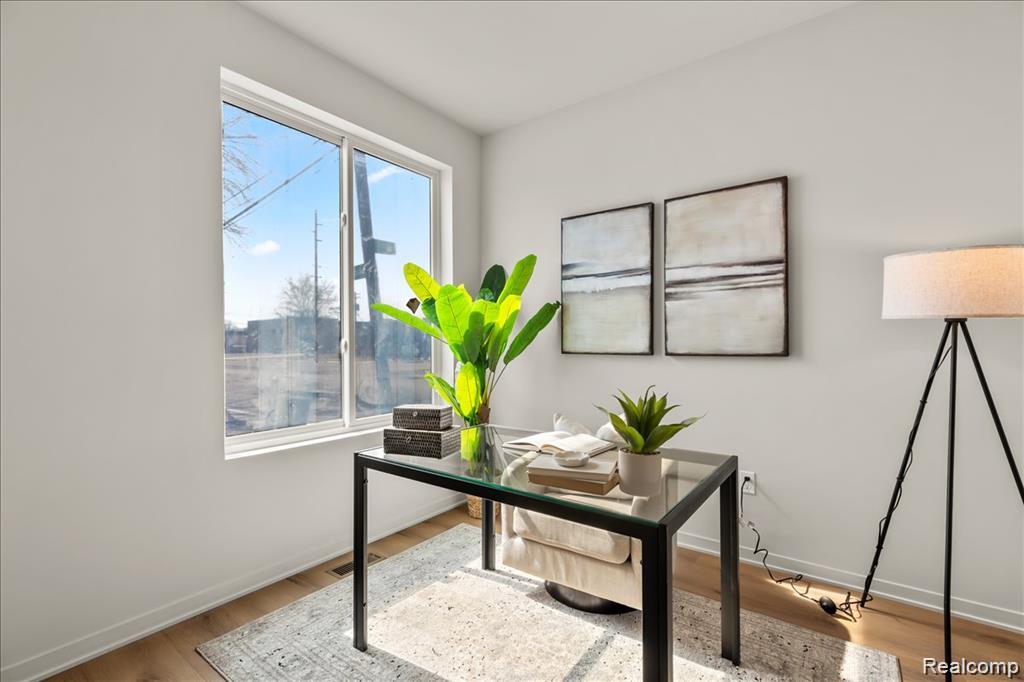
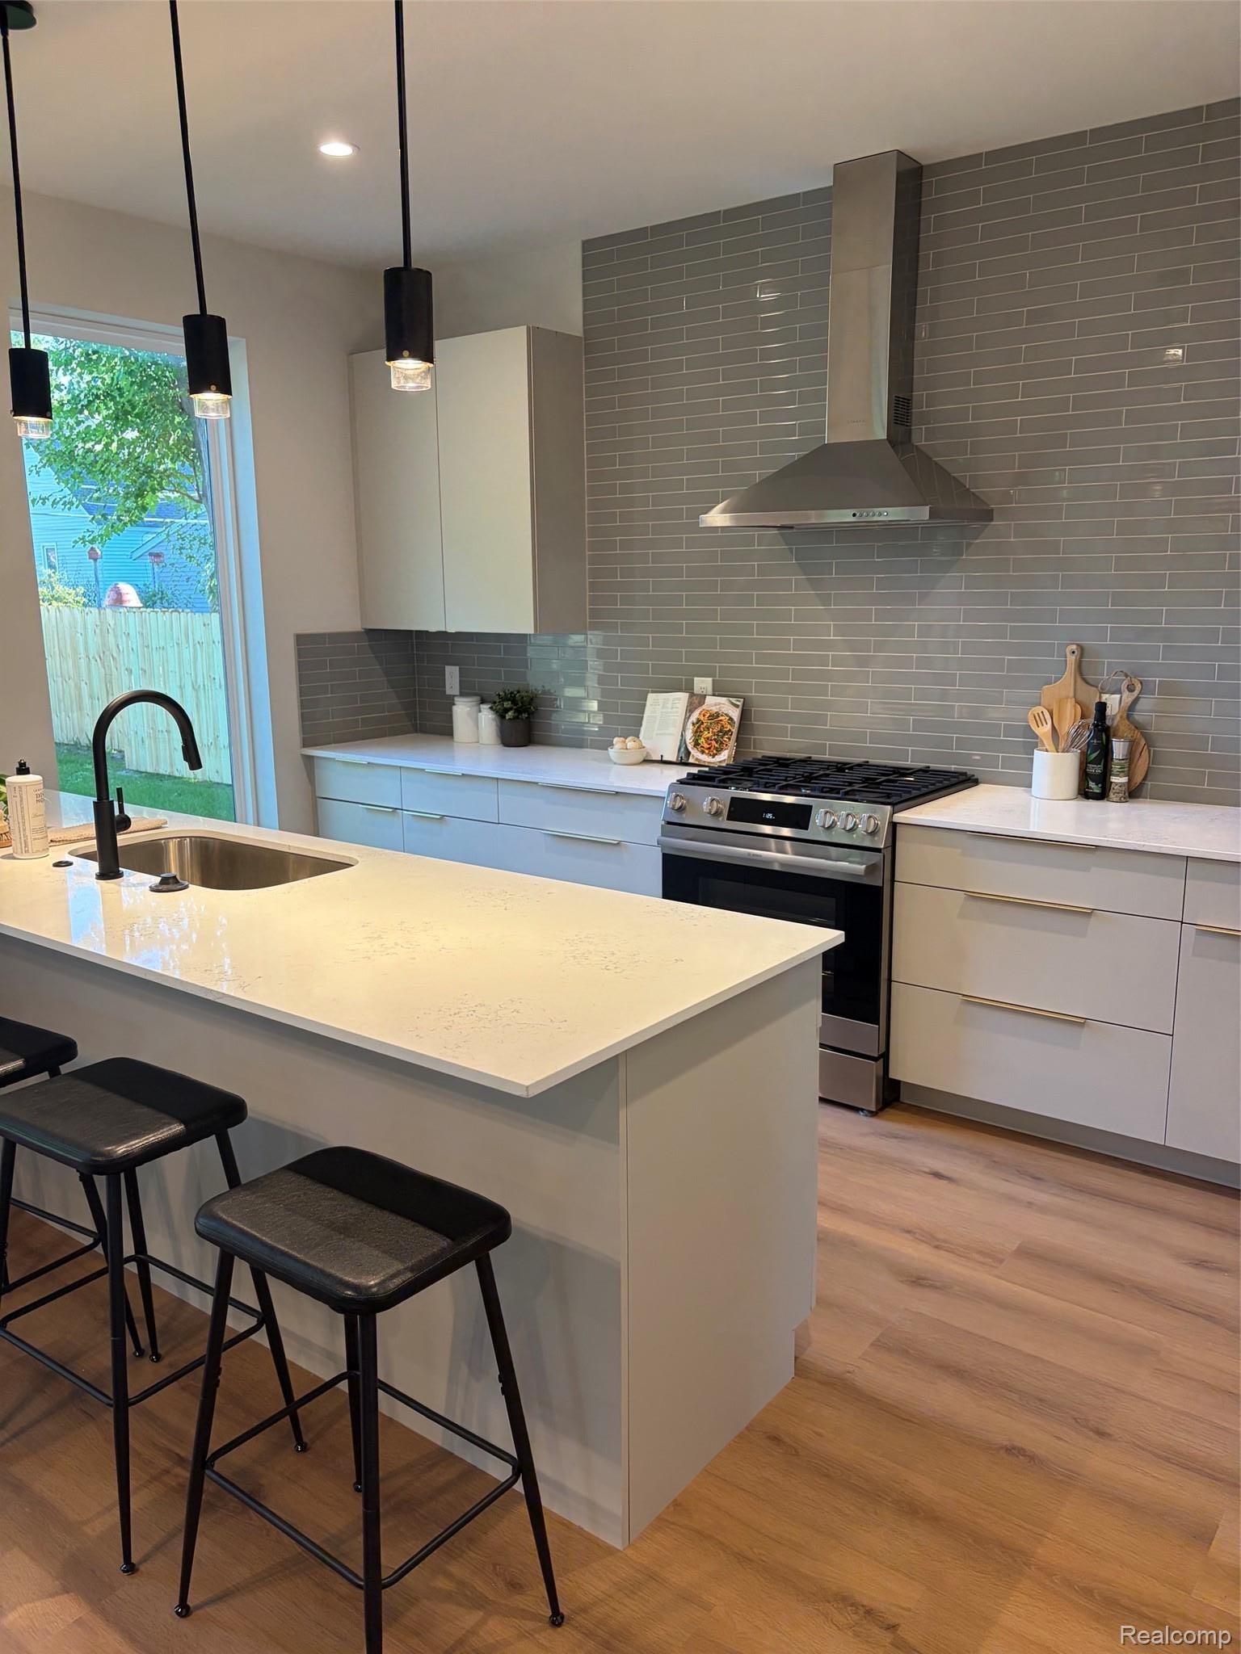
THE BUILDER IS OFFERING A 2/1 INTEREST RATE BUYDOWN. THE STARTING RATE FOR THE FIRST YEAR OF THIS LOAN IS 2 POINTS LESS THAN THE MARKET RATE AT THE TIME OF CLOSING. THIS WILL SAVE THE BUYER OVER $800/MONTH OR $9,600 THE FIRST YEAR OF OWNERSHIP. SEE THE SELLING AGENT FOR THE FLYER AND MORE INFORMATION. Welcome to this exceptional new construction where modern design meets thoughtful functionality. Ideally located just minutes from vibrant Downtown Ferndale, this home offers contemporary style, high-end finishes, and a bright, inviting atmosphere. Step inside to find a neutral, sophisticated décor that enhances the open-concept main floor. The living room features a sleek fireplace, seamlessly flowing into the dining area and chef’s kitchen, complete with premium finishes, quartz counters and high-end luxury appliances. A versatile front study or flex bedroom and a stylish powder room complete the main level. Upstairs, the luxurious Owner’s Suite boasts a walk-in closet and a private ensuite bath, offering a serene retreat. Two additional bedrooms, a well-appointed full bath, and a convenient second-floor laundry room add to the home’s practicality and comfort. The full basement, featuring an egress window, provides endless possibilities for additional living space or storage. The attached one car garage with two car drive offers plenty of parking and the extra wide 50 ft fenced in lot provides your own private oasis in the heart of the city.
| 11 hours ago | Listing first seen on site | |
| 11 hours ago | Listing updated with changes from the MLS® |

IDX provided courtesy of Realcomp II Ltd. via RealcompIILtd. Copyright © 2026 Realcomp II Ltd. Shareholders.
IDX information is provided exclusively for consumers' personal, non-commercial use and may not be used for any purpose other than to identify prospective properties consumers may be interested in purchasing and that the data is deemed reliable but not guaranteed accurate by the MLS.
Did you know? You can invite friends and family to your search. They can join your search, rate and discuss listings with you.