Save
Ask
Tour
Hide
Share
$850,000
New Listing

518 Curry Avenue
Royal Oak City, MI 48067

For Sale|Single Family Residence|Active
4
Beds
4
Total Baths
3
Full Baths
1
Partial Bath
3,474
SqFt
$245
/SqFt
2014
Built
Subdivision:
FRANK W SIMON
County:
Oakland

Due to the health concerns created by Coronavirus we are offering personal 1-1 online video walkthough tours where possible.
Call Now: 1-248-228-6711
Is this the listing for you? We can help make it yours.
1-248-228-6711
518 Curry Avenue518 Curry Avenue518 Curry Avenue518 Curry Avenue
Save
Ask
Tour
Hide
Share

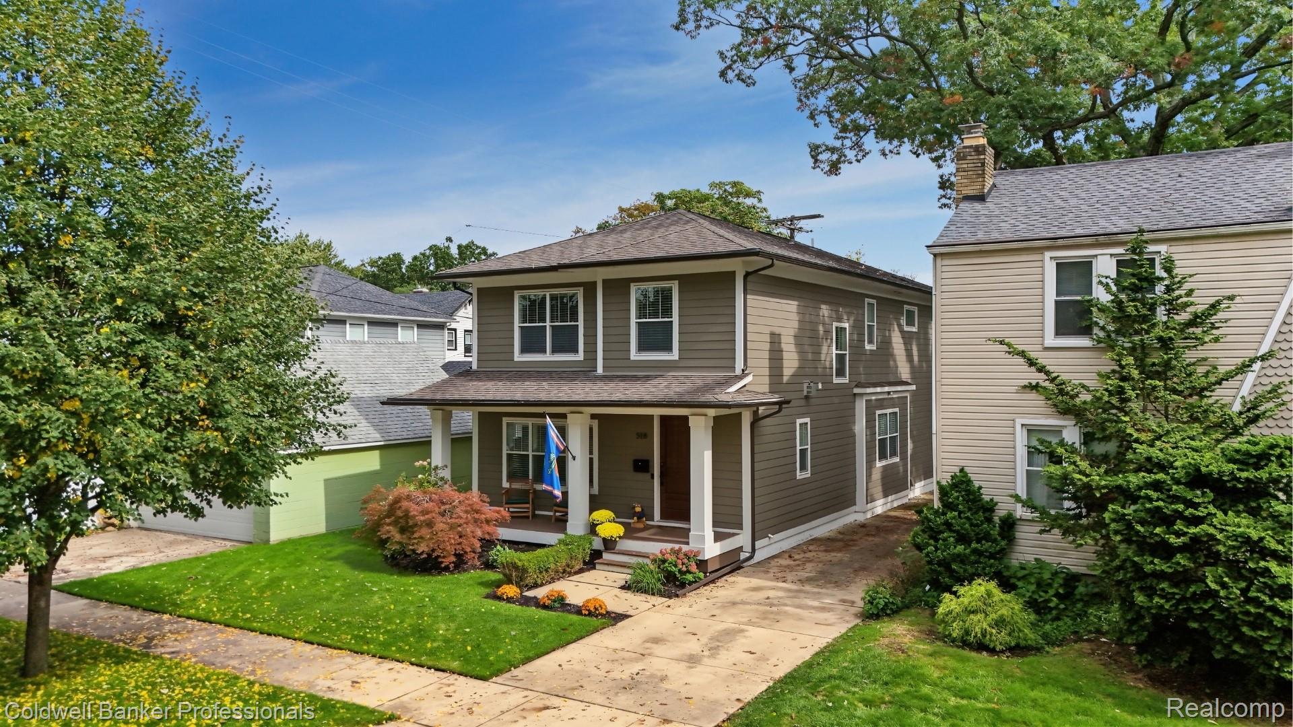
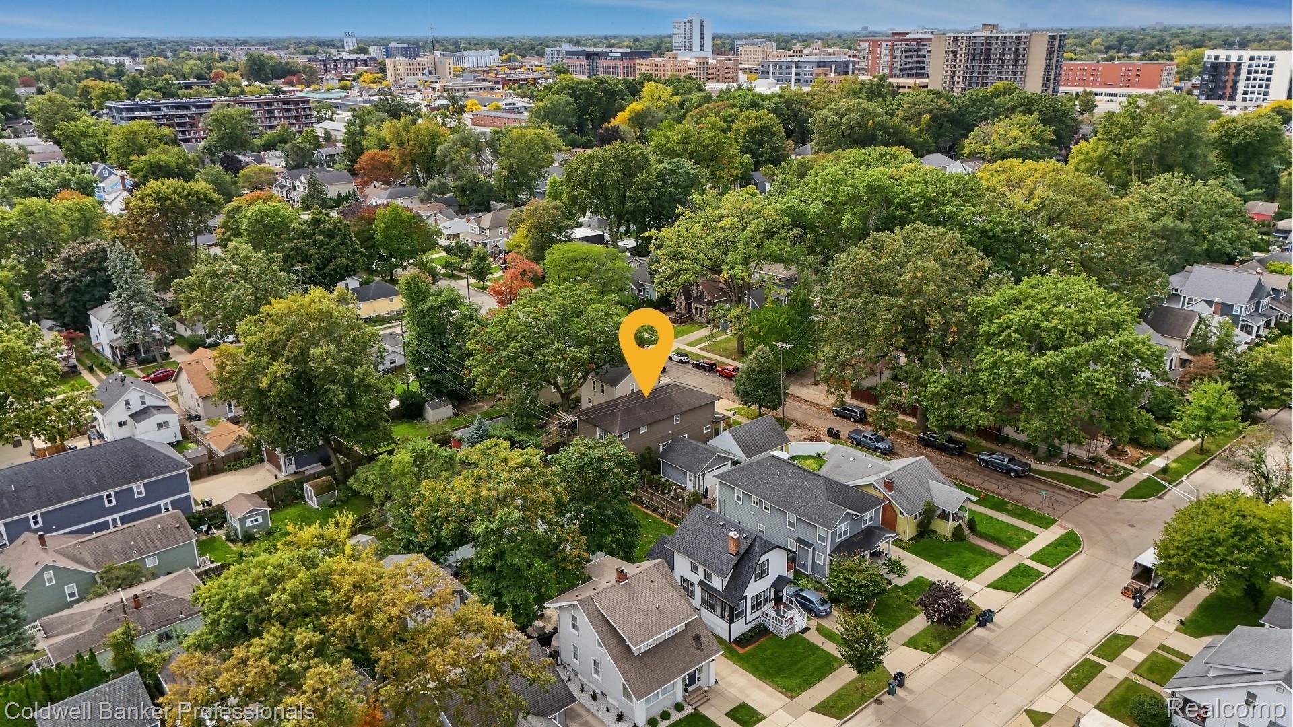
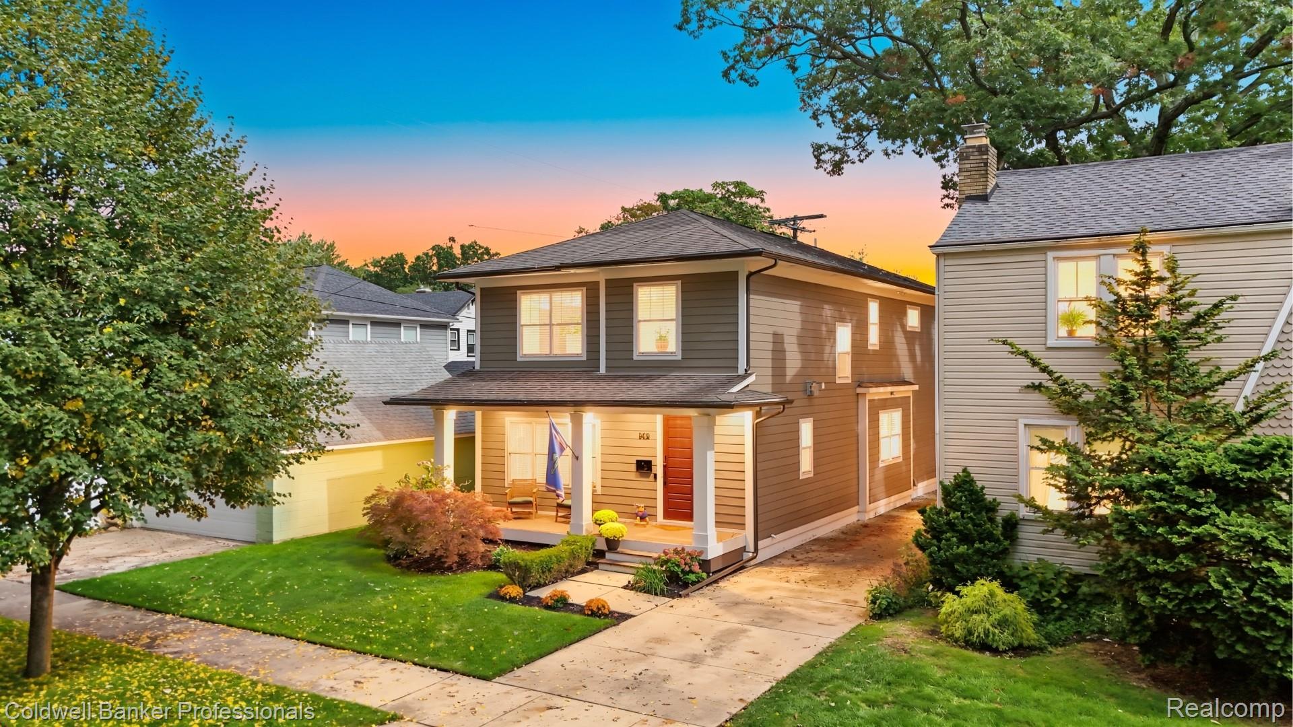
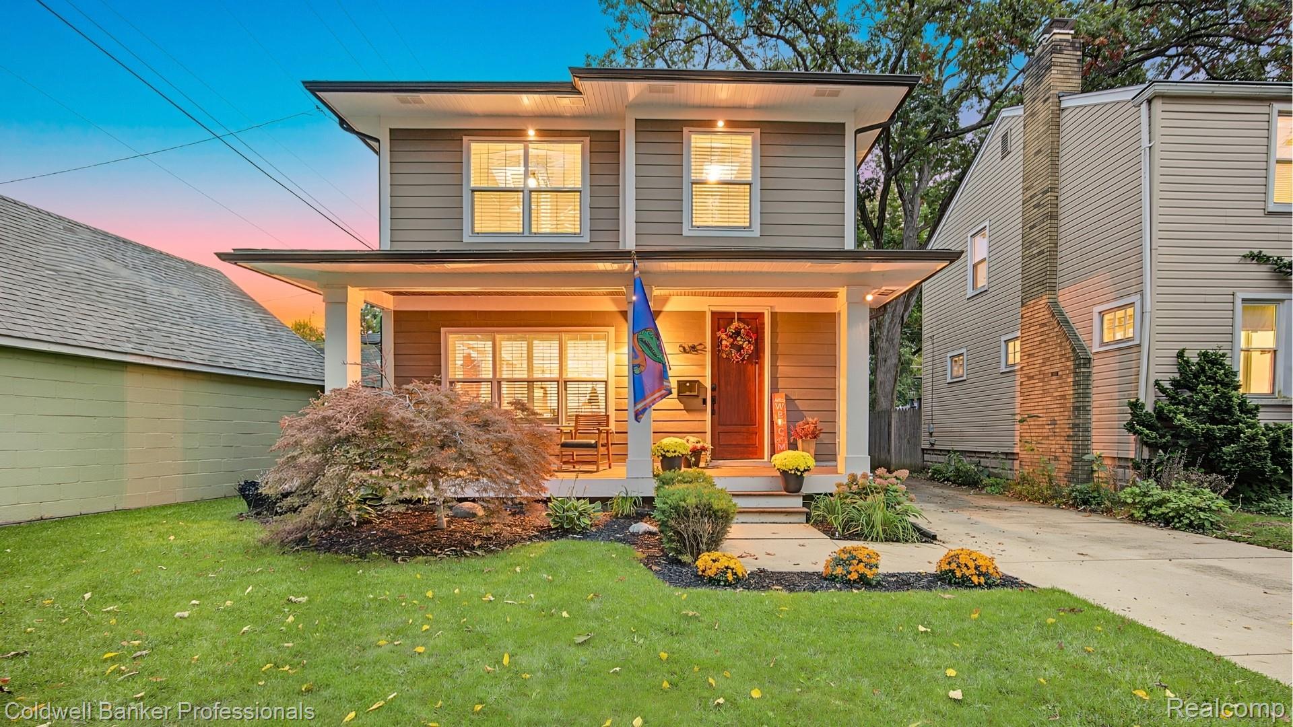
Beautifully crafted 2014 colonial ideally located near Downtown Royal Oak, Whittier Park, and the Royal Oak Library. This move-in-ready home showcases high-end finishes, an inviting open floor plan, soaring ceilings, and abundant natural light. The sophisticated kitchen features marble countertops, stainless steel appliances, and a spacious walk-in pantry, flowing seamlessly into the dining and living areas with a custom serving bar, gorgeous tilework, and a stunning fireplace. A large home office offers direct access to the blue stone patio, while the convenient backdoor landing and oversized mudroom provide exceptional everyday functionality. All bedrooms feature elegant tray ceilings, and genuine hardwood flooring extends throughout both levels. The luxurious primary suite includes two separate walk-in closets and a beautifully appointed en suite bath with dual sinks, a large shower, and a relaxing soaking tub. The finished basement adds valuable living space with an additional bedroom featuring an egress window and a full bathroom, plus 9-foot ceilings for a bright, comfortable feel. Additional highlights include a Wi-Fi-enabled alarm system, Nest thermostat, beautiful landscaping, a new driveway, two-car garage, new foundation, and a welcoming oversized front porch. With stylish design, thoughtful updates, and an unbeatable location, this exceptional Royal Oak home is ready to impress.

Save
Ask
Tour
Hide
Share
Listing Snapshot
Price 
$850,000
Days On Site 
0 Days
Bedrooms 
4
Inside Area (SqFt) 
3,474 sqft
Total Baths 
4
Full Baths 
3
Partial Baths 
1
Lot Size 
0.13 Acres
Year Built 
2014
MLS® Number 
20261079197
Status 
Active
Property Tax 
$12,164.52
HOA/Condo/Coop Fees 
N/A
Sq Ft Source 
N/A
Friends & Family
Recent Activity
17 hours agoListing first seen on site
17 hours agoListing updated with changes from the MLS®
General Features
Acres 
0.13
Cross Street 
11 Mile & Main St
Disclosures 
Taxes Homestead Exempt
Garage 
Yes
Garage Spaces 
2
Levels 
Two
Parking 
Detached
Property Sub Type 
Single Family Residence
Sewer 
Public Sewer
Special Circumstances 
Standard
SqFt Above 
2661
SqFt Below 
813
Style 
Colonial
Water Source 
Public
Interior Features
Appliances 
Gas Water HeaterDishwasherDisposalDryerFree-Standing Gas OvenFree-Standing Gas RangeMicrowaveWasher
Basement 
Finished
Cooling 
Ceiling Fan(s)Central Air
Fireplace 
Yes
Fireplace Features 
Living Room
Furnished 
Unfurnished
Heating 
Forced AirNatural Gas
Laundry Features 
Laundry Room
BathFull 
Dimensions - 7 X 6Level - Basement
BathLav 
Dimensions - 6 X 5
Bedroom 
Dimensions - 36 X 21Level - Basement
Dining Room 
Dimensions - 14 X 10
Kitchen 
Dimensions - 15 X 14
Laundry 
Dimensions - 10 X 7Level - Second
Library 
Dimensions - 16 X 14
Living Room 
Dimensions - 20 X 14
Master Bathroom 
Dimensions - 10 X 8Level - Second
Master Bedroom 
Dimensions - 17 X 15Level - Second
MudRoom 
Dimensions - 12 X 7
Save
Ask
Tour
Hide
Share
Exterior Features
Construction Details 
Vinyl Siding
Fencing 
Back YardFenced
Patio And Porch 
CoveredPorch
Pool Features 
None
Roof 
Asphalt
Community Features
MLS Area 
Area02251RoyalOak
School District 
RoyalOak
Financing Terms Available 
CashConventionalFHAVA Loan
Building Access 
GroundLevelwSteps
Roads 
Paved
Schools
School District
RoyalOak
Elementary School
Unknown
Middle School
Unknown
High School
Unknown
Listing courtesy of Coldwell Banker Professionals-Birm: [email protected]


IDX provided courtesy of Realcomp II Ltd. via RealcompIILtd. Copyright © 2026 Realcomp II Ltd. Shareholders.

IDX information is provided exclusively for consumers' personal, non-commercial use and may not be used for any purpose other than to identify prospective properties consumers may be interested in purchasing and that the data is deemed reliable but not guaranteed accurate by the MLS.

Neighborhood & Commute
Source: Walkscore
Disclosure: Community information and market data powered by Constellation Data Labs. Information is deemed reliable but not guaranteed.
Save
Ask
Tour
Hide
Share