Save
Ask
Tour
Hide
Share
$499,000
New Listing

24364 Curtis Drive
Brownstown Charter Township, MI 48134

For Sale|Single Family Residence|Active
4
Beds
4
Total Baths
3
Full Baths
1
Partial Bath
3,750
SqFt
$133
/SqFt
1996
Built
Subdivision:
SLEEPY HOLLOW SUB 2
County:
Wayne

Due to the health concerns created by Coronavirus we are offering personal 1-1 online video walkthough tours where possible.
Call Now: 1-248-228-6711
Is this the listing for you? We can help make it yours.
1-248-228-6711
24364 Curtis Drive24364 Curtis Drive24364 Curtis Drive24364 Curtis Drive
Save
Ask
Tour
Hide
Share

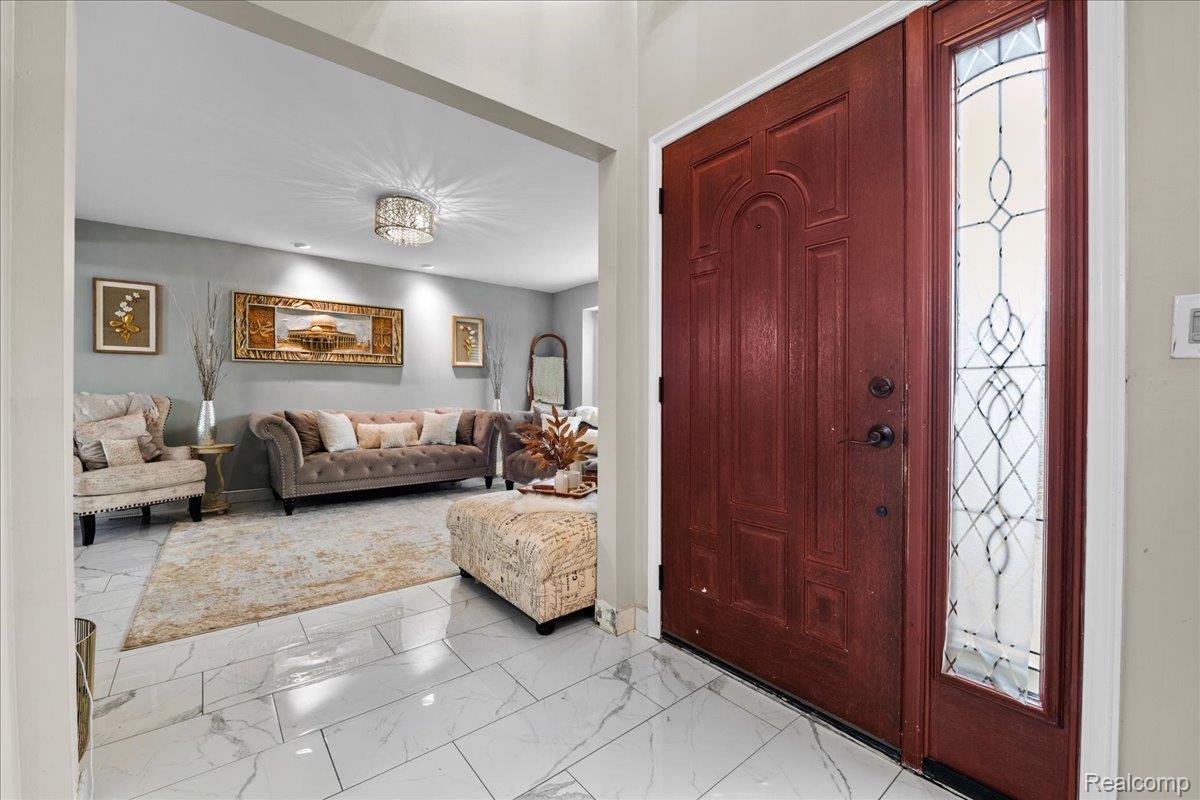
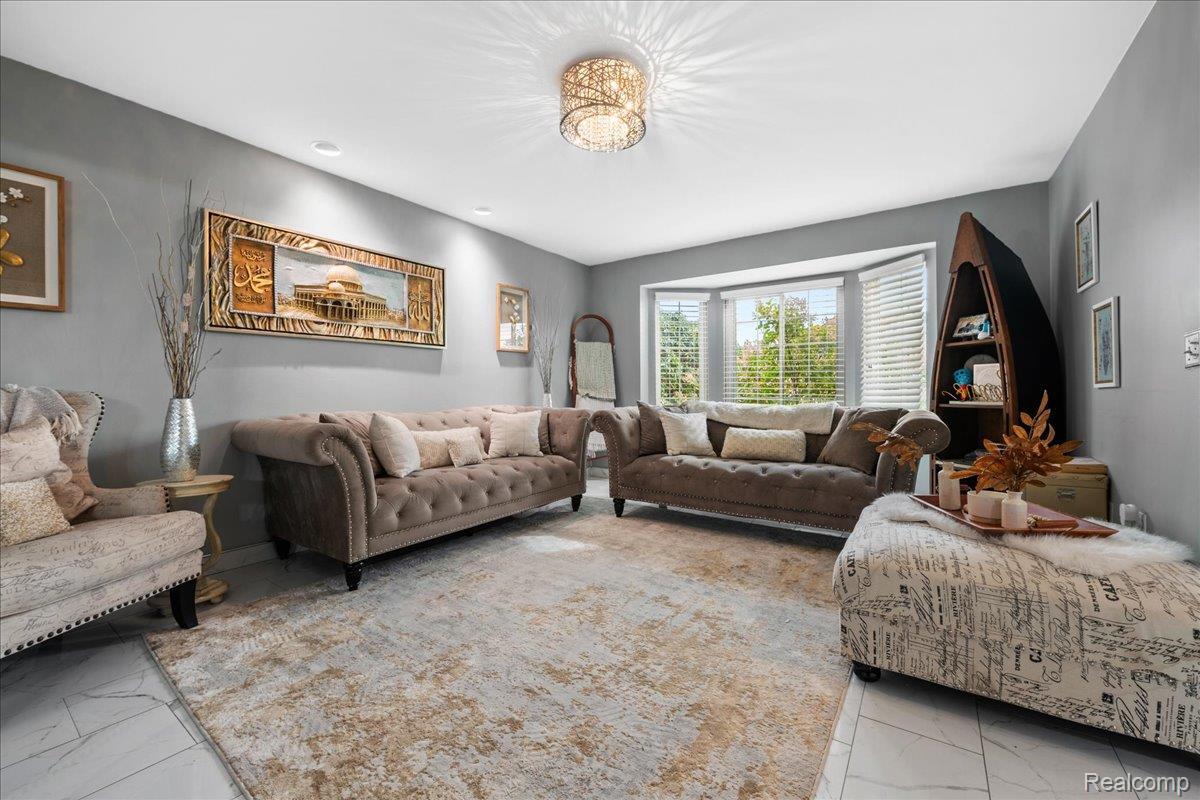
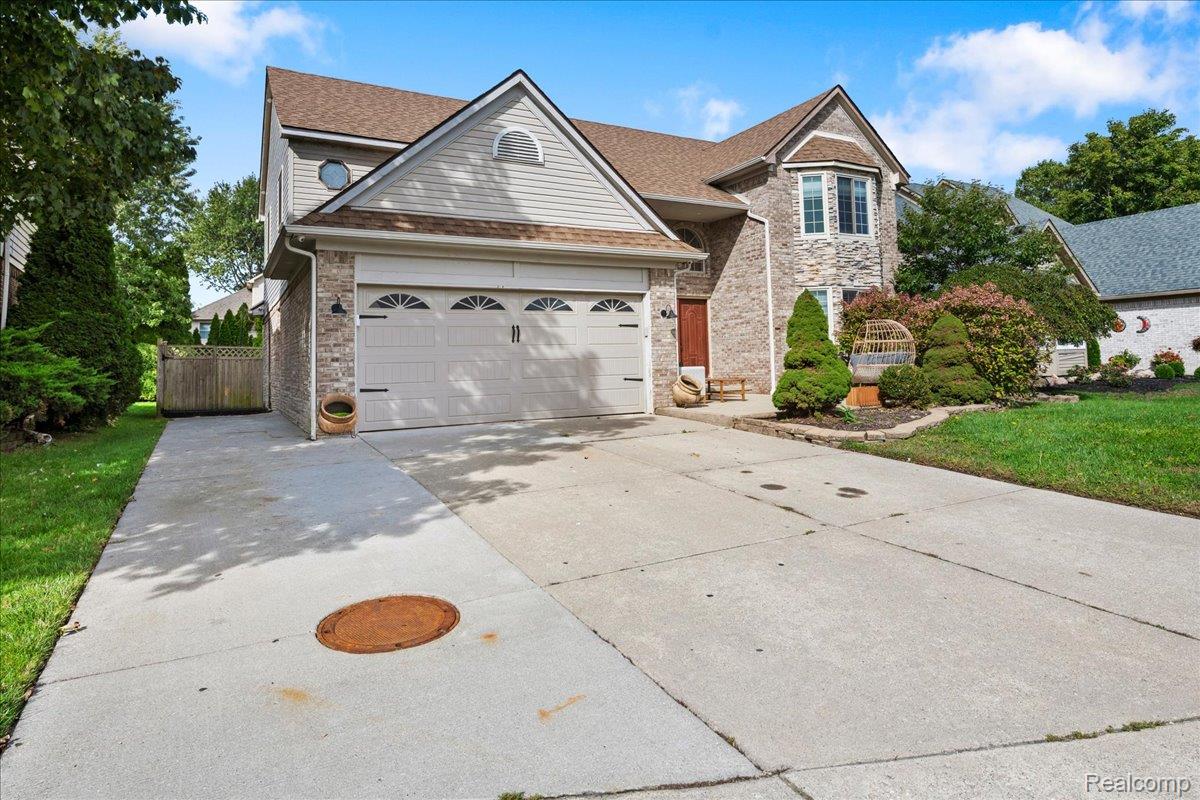
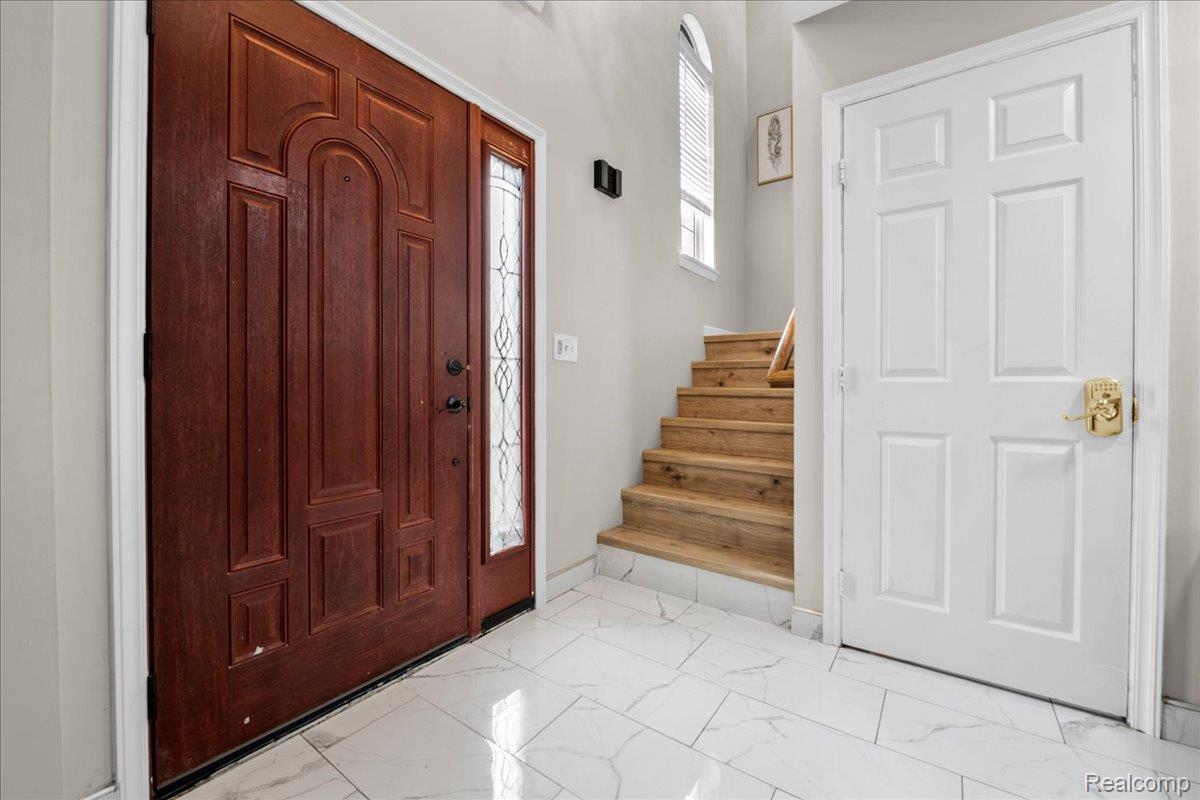
Remodeled in 2025, this 4-bed, 3.1-bath colonial in the exclusive Sleepy Hollow Sub has 2,500 sq ft with a fully finished basement. An arched double entry door opens to porcelain tile that runs through the main floor. The kitchen has gray shaker cabinets with glass-front uppers, a quartz island with prep sink and counter seating, a stainless range under a chimney hood and a separate coffee station. Door walls off the dining area lead to a stamped-concrete patio and a fenced yard lined with arborvitae. The family room is built around a stone-faced fireplace, and a bench-and-cabinet drop zone sits by the entry. Upstairs, the primary suite has a walk-in closet with glass-front cabinetry and a bath with double vanity, lighted mirrors and a tiled walk-in shower with rain head. Two more bedrooms have built-in wardrobes. The basement adds tile floors, recessed lighting and room for a media area, gym and guests. Attached 2-car garage. Woodhaven-Brownstown Schools, minutes from Woodhaven High School and Fairway Villa Park, with Telegraph Rd shopping and I-75/I-275 close by. PRICED TO SELL, comparable properties selling upwards of $525k.

Save
Ask
Tour
Hide
Share
Listing Snapshot
Price 
$499,000
Days On Site 
0 Days
Bedrooms 
4
Inside Area (SqFt) 
3,750 sqft
Total Baths 
4
Full Baths 
3
Partial Baths 
1
Lot Size 
0.18 Acres
Year Built 
1996
MLS® Number 
20261079290
Status 
Active
Property Tax 
$7,262
HOA/Condo/Coop Fees 
N/A
Sq Ft Source 
Public Records
Friends & Family
Recent Activity
9 hours agoListing first seen on site
9 hours agoListing updated with changes from the MLS®
General Features
Acres 
0.18
Attached Garage 
Yes
Cross Street 
Nan Horn
Disclosures 
Exclusions Do Not Exist, No Restrictions, Taxes Homestead Exempt
Foundation 
Block
Garage 
Yes
Garage Spaces 
2.5
Levels 
Two
Parking 
Attached
Property Sub Type 
Single Family Residence
Sewer 
Public Sewer
Special Circumstances 
Standard
SqFt Above 
2500
SqFt Below 
1250
Style 
Colonial
Water Source 
Public
Interior Features
Appliances 
DishwasherDryerFree-Standing Gas RangeFree-Standing RefrigeratorIce MakerRange HoodStainless Steel Appliance(s)Washer
Basement 
Finished
Fireplace 
Yes
Fireplace Features 
Living Room
Heating 
Forced AirNatural Gas
BathDualEntryLav 
BathFull 
Level - Second
Bedroom 
Dimensions - 13 X 16Level - Second
Dining Room 
Dimensions - 11 X 13
Family Room 
Dimensions - 15 X 18
Kitchen 
Dimensions - 11 X 13
Living Room 
Dimensions - 13 X 21
Master Bathroom 
Level - Second
Master Bedroom 
Dimensions - 15 X 16Level - Second
Save
Ask
Tour
Hide
Share
Exterior Features
Construction Details 
Block
Exterior 
Barbecue
Patio And Porch 
Patio
Pool Features 
None
Community Features
MLS Area 
Area05171BrownstownNw
School District 
Woodhaven
Financing Terms Available 
CashConventionalFHAVA Loan
Building Access 
GroundLevel
Roads 
Paved
Schools
School District
Woodhaven
Elementary School
Unknown
Middle School
Unknown
High School
Unknown
Listing courtesy of U.S. Investor Group: [email protected]


IDX provided courtesy of Realcomp II Ltd. via RealcompIILtd. Copyright © 2026 Realcomp II Ltd. Shareholders.

IDX information is provided exclusively for consumers' personal, non-commercial use and may not be used for any purpose other than to identify prospective properties consumers may be interested in purchasing and that the data is deemed reliable but not guaranteed accurate by the MLS.

Neighborhood & Commute
Source: Walkscore
Disclosure: Community information and market data powered by Constellation Data Labs. Information is deemed reliable but not guaranteed.
Save
Ask
Tour
Hide
Share