
3830 Ravena AvenueRoyal Oak City, MI 48073
Due to the health concerns created by Coronavirus we are offering personal 1-1 online video walkthough tours where possible.
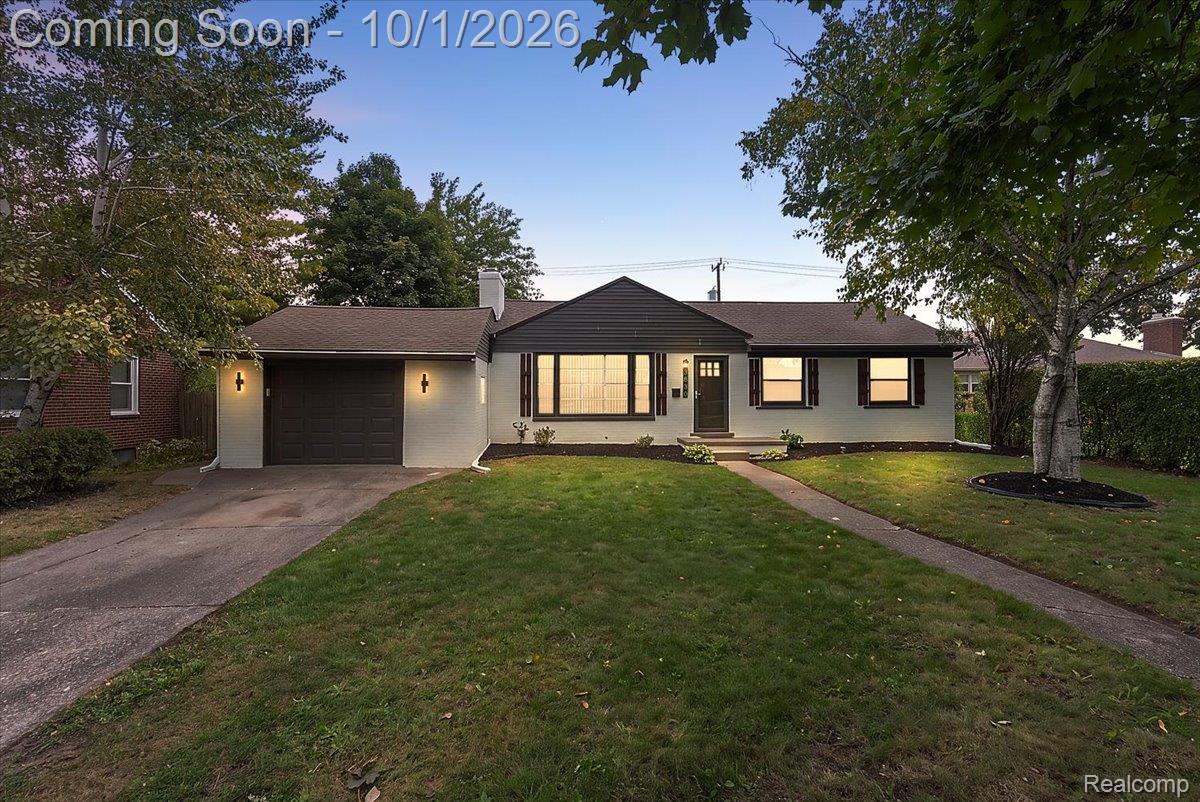
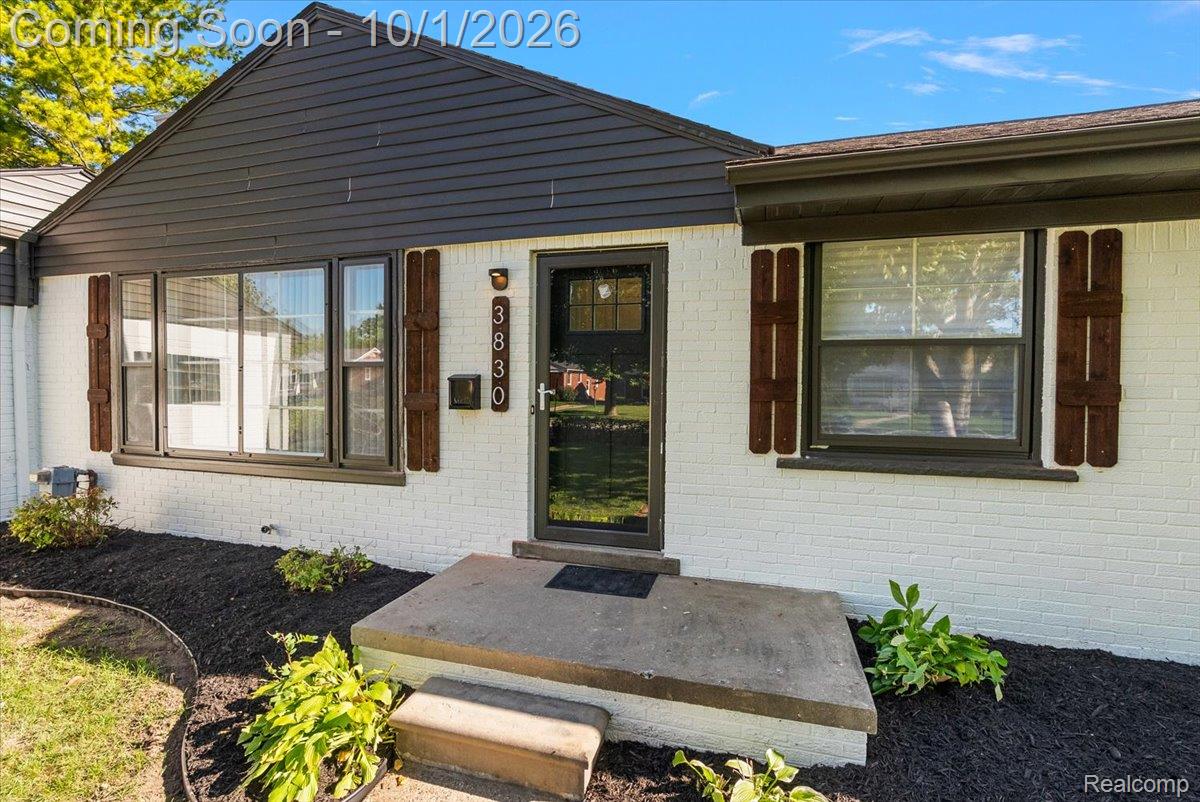
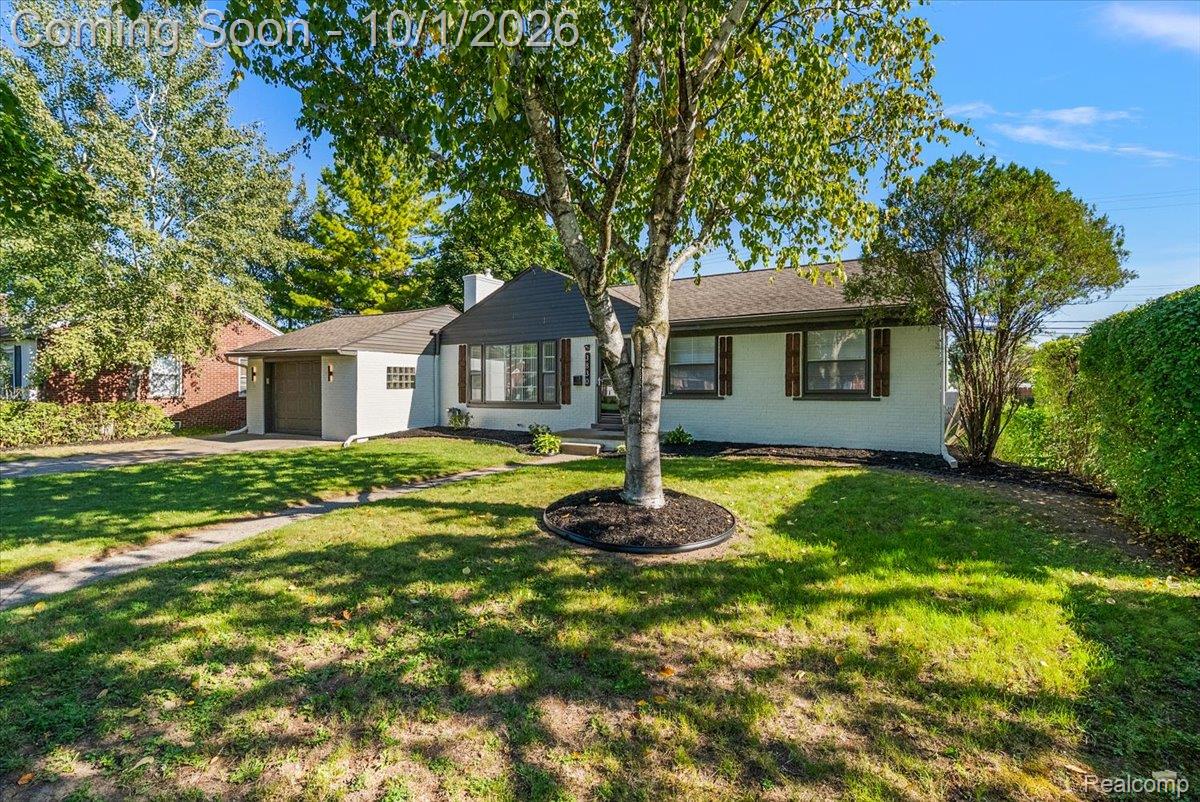
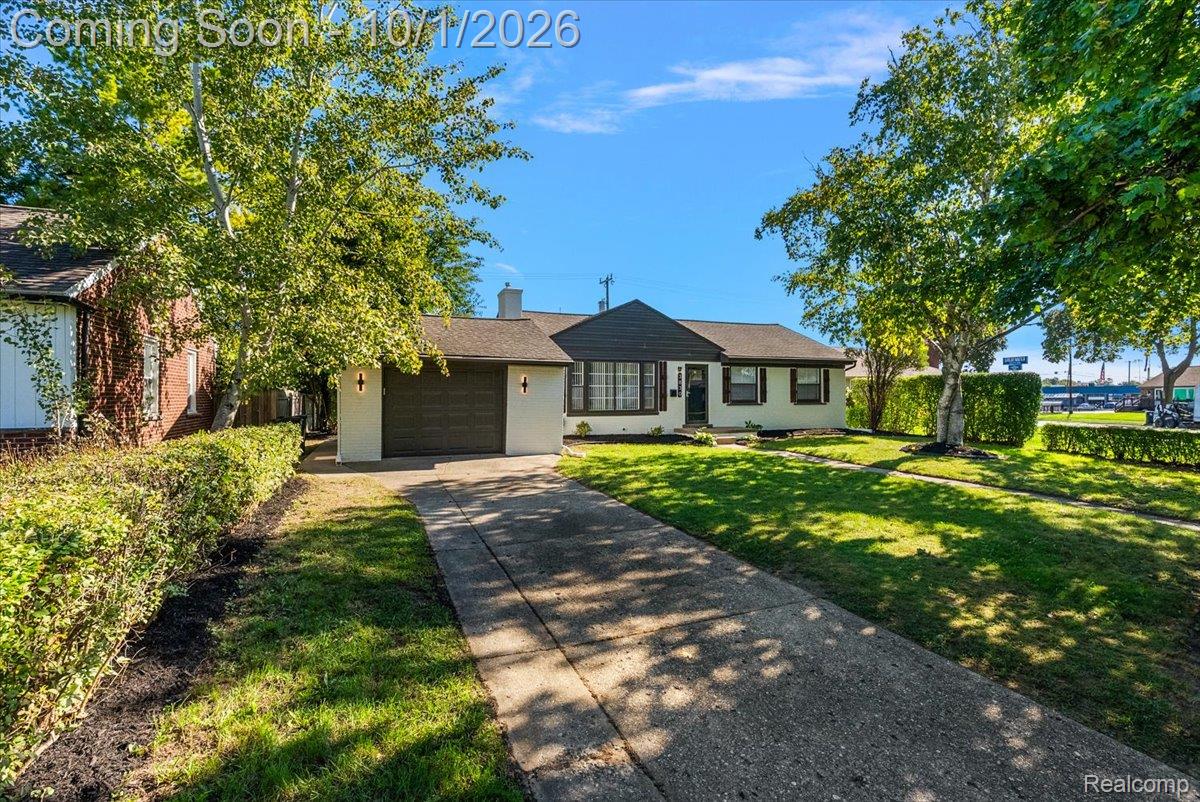
Welcome to 3830 Ravena Ave, a beautifully appointed 4-bedroom, 2-full-bath home nestled in a charming neighborhood in the heart of Royal Oak. From the moment you step inside, you’ll appreciate the inviting layout, beautiful hardwood floors, and modern finishes throughout. The updated kitchen features sleek cabinetry, stainless steel appliances, and a clean, contemporary design that flows seamlessly into the main living areas—perfect for both everyday living and entertaining. Four generously sized bedrooms provide plenty of flexibility for family, guests, or a dedicated home office, while two full bathrooms add convenience across the home. The finished basement offers even more living space and endless possibilities for a second family room, entertainment area, home gym, office, or playroom. Located in a beautiful, established neighborhood, this home puts you close to everything that makes Royal Oak such a desirable place to live, including dining, shopping, parks, entertainment, and convenient access to major roadways. With its combination of modern updates, hardwood floors, additional finished living space, and an excellent Royal Oak location, 3830 Ravena Ave is a home you won’t want to miss!
| 5 hours ago | Status changed to Active | |
| 5 hours ago | Listing updated with changes from the MLS® | |
| 8 hours ago | Listing first seen on site |

IDX provided courtesy of Realcomp II Ltd. via RealcompIILtd. Copyright © 2026 Realcomp II Ltd. Shareholders.
IDX information is provided exclusively for consumers' personal, non-commercial use and may not be used for any purpose other than to identify prospective properties consumers may be interested in purchasing and that the data is deemed reliable but not guaranteed accurate by the MLS.
Did you know? You can invite friends and family to your search. They can join your search, rate and discuss listings with you.