Save
Ask
Tour
Hide
Share
$360,000
New Listing

1670 Heritage Drive
Canton Charter Township, MI 48188

For Sale|Single Family Residence|Active
3
Beds
3
Total Baths
2
Full Baths
1
Partial Bath
2,536
SqFt
$142
/SqFt
1978
Built
Subdivision:
CENTURY FARM SUB
County:
Wayne

Due to the health concerns created by Coronavirus we are offering personal 1-1 online video walkthough tours where possible.
Call Now: 1-248-228-6711
Is this the listing for you? We can help make it yours.
1-248-228-6711
1670 Heritage Drive1670 Heritage Drive1670 Heritage Drive1670 Heritage Drive
Save
Ask
Tour
Hide
Share

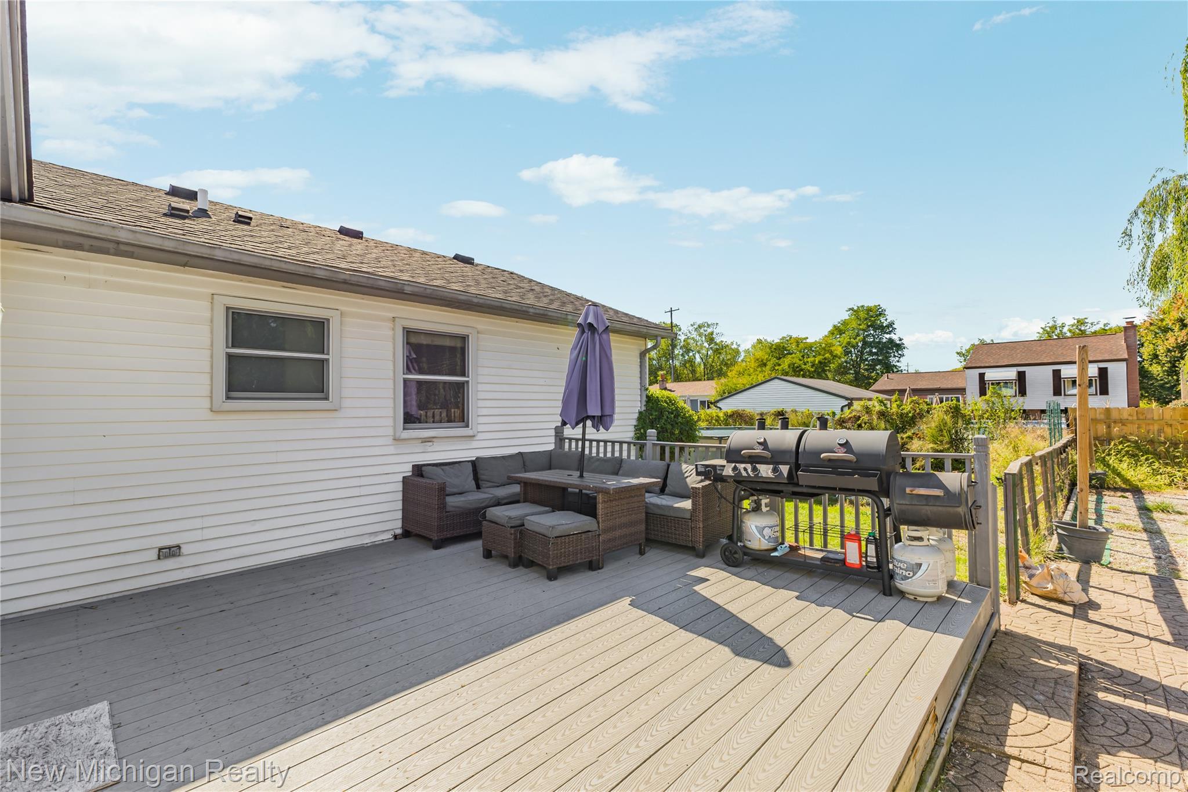
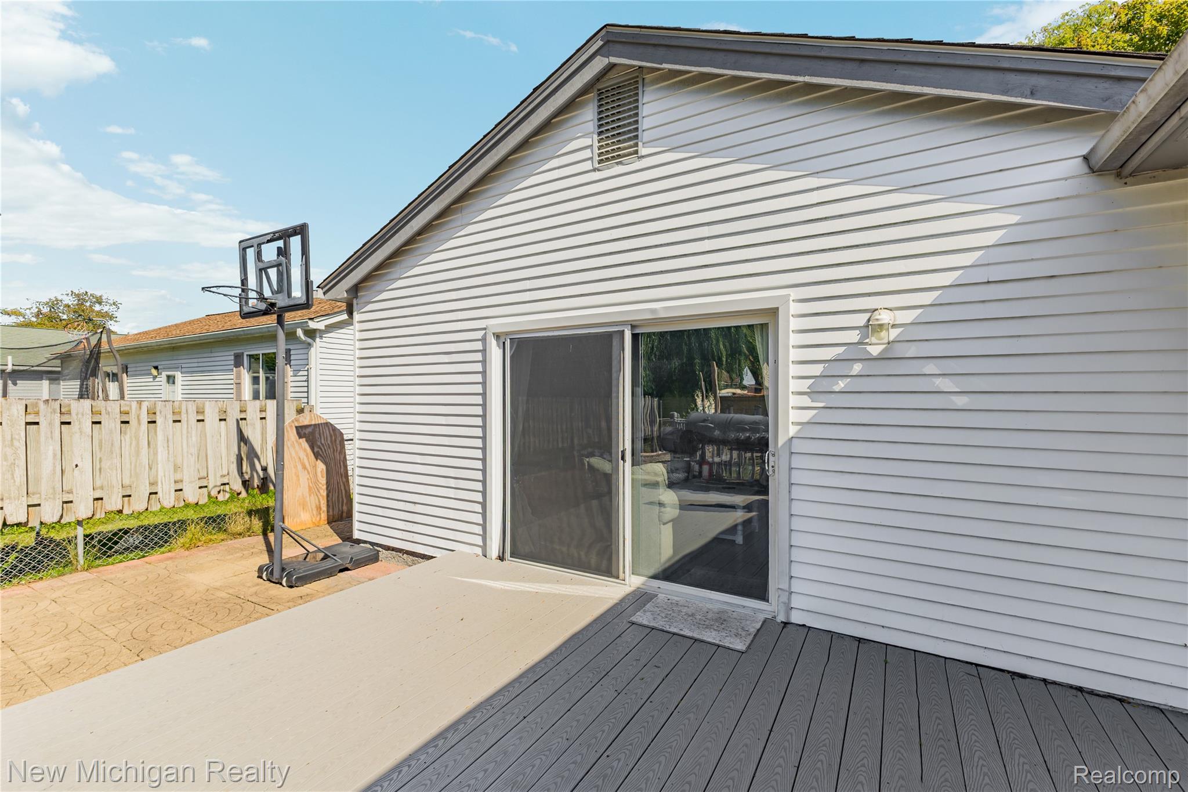
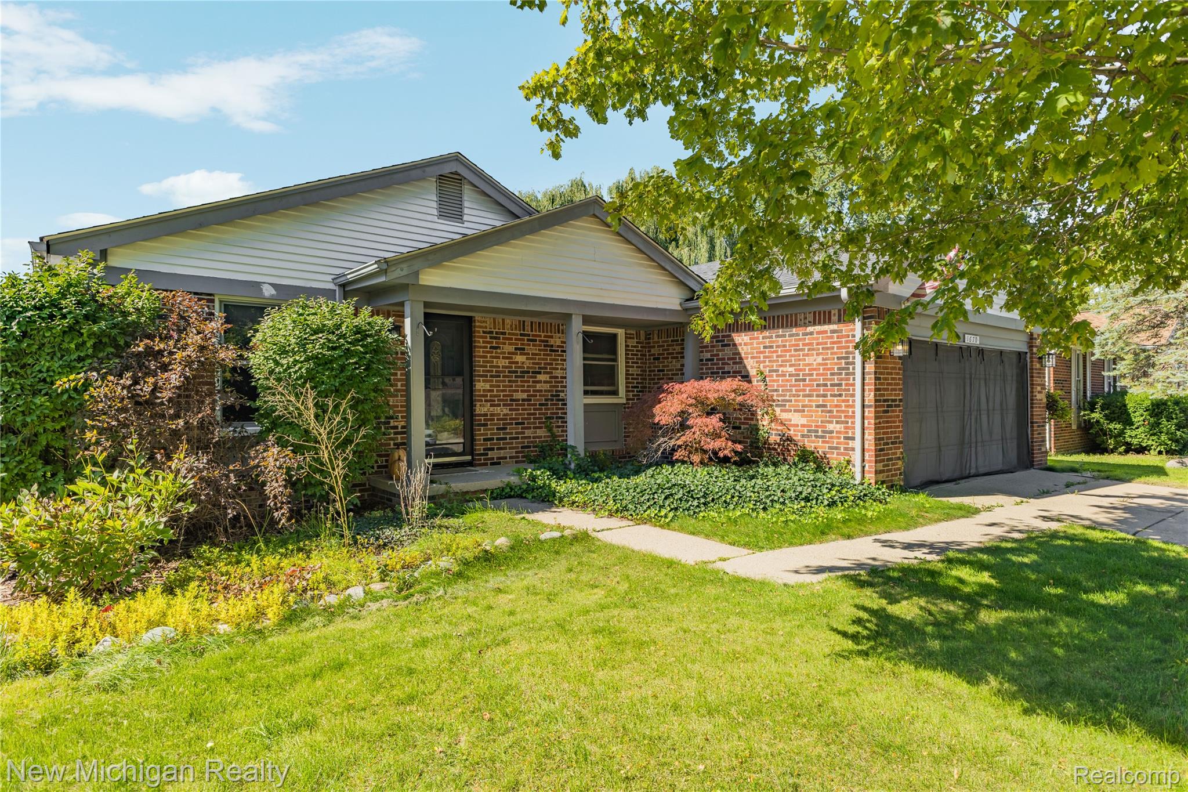
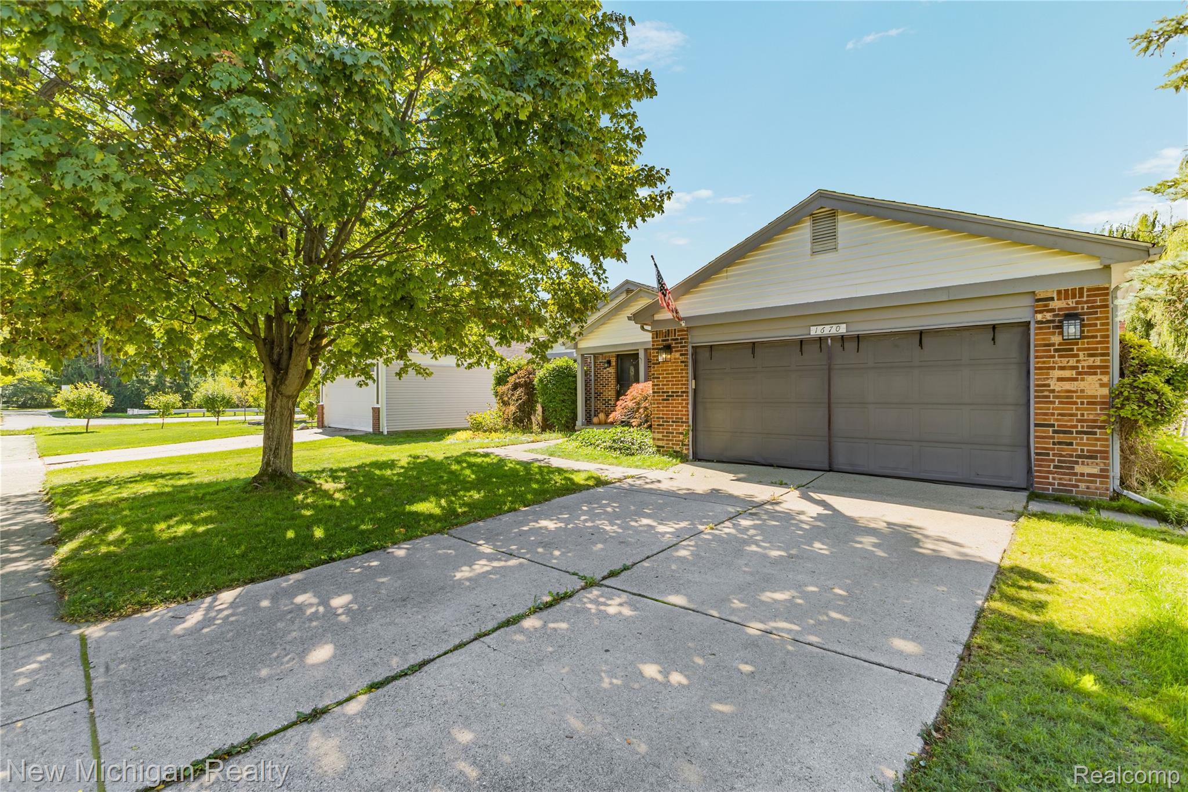
Beautiful Canton Ranch with 3 bedrooms, 2.5 baths, finished basement, and a fenced yard. This stunning home has been completely remodeled and invites you in with an open concept, perfect for entertaining and gathering. No detail was spared with Pergo flooring throughout, closet organizers, custom built-ins, crown molding, wainscoting, quartz counters, kitchen farmhouse sink, and hidden counter outlets. The master bedroom has a wood accent wall, double closets, and full bathroom. The home has two more bedrooms with a full bathroom. Spacious family room (currently used for dining) has a sliding door to the composite deck, stamped concrete patio, and a backyard that is a gardener's paradise. The home has a finished basement, with custom built-ins, nicely finished laundry room, and so much STORAGE SPACE! New hot water tank in 2022, new roof in 2015, new furnace/AC in 2010, all new windows in 2000. Electric panel is wired for portable generator. This home is a must see!

Save
Ask
Tour
Hide
Share
Listing Snapshot
Price 
$360,000
Days On Site 
0 Days
Bedrooms 
3
Inside Area (SqFt) 
2,536 sqft
Total Baths 
3
Full Baths 
2
Partial Baths 
1
Lot Size 
0.17 Acres
Year Built 
1978
MLS® Number 
20261079312
Status 
Active
Property Tax 
$6,671
HOA/Condo/Coop Fees 
$8.83 monthly
Sq Ft Source 
Public Records
Friends & Family
Recent Activity
8 hours agoListing first seen on site
8 hours agoListing updated with changes from the MLS®
General Features
Acres 
0.17
Attached Garage 
Yes
Cross Street 
Palmer Rd & S Lilley
Disclosures 
Exclusions Exist, No Restrictions, Taxes Homestead Exempt
Garage 
Yes
Garage Spaces 
2
Levels 
One
Parking 
Attached
Property Sub Type 
Single Family Residence
Sewer 
Public Sewer
Special Circumstances 
Standard
SqFt Above 
1436
SqFt Below 
1100
Style 
Ranch
Water Source 
Public
Interior Features
Basement 
Finished
Fireplace 
Yes
Fireplace Features 
Living Room
Heating 
Forced AirNatural Gas
BathFull 
Dimensions - 6 X 8
BathLav 
Dimensions - 6 X 5Level - Basement
Bedroom 
Dimensions - 10 X 10
Family Room 
Dimensions - 15 X 11
FlexRoom 
Dimensions - 18 X 18Level - Basement
Kitchen 
Dimensions - 14 X 11
Laundry 
Dimensions - 8 X 8Level - Basement
Living Room 
Dimensions - 14 X 13
Master Bathroom 
Dimensions - 9 X 5
Master Bedroom 
Dimensions - 12 X 10
Save
Ask
Tour
Hide
Share
Exterior Features
Construction Details 
Brick
Patio And Porch 
DeckPorch
Pool Features 
Above Ground
Community Features
Association Fee 
$106.0
Association Fee Frequency 
Annually
MLS Area 
Area05071CantonTwp
School District 
PlymouthCanton
Financing Terms Available 
CashConventionalFHAUSDA LoanVA Loan
Building Access 
GroundLevel
Roads 
Paved
Schools
School District
PlymouthCanton
Elementary School
Unknown
Middle School
Unknown
High School
Unknown
Listing courtesy of New Michigan Realty, LLC: [email protected]


IDX provided courtesy of Realcomp II Ltd. via RealcompIILtd. Copyright © 2026 Realcomp II Ltd. Shareholders.

IDX information is provided exclusively for consumers' personal, non-commercial use and may not be used for any purpose other than to identify prospective properties consumers may be interested in purchasing and that the data is deemed reliable but not guaranteed accurate by the MLS.

Neighborhood & Commute
Source: Walkscore
Disclosure: Community information and market data powered by Constellation Data Labs. Information is deemed reliable but not guaranteed.
Save
Ask
Tour
Hide
Share