
51056 Fairlane DriveShelby Charter Township, MI 48316
Due to the health concerns created by Coronavirus we are offering personal 1-1 online video walkthough tours where possible.
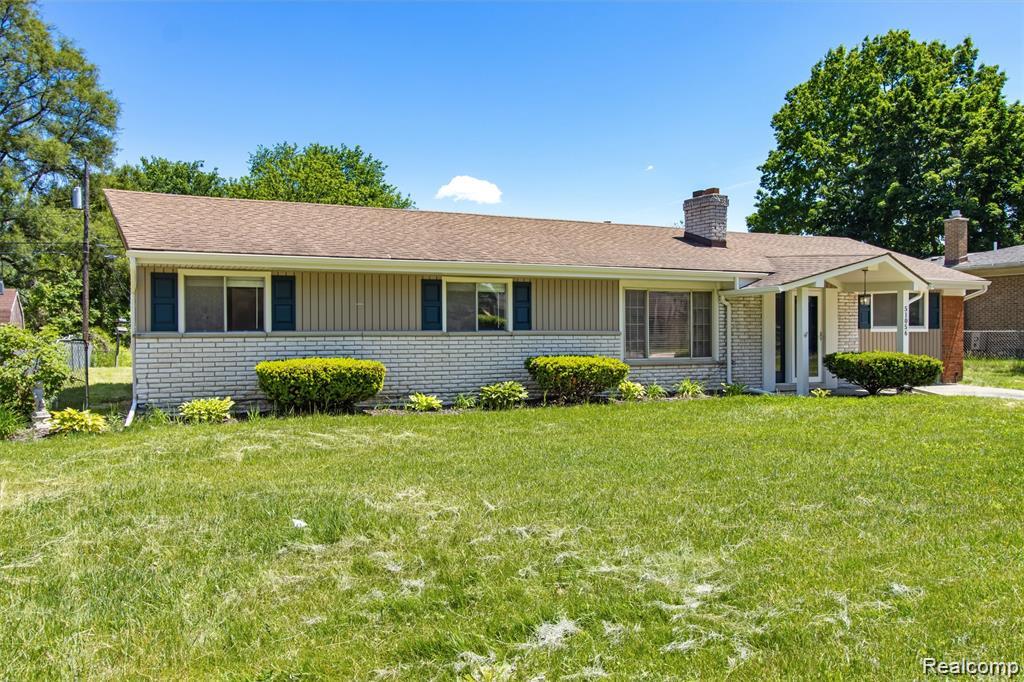
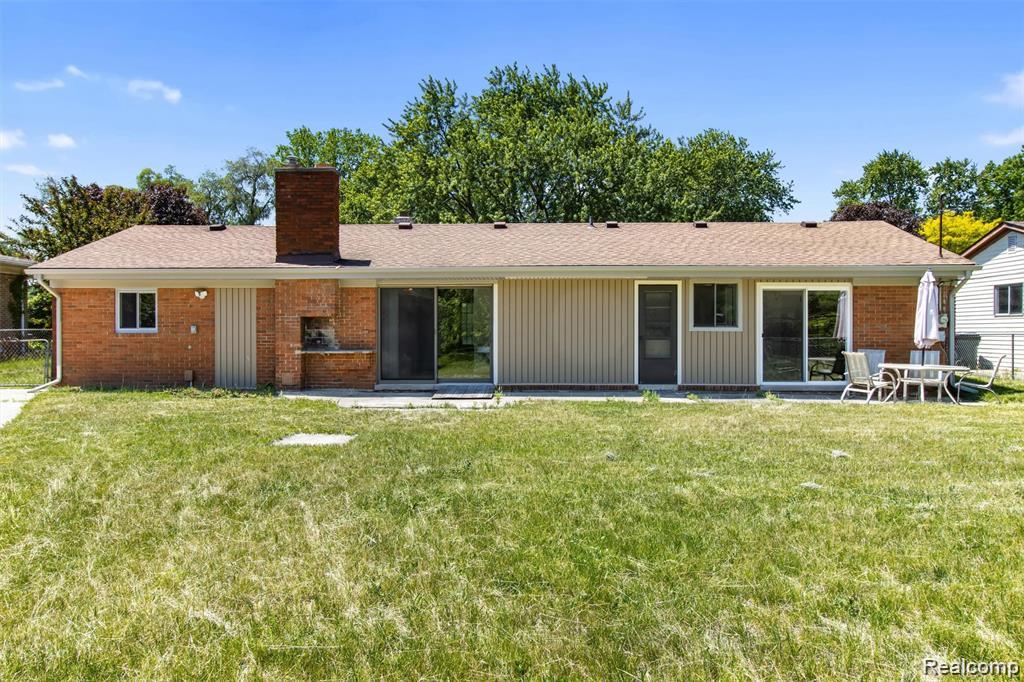
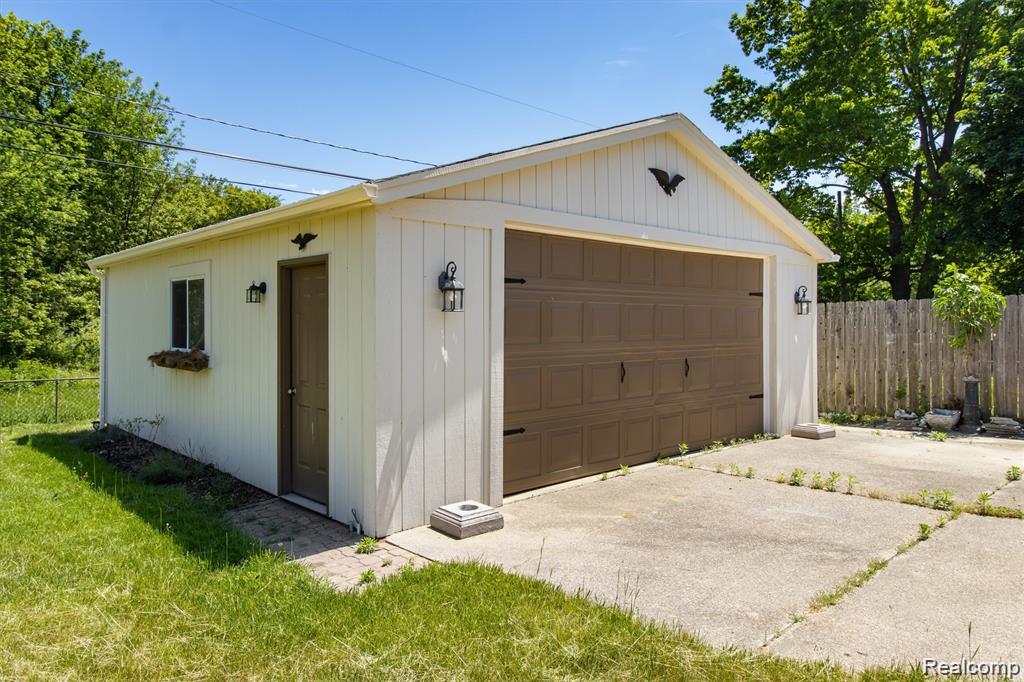
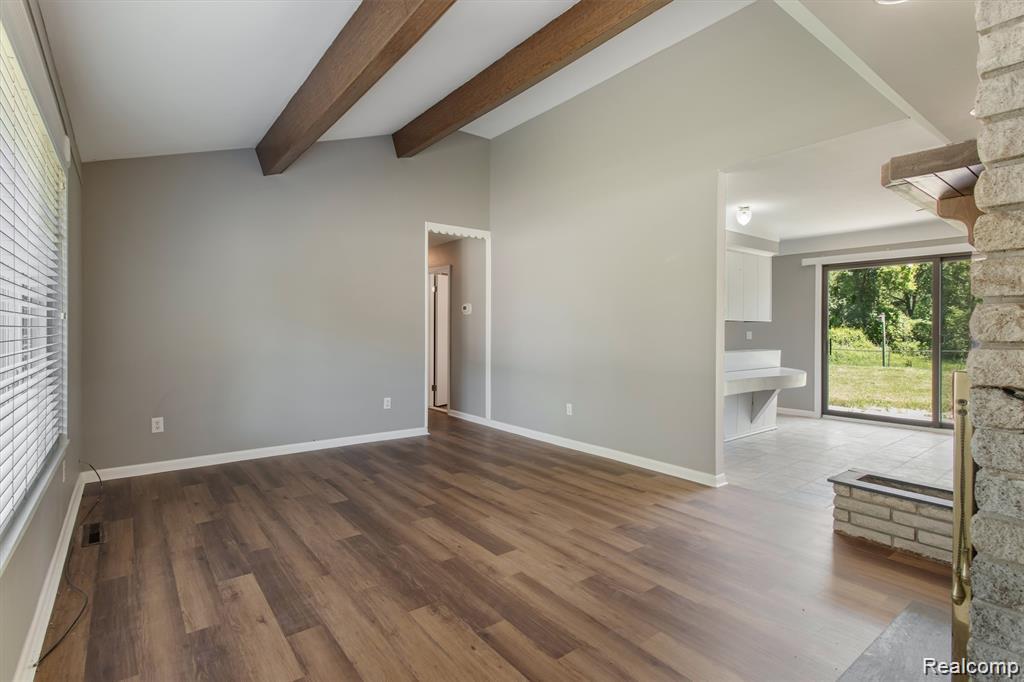
Welcome to 51056 Fairlane Drive in desirable Shelby Township! Move right into this beautifully updated home featuring new siding, brand new kitchen, appliances, updated flooring, and fresh paint throughout the interior. With many of the major improvements already completed, only a few finishing touches remain to make it your own, offering a fantastic opportunity to add your personal style. The functional floor plan provides comfortable living and entertaining space, while the spacious lot offers room to relax and enjoy the outdoors. One of the home's standout features is the peaceful backyard setting, where mature trees create a private, park-like backdrop that provides a serene view and a welcome escape from the hustle and bustle of everyday life. Conveniently located near shopping, dining, parks, and within the highly regarded Utica Community Schools district, this home combines comfort, value, and location. Whether you're a first-time buyer, growing family, or simply looking for a home with many of the big-ticket updates already completed, 51056 Fairlane Drive is a must-see opportunity.
| 7 hours ago | Listing first seen on site | |
| 7 hours ago | Listing updated with changes from the MLS® |

IDX provided courtesy of Realcomp II Ltd. via RealcompIILtd. Copyright © 2026 Realcomp II Ltd. Shareholders.
IDX information is provided exclusively for consumers' personal, non-commercial use and may not be used for any purpose other than to identify prospective properties consumers may be interested in purchasing and that the data is deemed reliable but not guaranteed accurate by the MLS.
Did you know? You can invite friends and family to your search. They can join your search, rate and discuss listings with you.