Save
Ask
Tour
Hide
Share
$223,000
New Listing

1069 Elodie Drive
Flint Charter Township, MI 48532

For Sale|Single Family Residence|Active
4
Beds
2
Total Baths
2
Full Baths
1,628
SqFt
$137
/SqFt
1962
Built
Subdivision:
LASK SUB
County:
Genesee

Due to the health concerns created by Coronavirus we are offering personal 1-1 online video walkthough tours where possible.
Call Now: 1-248-228-6711
Is this the listing for you? We can help make it yours.
1-248-228-6711
1069 Elodie Drive1069 Elodie Drive1069 Elodie Drive1069 Elodie Drive
Save
Ask
Tour
Hide
Share

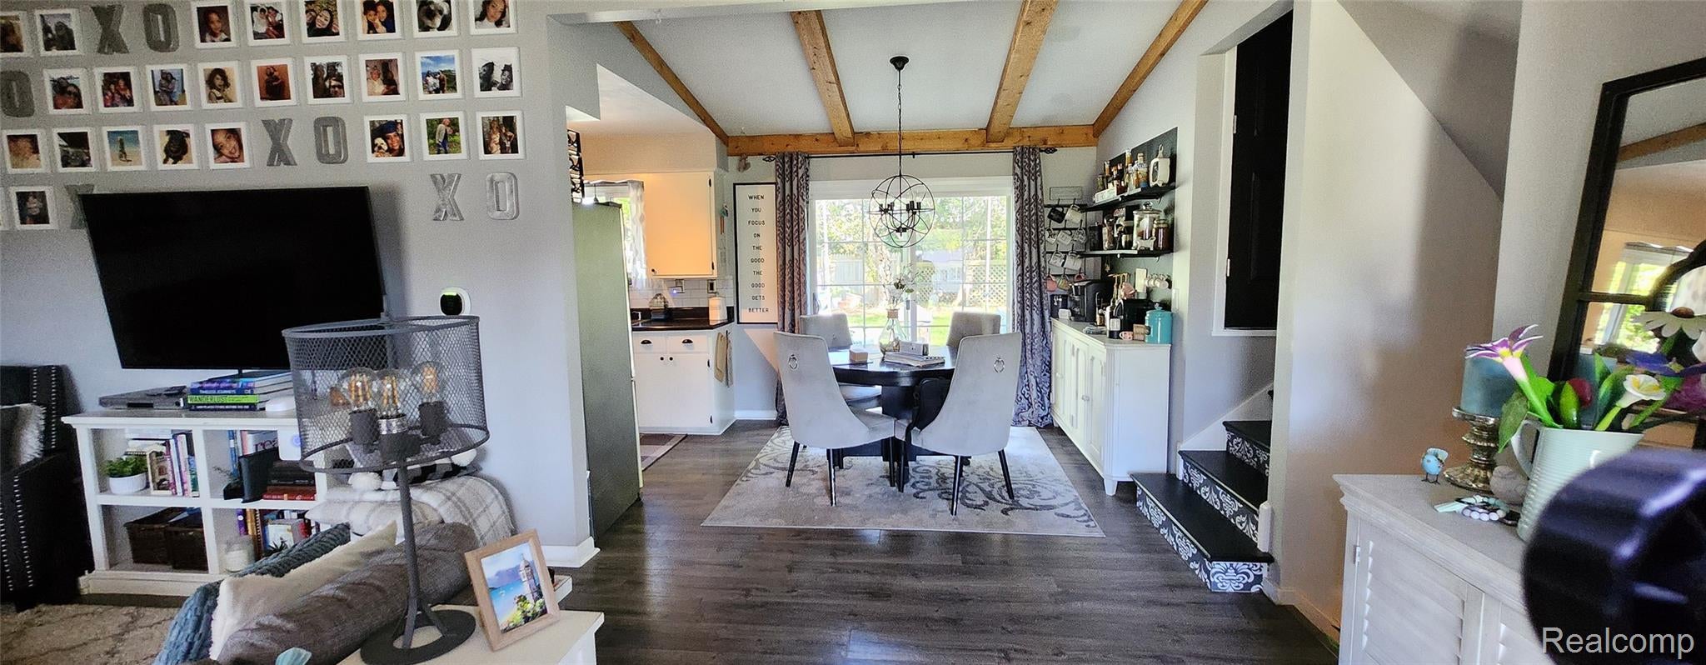
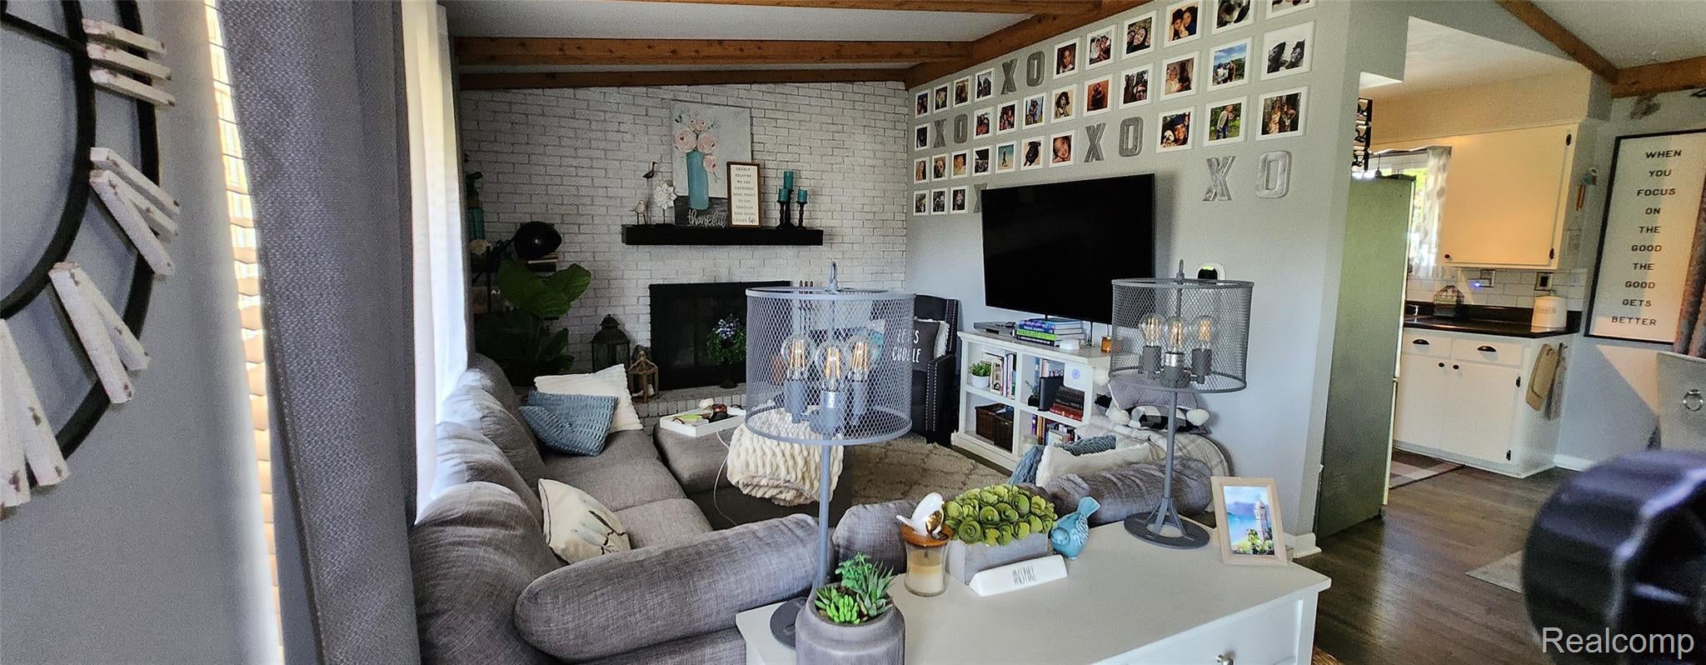
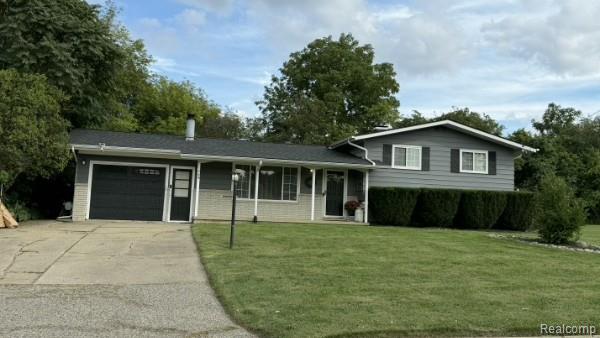
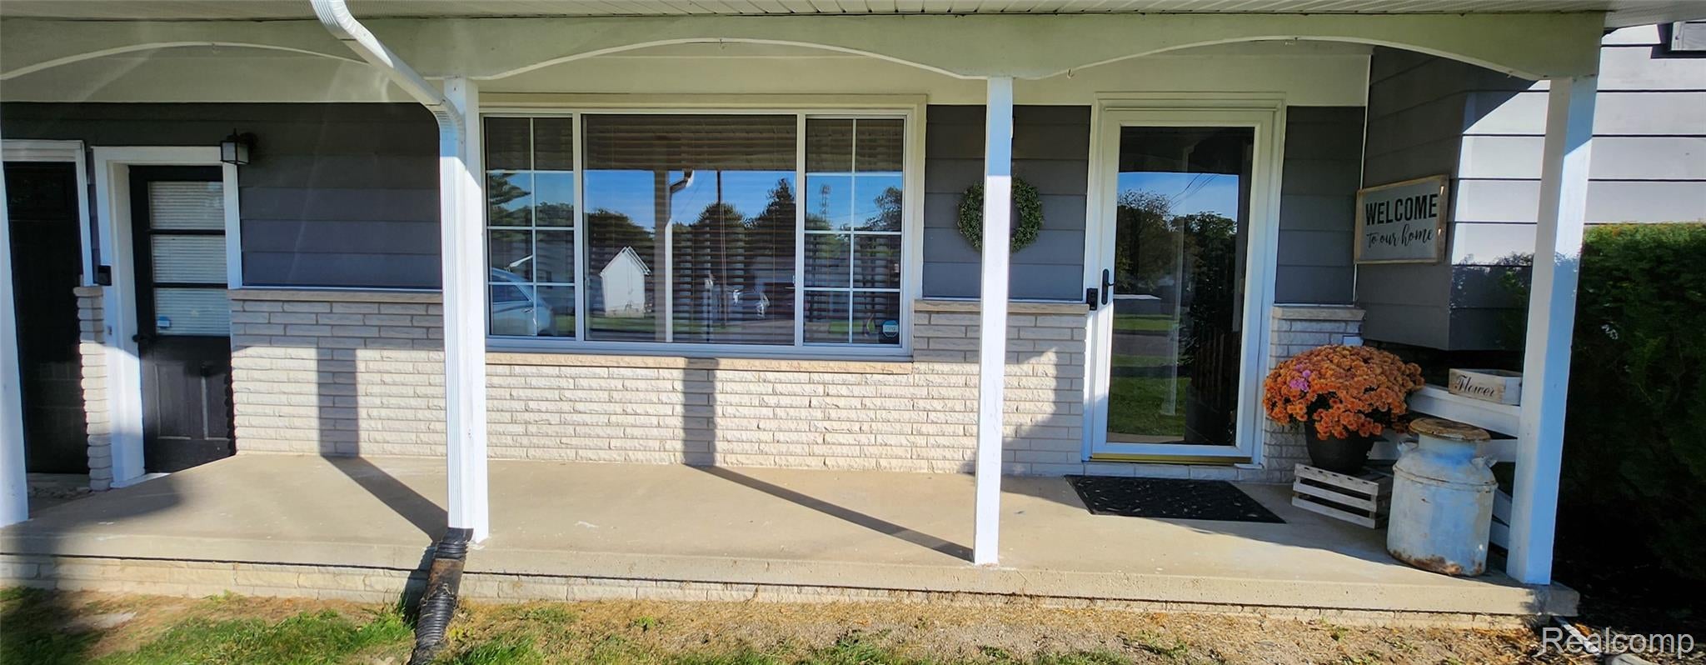
Charming Tri-Level Home with Private Pool Oasis! Address: 1069 Elodie Dr, Flint Twp, MI 48532 School District: Carman-Ainsworth School District Layout: 4 Bedrooms | 1.1 Bathrooms | Tri-Level Structure | ~1,628 Sq. Ft. Living Area Welcome home to this cozy tri-level residence situated in a quiet neighborhood with great neighbors. Set on a large fenced in lot, this property combines comfortable indoor living with exceptional outdoor entertainment spaces. * Key Features & Highlights: * Outdoor Entertainment & Privacy: * Private, fully fenced backyard offering plenty of space and security. * In-ground pool paired with extensive decking, walk in steps and slide, perfect for summer gatherings and relaxation. ** Includes all pool equipment, supplies, cover, and an outdoor storage shed. * Interior Comfort & Style: * Beautiful beamed ceilings and modern luxury vinyl flooring. * Cozy natural gas fireplace in the main living space. * Central air conditioning and forced air natural gas heating for year-round climate control. * Recent Improvements & Key Mechanics: * Newer roof (approximately 4 years old). * New gutters and soffits. * Updated well pump and a 10-year-old water pressure tank. * Turn-Key Inclusions & Convenience: * Fully equipped kitchen and laundry appliances included: refrigerator, oven/range, dishwasher, microwave, washer, and dryer. * Water softener system and an alarm system included. * Attached 1-car garage with an automatic garage door opener. * Convenient location, close to hospital, expressways, shopping and dining.

Save
Ask
Tour
Hide
Share
Listing Snapshot
Price 
$223,000
Days On Site 
0 Days
Bedrooms 
4
Inside Area (SqFt) 
1,628 sqft
Total Baths 
2
Full Baths 
2
Partial Baths 
N/A
Lot Size 
0.19 Acres
Year Built 
1962
MLS® Number 
20261079333
Status 
Active
Property Tax 
$2,251
HOA/Condo/Coop Fees 
N/A
Sq Ft Source 
Public Records
Friends & Family
Recent Activity
4 hours agoListing first seen on site
4 hours agoListing updated with changes from the MLS®
General Features
Acres 
0.19
Attached Garage 
Yes
Cross Street 
Beecher
Disclosures 
No Restrictions, Taxes Homestead Exempt
Foundation 
BlockSlab
Garage 
Yes
Garage Spaces 
1
Parking 
AttachedDriveway
Property Sub Type 
Single Family Residence
Sewer 
Public Sewer
Special Circumstances 
Standard
SqFt Above 
1628
Style 
SplitLevel
Water Source 
PrivateWell
Interior Features
Appliances 
Gas Water HeaterDryerExhaust FanFree-Standing Electric OvenFree-Standing Electric RangeFree-Standing RefrigeratorMicrowaveStainless Steel Appliance(s)Water Softener Rented
Basement 
Crawl Space
Cooling 
Ceiling Fan(s)Central Air
Fireplace 
Yes
Fireplace Features 
Living Room
Heating 
Exhaust FanForced AirNatural Gas
Interior 
Smart Thermostat
Laundry Features 
Electric Dryer HookupLaundry RoomWasher Hookup
BathFull 
Level - Upper
Bedroom 
Dimensions - 9 X 11Level - Lower
Dining Room 
Dimensions - 10 X 9
Family Room 
Dimensions - 21 X 11Level - Lower
Kitchen 
Dimensions - 11 X 9
Laundry 
Dimensions - 8 X 8Level - Lower
Living Room 
Dimensions - 20 X 12
Master Bedroom 
Dimensions - 10 X 11Level - Upper
Save
Ask
Tour
Hide
Share
Exterior Features
Construction Details 
Aluminum SidingBrick
Fencing 
Back YardFenced
Other Structures 
Shed(s)
Patio And Porch 
CoveredDeckPatioPorch
Pool Features 
In GroundOutdoor Pool
Roof 
Asphalt
Community Features
MLS Area 
Area08181FlintTwp
School District 
CarmanAinsworth
Financing Terms Available 
CashConventionalFHAVA Loan
Building Access 
GroundLevel
Roads 
Paved
Schools
School District
CarmanAinsworth
Elementary School
Unknown
Middle School
Unknown
High School
Unknown
Listing courtesy of Real Estate For A CAUSE: [email protected]


IDX provided courtesy of Realcomp II Ltd. via RealcompIILtd. Copyright © 2026 Realcomp II Ltd. Shareholders.

IDX information is provided exclusively for consumers' personal, non-commercial use and may not be used for any purpose other than to identify prospective properties consumers may be interested in purchasing and that the data is deemed reliable but not guaranteed accurate by the MLS.

Neighborhood & Commute
Source: Walkscore
Disclosure: Community information and market data powered by Constellation Data Labs. Information is deemed reliable but not guaranteed.
Save
Ask
Tour
Hide
Share