
18632 Hilltop DriveRiverview City, MI 48193
Due to the health concerns created by Coronavirus we are offering personal 1-1 online video walkthough tours where possible.
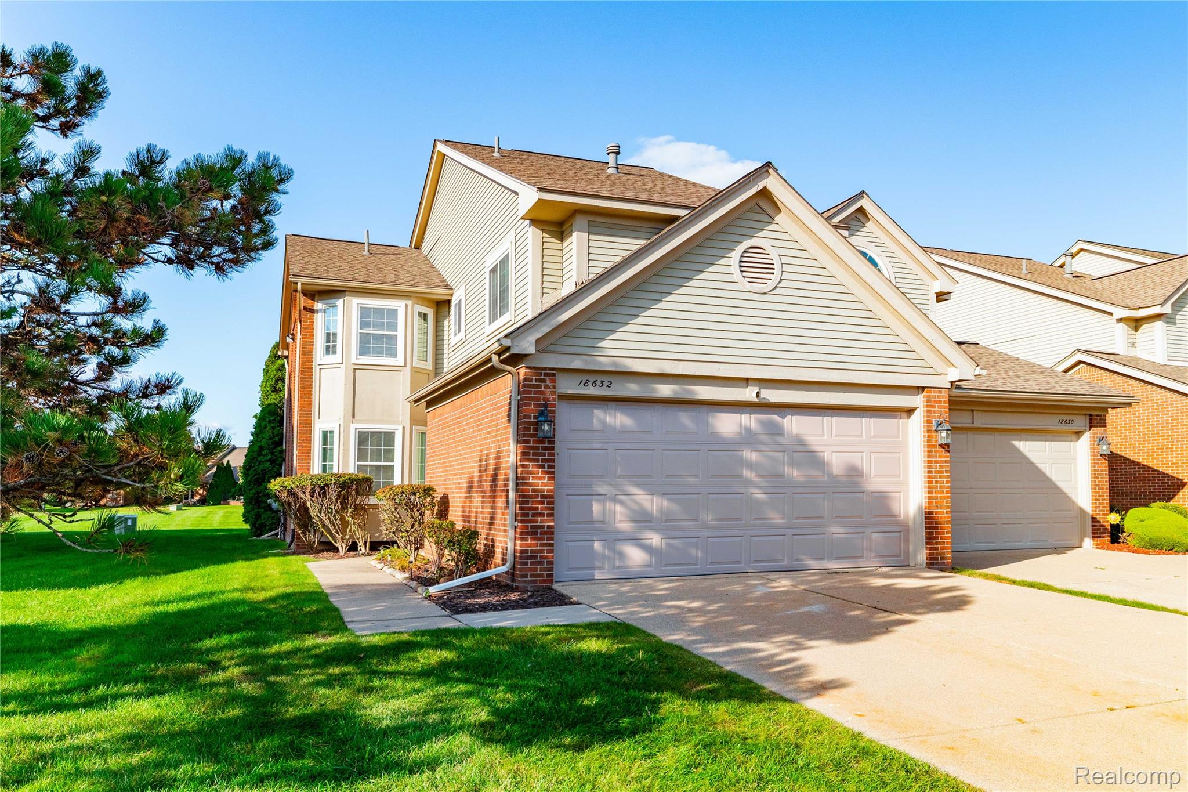
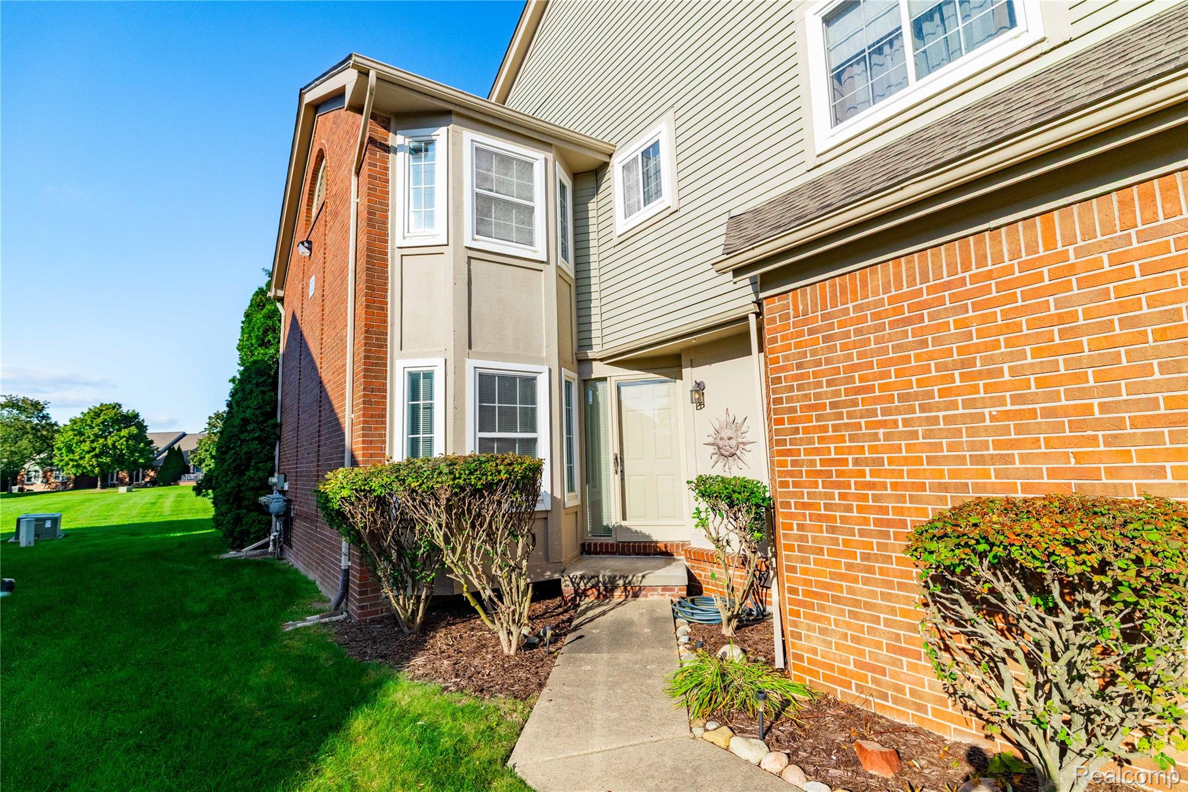
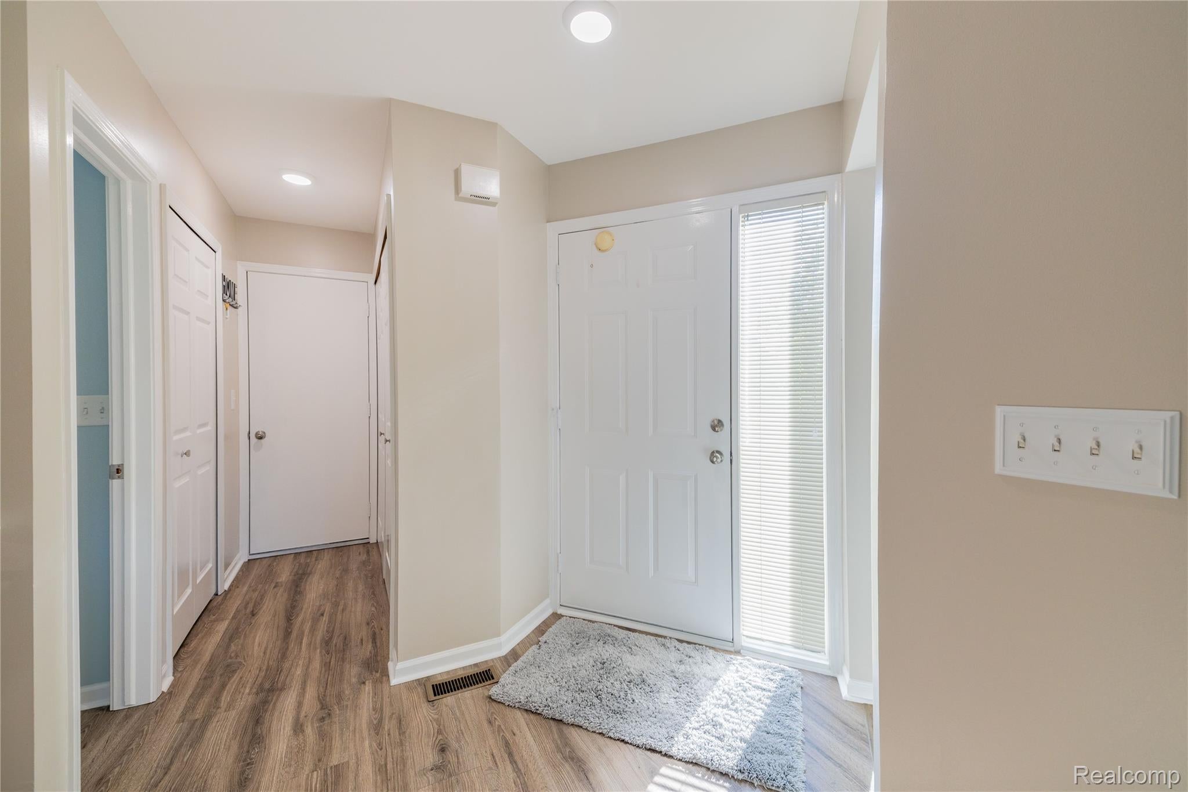
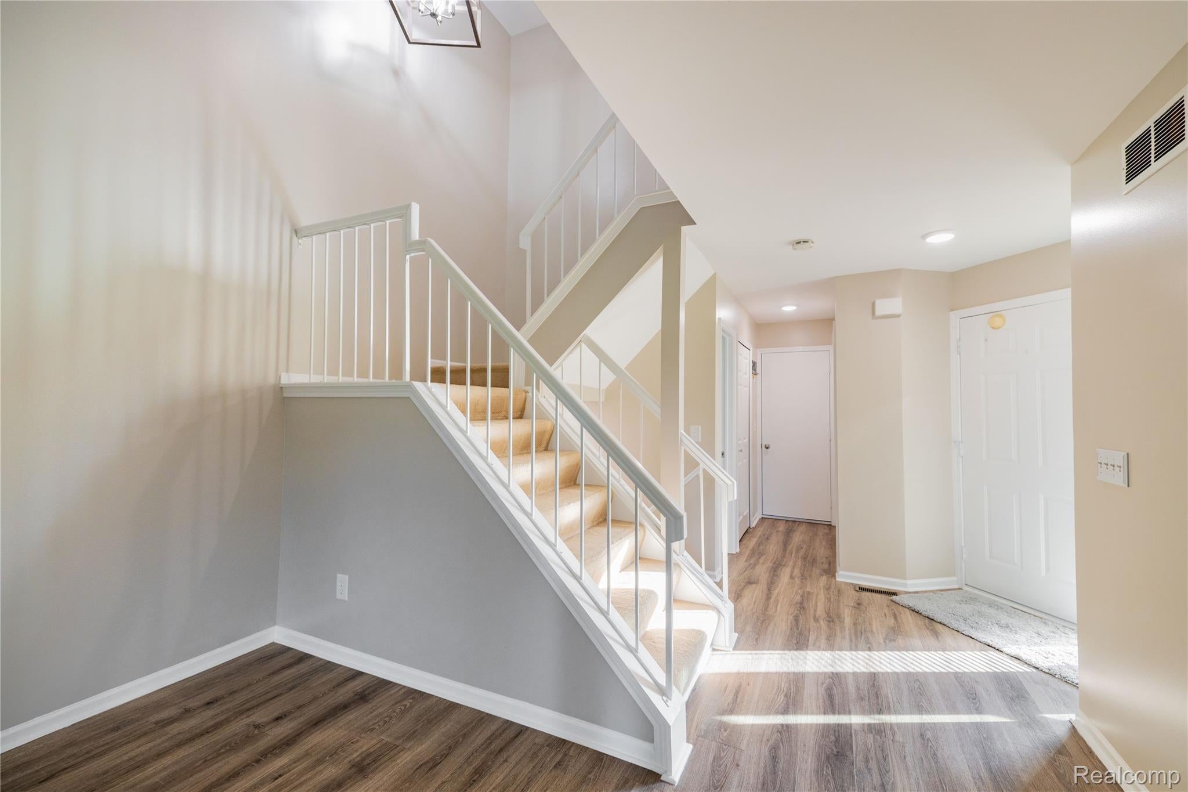
Welcome to 18632 Hilltop Dr, a beautifully maintained private end-unit condo nestled in the desirable Crown Pointe community. From the moment you arrive, the exceptional setting is apparent, with a front, side, and backyard offering an uncommon sense of privacy and space. Situated in one of the most desirable locations within the complex, this home backs to a large green space with peaceful views. Step inside to a thoughtfully designed interior filled with natural light, fresh neutral paint, and a warm, inviting atmosphere. The main level offers an ideal combination of comfort and functionality, including convenient first-floor laundry and a spacious living area centered around a natural fireplace—perfect for cozy evenings at home. The doorwall extends the living space outdoors, leading to a large wood deck where you can enjoy quiet summer mornings, evening gatherings, and beautiful views of the surrounding community. The heart of the home is the completely updated kitchen, renovated in 2019 with white cabinetry, granite countertops, and stainless steel appliances. The spacious primary suite provides a private retreat with a generous walk-in closet and primary bath. A second full bathroom offers exceptional space and features a separate tub and shower, while an additional half bath provides convenience for guests. Downstairs, the partially finished basement offers flexible additional space for whatever best suits your lifestyle, along with plenty of storage. An attached two-car garage provides secure parking and complemented by an insulated garage door installed in 2026. Peace of mind comes with the significant 2026 improvements, including a new roof, furnace, and AC. Combined with the fresh interior paint, updated kitchen, spacious floor plan, and exceptional end-unit location, this home offers a rare combination of style, comfort, privacy, and functionality located within a well-maintained association. Welcome home! Listing agent is related to seller.
| 3 hours ago | Listing first seen on site | |
| 3 hours ago | Listing updated with changes from the MLS® |

IDX provided courtesy of Realcomp II Ltd. via RealcompIILtd. Copyright © 2026 Realcomp II Ltd. Shareholders.
IDX information is provided exclusively for consumers' personal, non-commercial use and may not be used for any purpose other than to identify prospective properties consumers may be interested in purchasing and that the data is deemed reliable but not guaranteed accurate by the MLS.
Did you know? You can invite friends and family to your search. They can join your search, rate and discuss listings with you.