Save
Ask
Tour
Hide
Share
$989,900
2 Days On Site

9510 Chalfonte Drive
Green Oak Township, MI 48116

For Sale|Single Family Residence|Active
4
Beds
4
Total Baths
3
Full Baths
1
Partial Bath
4,055
SqFt
$244
/SqFt
2019
Built
Subdivision:
HIGH HILLS ARBOR
County:
Livingston

Due to the health concerns created by Coronavirus we are offering personal 1-1 online video walkthough tours where possible.
Call Now: 1-248-228-6711
Is this the listing for you? We can help make it yours.
1-248-228-6711
9510 Chalfonte Drive9510 Chalfonte Drive9510 Chalfonte Drive9510 Chalfonte Drive
Save
Ask
Tour
Hide
Share

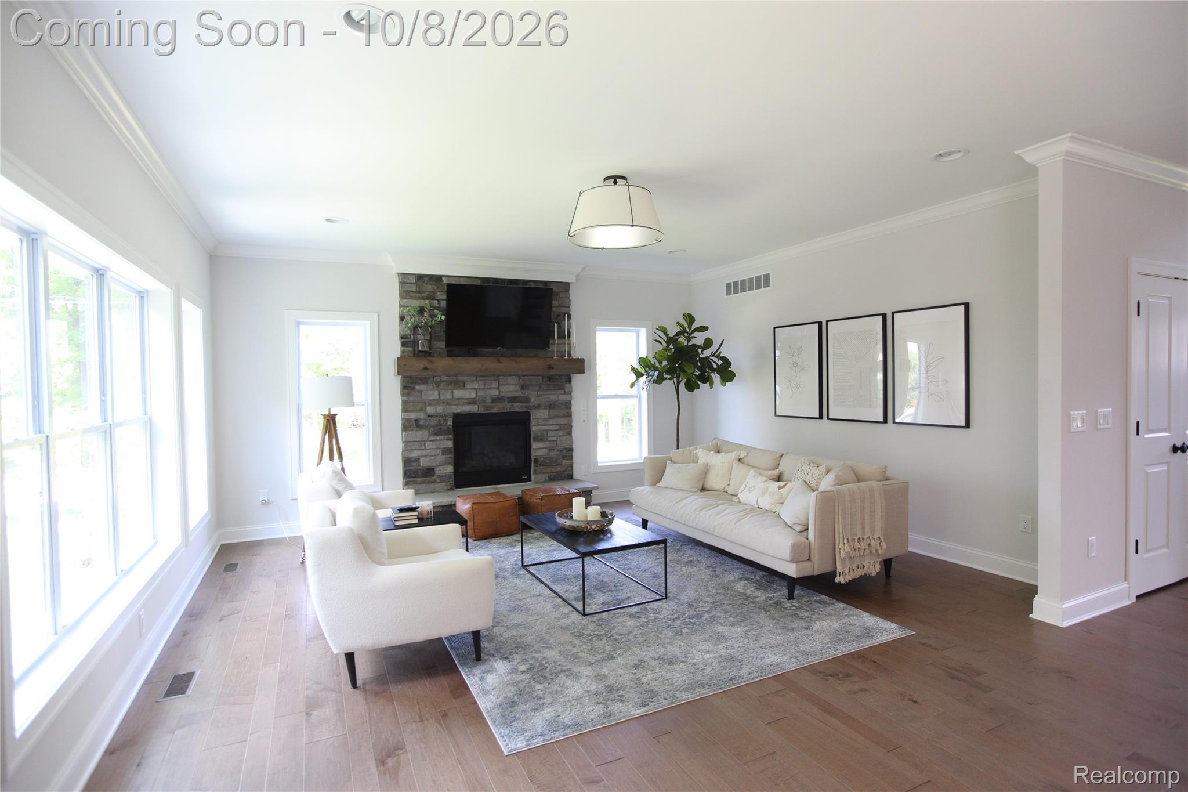
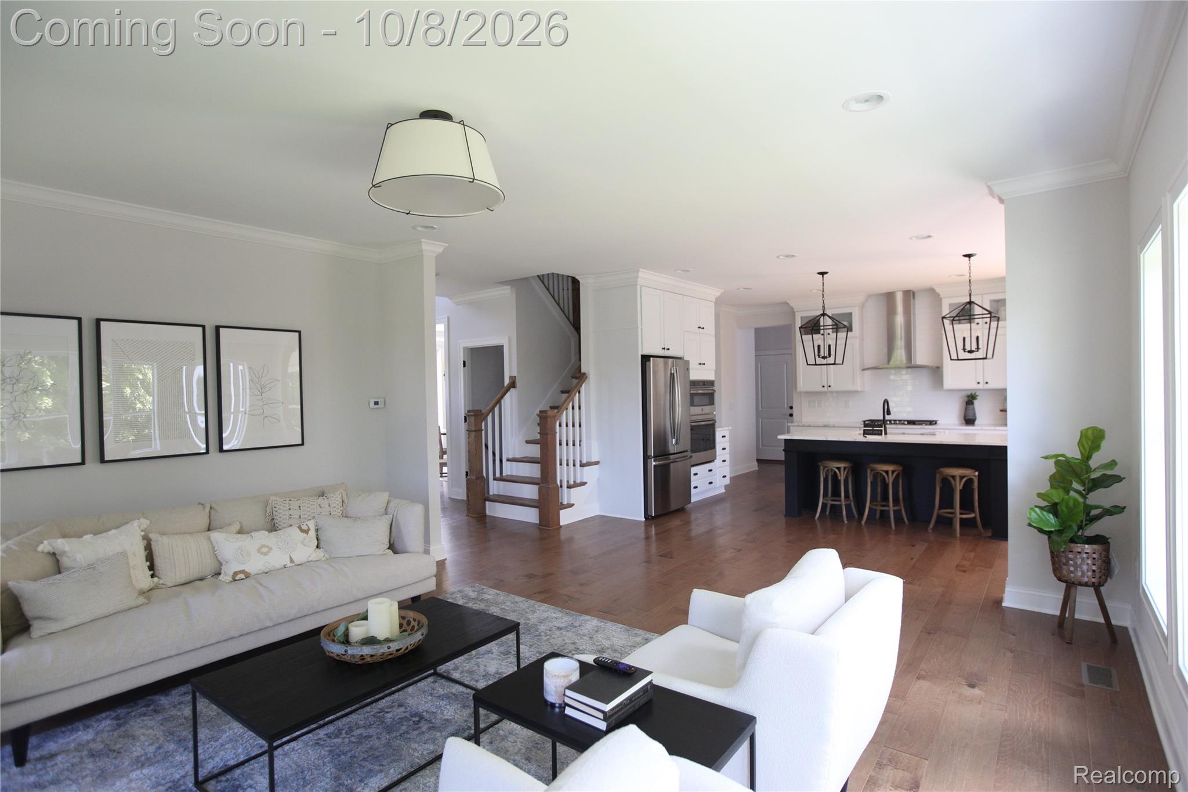
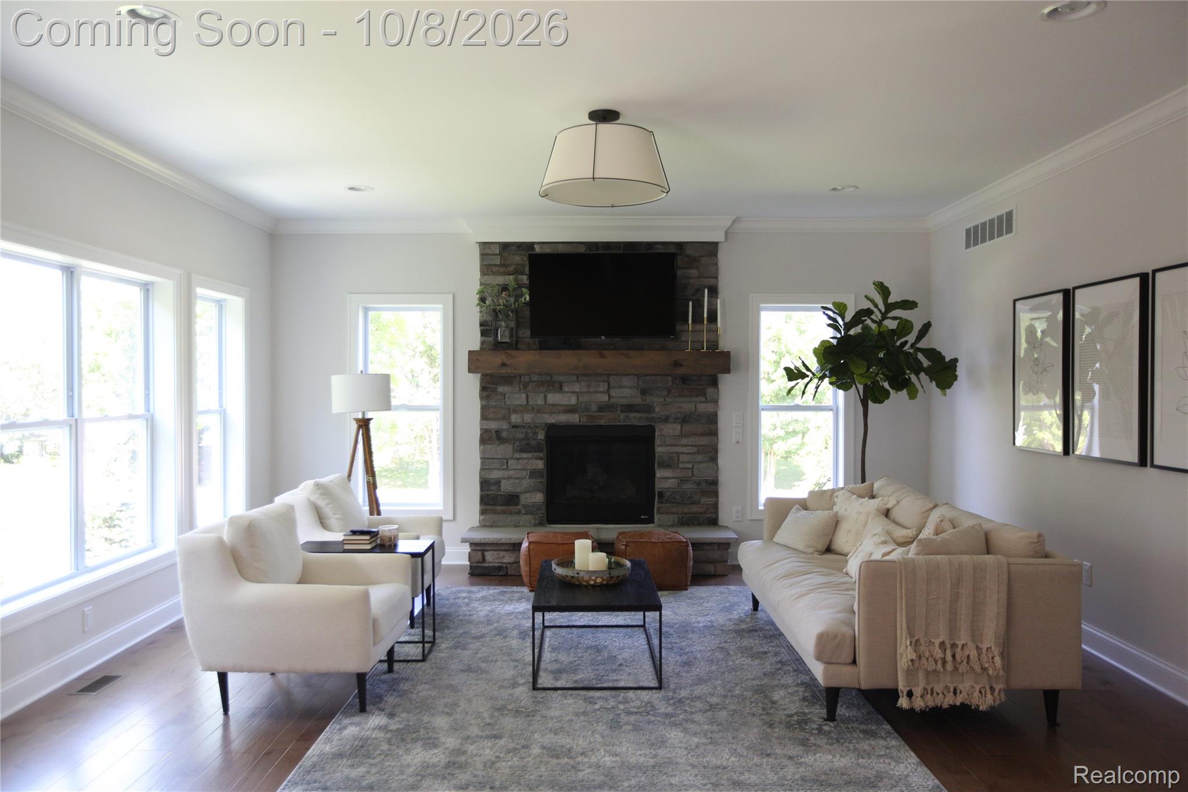
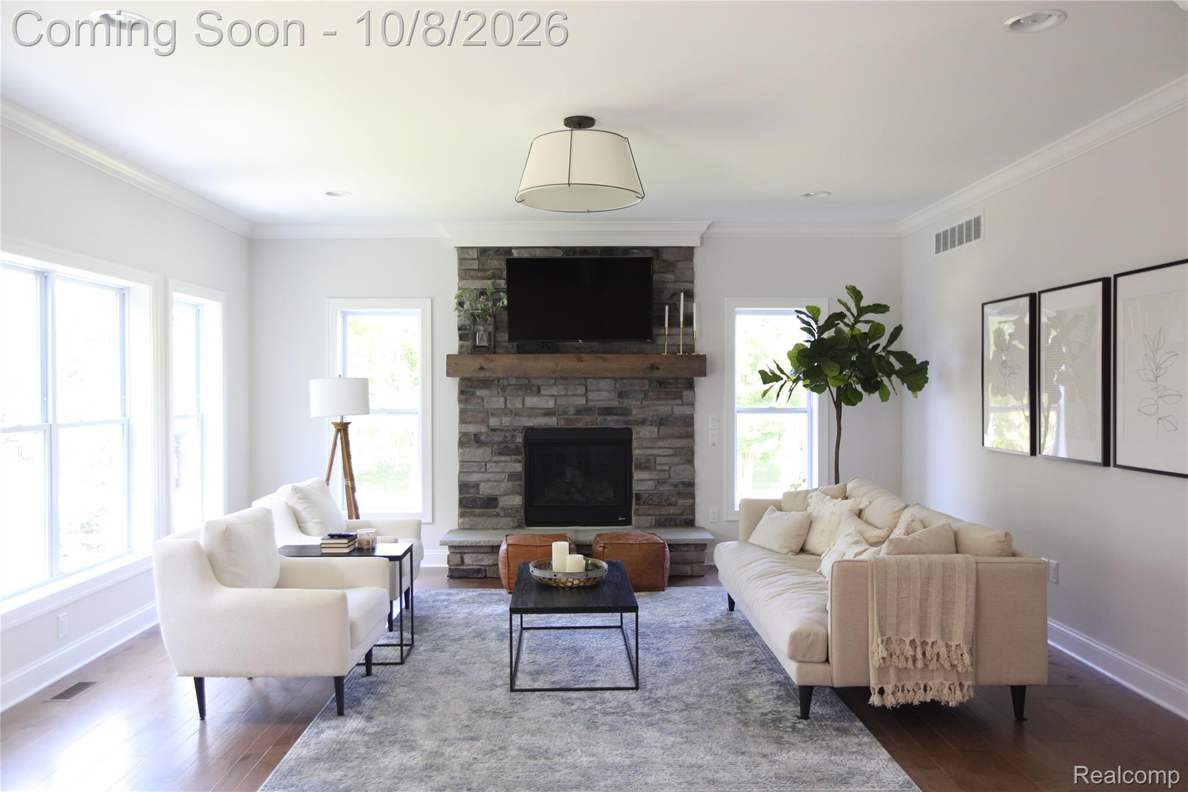
Welcome to 9510 Chalfonte Drive, a stunning move-in-ready model home in High Hills Arbor, one of Brighton’s most sought-after communities. Set on a beautiful, wooded half-acre homesite, this exceptional Empire floor plan offers 3,155 square feet of thoughtfully designed living space with 4 bedrooms, 2.5 baths and a spacious 3-car garage. Designed with both everyday living and entertaining in mind, the main level features an impressive open-concept living space, a gourmet-inspired kitchen, generous gathering areas, and a private primary suite conveniently located on the first floor. The upper level provides a spacious private primary ensuite, three additional bedrooms and a large bonus room (a valuable versatile space for family or guests). As the community’s model home, 9510 Chalfonte showcases the quality craftsmanship and elevated, upgraded finishes that define Mitch Harris Building Company. Beautiful millwork, hardwood flooring, quartz countertops, custom cabinetry, a gas fireplace, and carefully selected finishes create a warm, sophisticated atmosphere throughout. Appliances are included with the sale, making this exceptional home truly ready for immediate occupancy. High Hills Arbor offers a rare combination of peaceful, wooded surroundings and convenient access to everything Brighton and the surrounding area have to offer. Enjoy nearby recreation at Legacy Center and Huron Meadows Metropark, while downtown Brighton, US-23, and I-96 are just minutes away. Experience the home, craftsmanship, and lifestyle firsthand—schedule your private showing of this exceptional Brighton residence today.

Save
Ask
Tour
Hide
Share
Listing Snapshot
Price 
$989,900
Days On Site 
2 Days
Bedrooms 
4
Inside Area (SqFt) 
4,055 sqft
Total Baths 
4
Full Baths 
3
Partial Baths 
1
Lot Size 
0.5 Acres
Year Built 
2019
MLS® Number 
20261079559
Status 
Active
Property Tax 
$12,200
HOA/Condo/Coop Fees 
$11.25 monthly
Sq Ft Source 
Builder
Friends & Family
Recent Activity
19 hours agoStatus changed to Active
19 hours agoListing updated with changes from the MLS®
2 days agoListing first seen on site
General Features
Acres 
0.5
Cross Street 
S of Winans Lake, W of Whitmore Lake Road
Disclosures 
Taxes Homestead Exempt
Garage 
Yes
Garage Spaces 
3
Home Warranty 
Yes
Levels 
Two
Parking 
AttachedGarage Faces Side
Property Condition 
New Construction
Property Sub Type 
Single Family Residence
Security 
Smoke Detector(s)
Sewer 
Septic Tank
Special Circumstances 
Standard
SqFt Above 
3155
SqFt Below 
900
Style 
Craftsman
Utilities 
Underground Utilities
Interior Features
Appliances 
DishwasherDisposalDouble OvenDryerFree-Standing RefrigeratorGas CooktopMicrowaveRange HoodWasherWater Softener Owned
Basement 
Partially FinishedWalk-Out AccessSump Pump
Fireplace 
Yes
Fireplace Features 
GasGreat Room
Heating 
Forced AirNatural GasENERGY STAR Qualified Equipment
Laundry Features 
Laundry Room
BathFull 
Level - Second
BathLav 
Bedroom 
Dimensions - 14 X 12Level - Second
Bonus Room 
Dimensions - 19 X 18Level - Second
BreakfastNookRoom 
Dimensions - 14 X 11
Dining Room 
Dimensions - 14 X 14
FlexRoom 
Dimensions - 20 X 29Level - Basement
Great Room 
Dimensions - 20 X 17
Kitchen 
Dimensions - 16 X 13
Laundry 
Dimensions - 6 X 10
Library 
Dimensions - 13 X 12
Master Bedroom 
Dimensions - 20 X 13Level - Second
Other 
Level - Second
Save
Ask
Tour
Hide
Share
Exterior Features
Construction Details 
BrickConcreteStoneVinyl Siding
Exterior 
Lighting
Patio And Porch 
CoveredDeckPorch
Pool Features 
None
Roof 
Asphalt
Community Features
Association Fee 
$135.0
Association Fee Frequency 
Annually
MLS Area 
Area01161GreenOakTwp
School District 
Brighton
Financing Terms Available 
CashConventionalVA Loan
Building Access 
GroundLevelwSteps
Roads 
Paved
Schools
School District
Brighton
Elementary School
Unknown
Middle School
Unknown
High School
Unknown
Listing courtesy of Mitch Harris Building Co, Inc: [email protected]


IDX provided courtesy of Realcomp II Ltd. via RealcompIILtd. Copyright © 2026 Realcomp II Ltd. Shareholders.

IDX information is provided exclusively for consumers' personal, non-commercial use and may not be used for any purpose other than to identify prospective properties consumers may be interested in purchasing and that the data is deemed reliable but not guaranteed accurate by the MLS.

Neighborhood & Commute
Source: Walkscore
Disclosure: Community information and market data powered by Constellation Data Labs. Information is deemed reliable but not guaranteed.
Save
Ask
Tour
Hide
Share