Save
Ask
Tour
Hide
Share
$155,000
New Listing

3821 Montgomery Street
Detroit City, MI 48206

For Sale|Single Family Residence|Active
4
Beds
2
Total Baths
2
Full Baths
2,389
SqFt
$65
/SqFt
1914
Built
Subdivision:
HOLDEN & MURRAYS 2ND SUB
County:
Wayne

Due to the health concerns created by Coronavirus we are offering personal 1-1 online video walkthough tours where possible.
Call Now: 1-248-228-6711
Is this the listing for you? We can help make it yours.
1-248-228-6711
3821 Montgomery Street3821 Montgomery Street3821 Montgomery Street3821 Montgomery Street
Save
Ask
Tour
Hide
Share

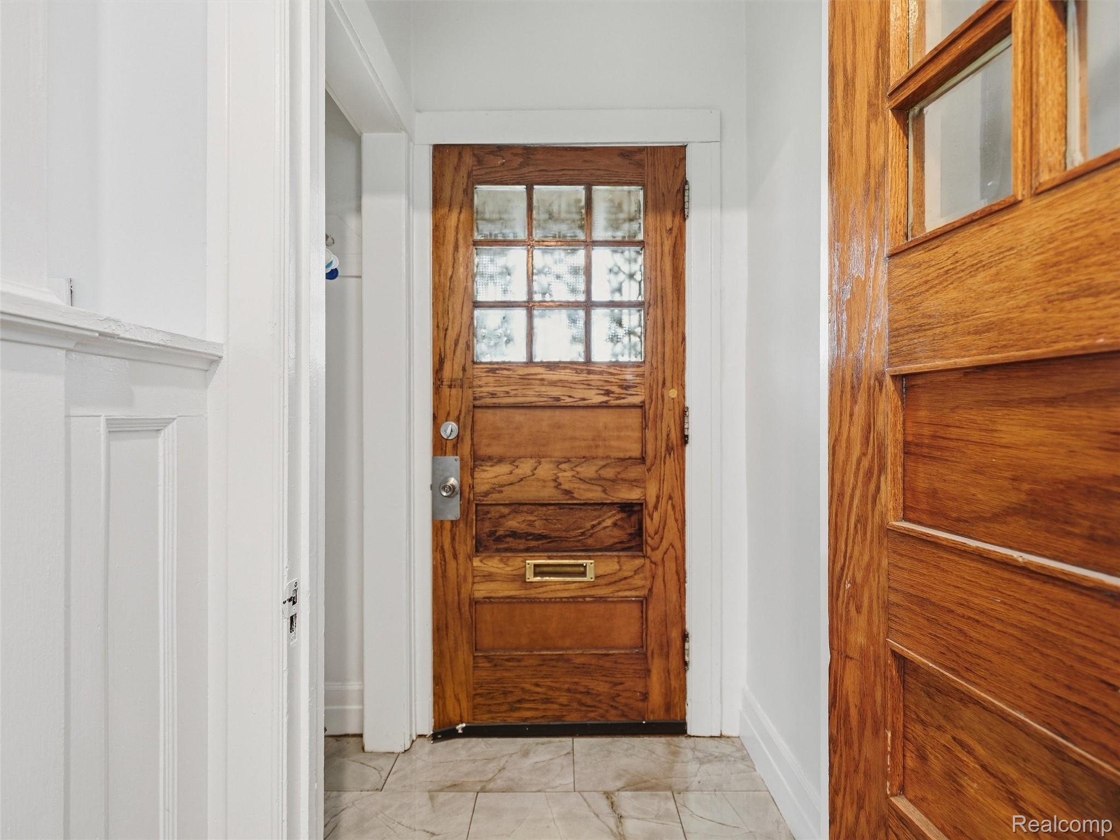
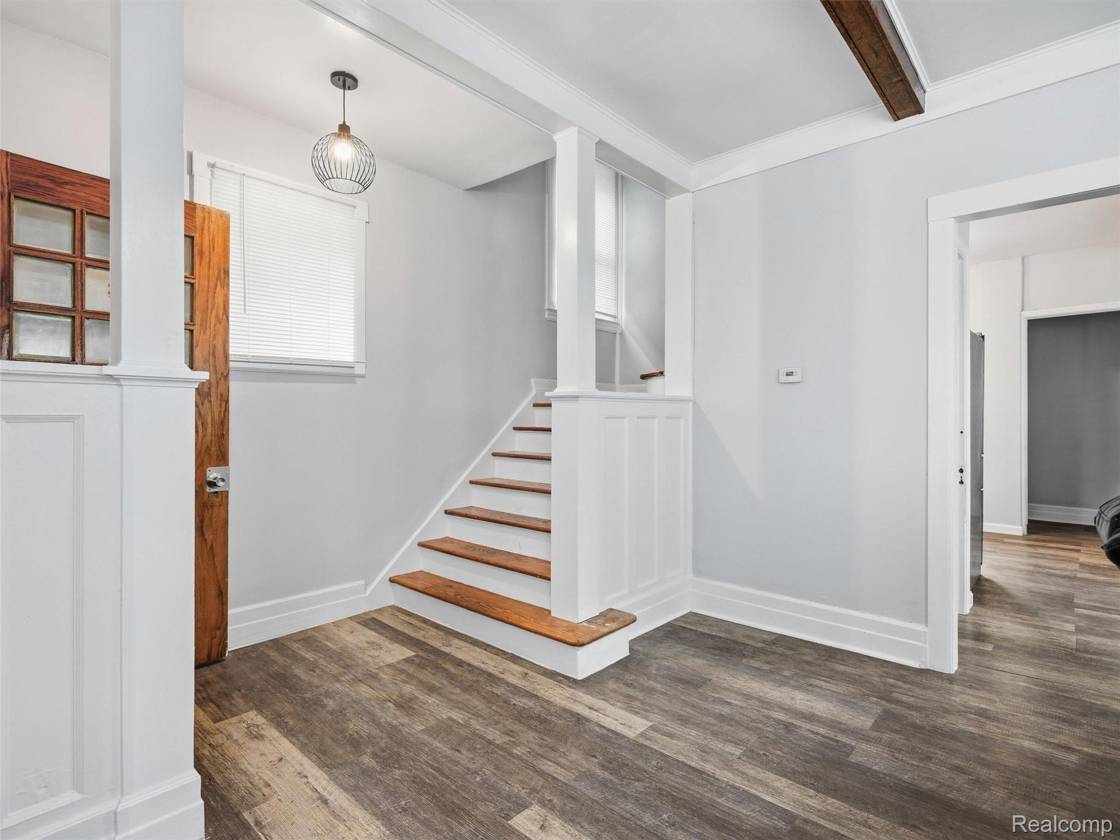
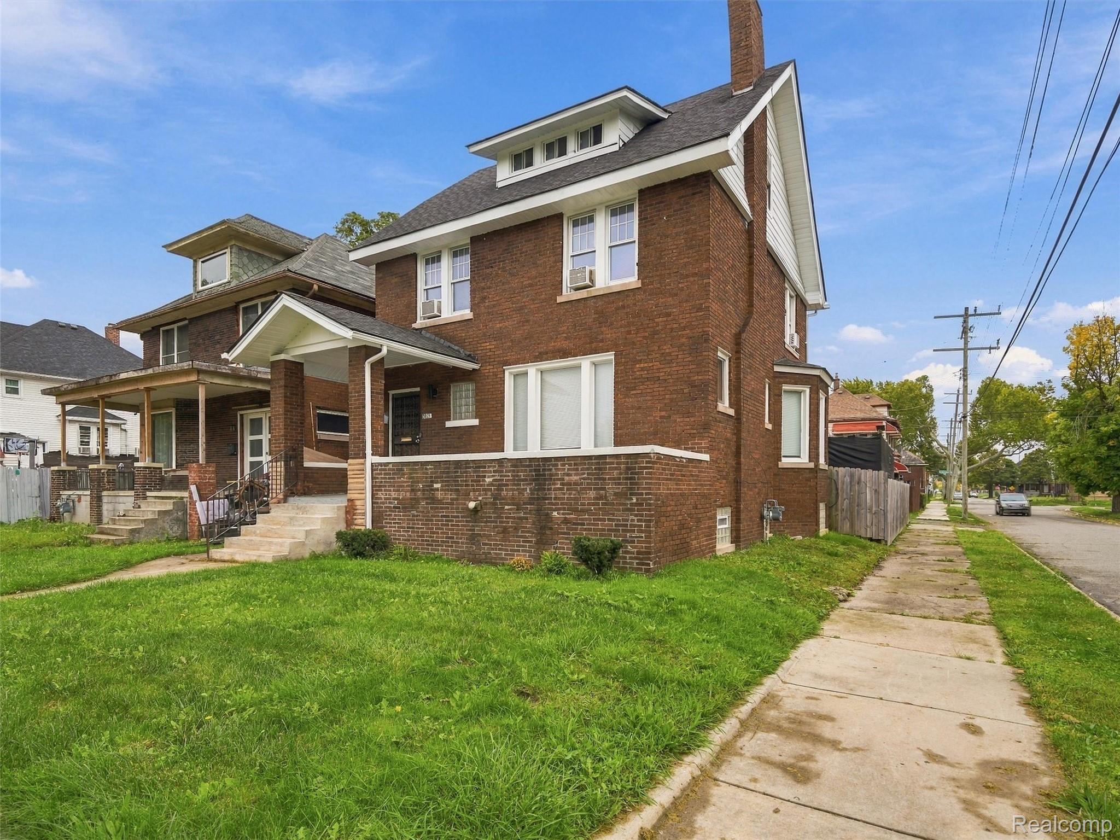
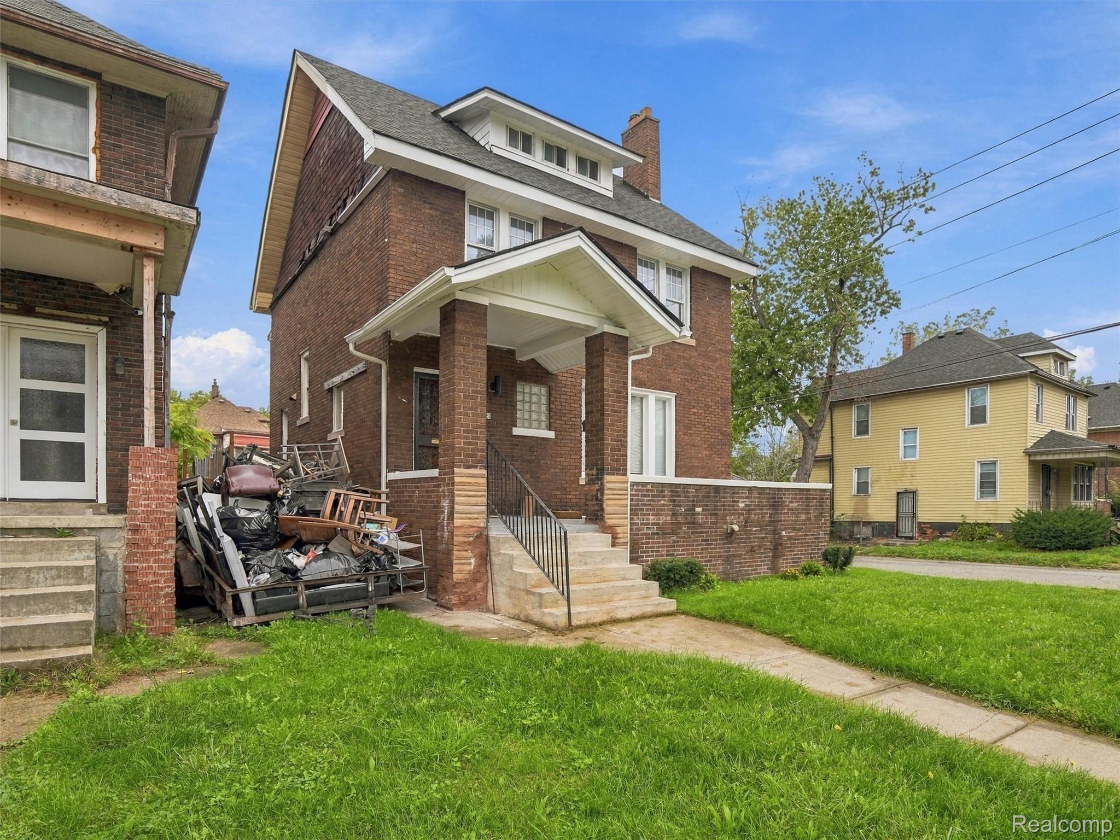
Welcome to this spacious three-story Colonial home in the Detroit area, offering 4 bedrooms, 2 full bathrooms, and approximately 1,611 sq ft of living space. The home features a traditional layout with plenty of room for comfortable everyday living, entertaining, and relaxation. The main level offers inviting living spaces with a practical flow throughout the home. Upstairs, you'll find generously sized bedrooms that provide flexibility for family, guests, a home office, or additional living needs. With four bedrooms and two full bathrooms, this home offers the space and functionality to accommodate a variety of lifestyles. The three-story design provides additional living space and versatility, making it easy to create dedicated areas for work, hobbies, storage, or recreation. Located in the Detroit area, the property is conveniently situated near local shopping, dining, schools, parks, entertainment, and major roadways. Don't miss the opportunity to make this 4-bedroom Colonial your next home and enjoy the space, character, and convenience it has to offer.

Save
Ask
Tour
Hide
Share
Listing Snapshot
Price 
$155,000
Days On Site 
0 Days
Bedrooms 
4
Inside Area (SqFt) 
2,389 sqft
Total Baths 
2
Full Baths 
2
Partial Baths 
N/A
Lot Size 
0.09 Acres
Year Built 
1914
MLS® Number 
20261079900
Status 
Active
Property Tax 
$2,034
HOA/Condo/Coop Fees 
N/A
Sq Ft Source 
N/A
Friends & Family
Recent Activity
15 hours agoListing first seen on site
15 hours agoListing updated with changes from the MLS®
General Features
Acres 
0.09
Cross Street 
NE of Grand River/N of W Grand Blvd
Disclosures 
Taxes Homestead Exempt
Foundation 
Brick/Mortar
Parking 
No Garage
Property Sub Type 
Single Family Residence
Sewer 
Public Sewer
Special Circumstances 
Standard
SqFt Above 
2389
Style 
Colonial
Water Source 
Public
Interior Features
Basement 
Unfinished
Heating 
Hot WaterNatural Gas
BathFull 
Dimensions - 8 X 6Level - Second
Bedroom 
Dimensions - 18 X 19Level - Third
Dining Room 
Dimensions - 15 X 13
Kitchen 
Dimensions - 12 X 9
Laundry 
Dimensions - 15 X 6Level - Basement
Living Room 
Dimensions - 19 X 15
Master Bedroom 
Dimensions - 11 X 15Level - Second
Save
Ask
Tour
Hide
Share
Exterior Features
Construction Details 
Asphalt
Exterior 
Lighting
Fencing 
Fenced
Patio And Porch 
DeckPorch
Pool Features 
Outdoor Pool
Roof 
Asphalt
Community Features
MLS Area 
Area05043DetLivernoisI756GdRiver
School District 
Detroit
Financing Terms Available 
CashConventionalFHAVA Loan
Building Access 
GroundLevelwSteps
Roads 
Paved
Schools
School District
Detroit
Elementary School
Unknown
Middle School
Unknown
High School
Unknown
Listing courtesy of Anthony Djon Luxury Real Estate: [email protected]


IDX provided courtesy of Realcomp II Ltd. via RealcompIILtd. Copyright © 2026 Realcomp II Ltd. Shareholders.

IDX information is provided exclusively for consumers' personal, non-commercial use and may not be used for any purpose other than to identify prospective properties consumers may be interested in purchasing and that the data is deemed reliable but not guaranteed accurate by the MLS.

Neighborhood & Commute
Source: Walkscore
Disclosure: Community information and market data powered by Constellation Data Labs. Information is deemed reliable but not guaranteed.
Save
Ask
Tour
Hide
Share