
10211 Troy StreetOak Park City, MI 48237
Due to the health concerns created by Coronavirus we are offering personal 1-1 online video walkthough tours where possible.
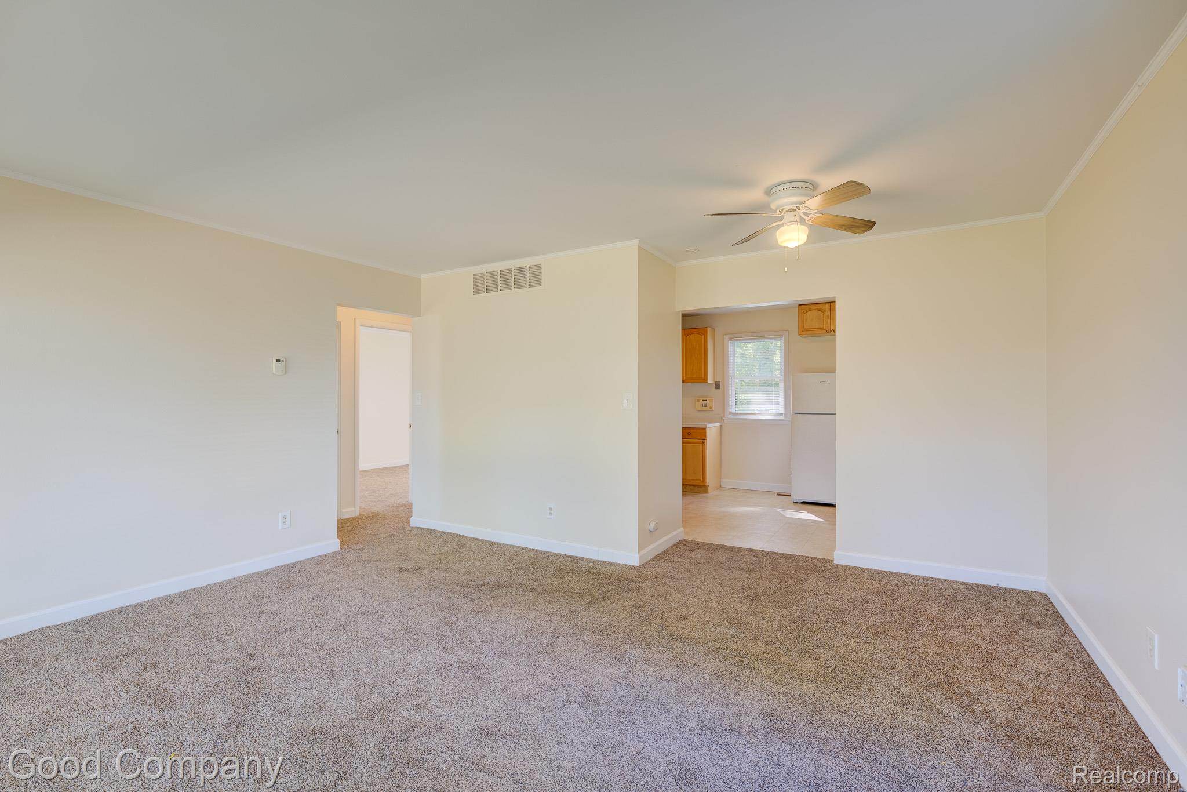
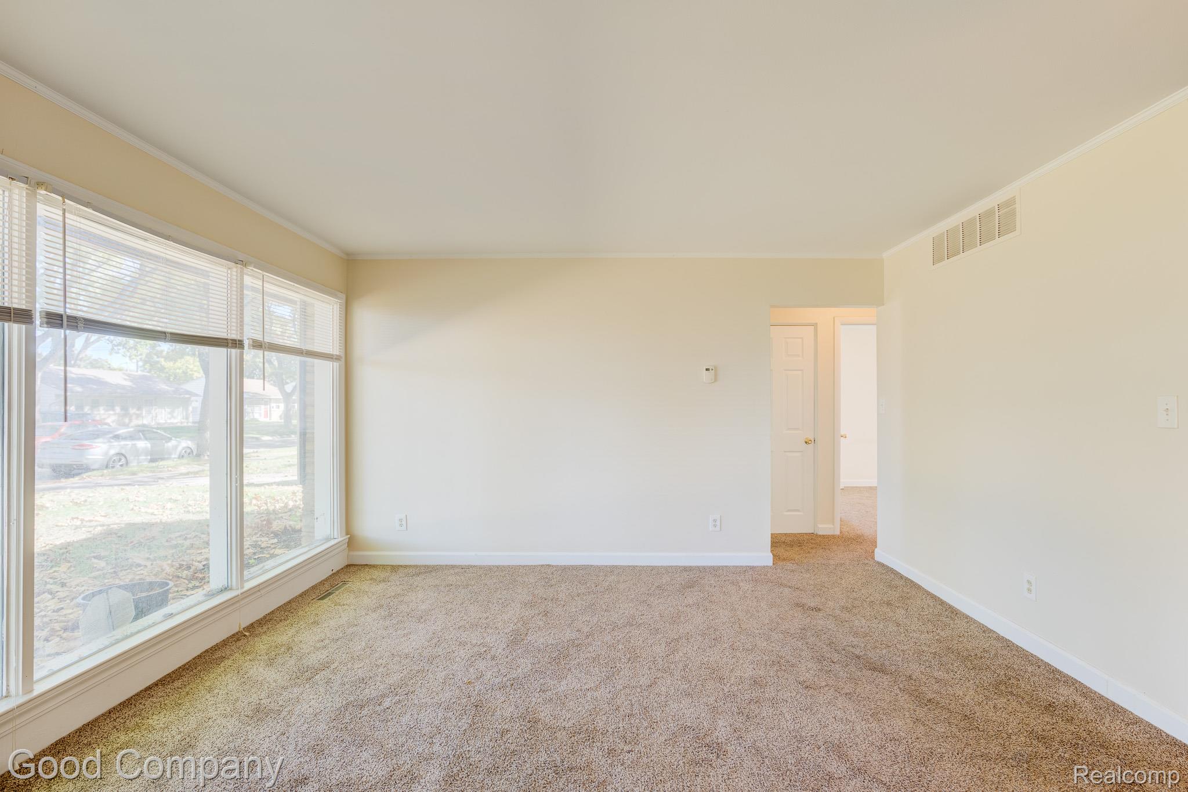
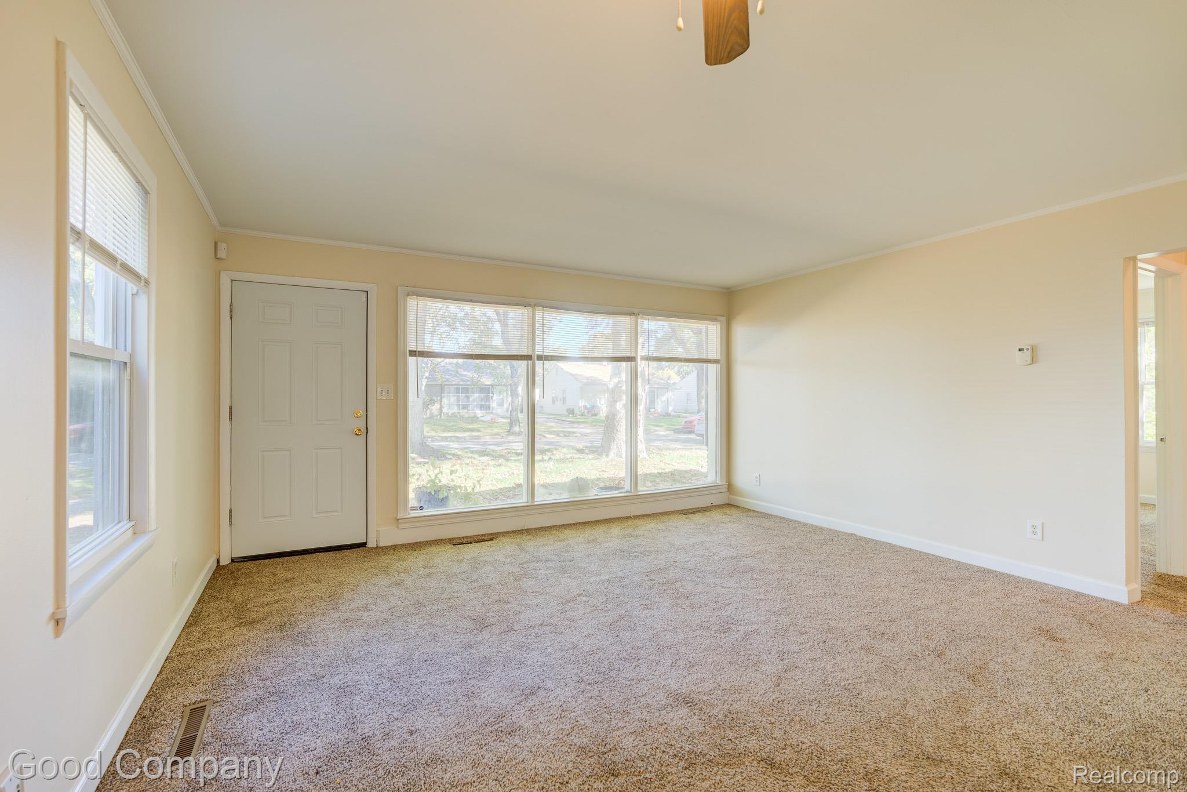
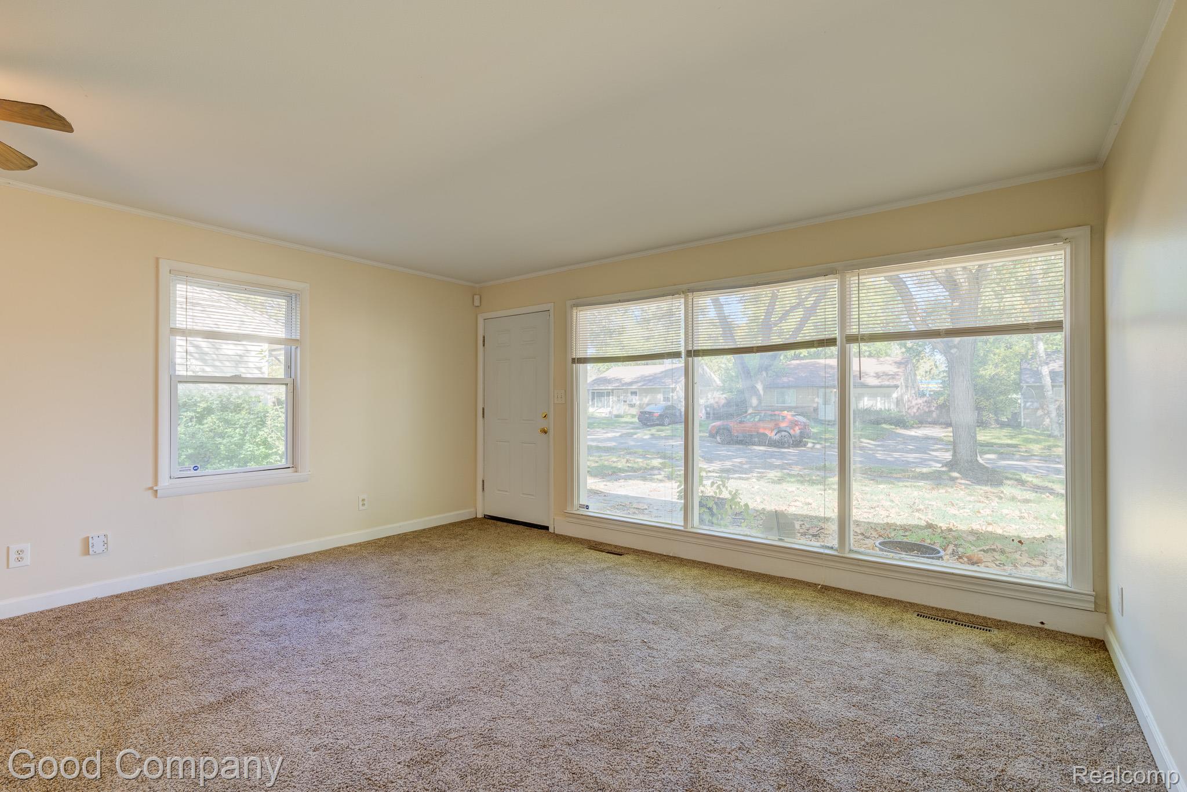
Oak Park’s leading home seller presents this bright and welcoming ranch offering two bedrooms, one bath, and a big fenced backyard surrounded by mature trees, all tucked into the Ridgewood Estates neighborhood. A shady front yard leads inside to a spacious living room where a wide picture window fills the space with natural light, highlighting fresh neutral walls and soft carpet. The living room flows right into the kitchen, which offers a generous run of cabinetry along two walls, a window over the sink, and plenty of room to cook and gather. A convenient laundry area sits just off the kitchen near the side door, keeping everyday chores close at hand. Down the hall, two comfortable bedrooms each feature soft carpet, good natural light, and their own closets, and they share a full bath with a tub. Step outside to find a covered carport alongside the home with a storage shed at the back, plus a patio overlooking an expansive, fully fenced yard with lush green lawn and leafy shade trees, the perfect spot for summer cookouts, gardening, or simply relaxing outdoors. Full of potential, with a great location near 9 Mile and Scotia. Welcome Home!
| 15 hours ago | Listing first seen on site | |
| 15 hours ago | Listing updated with changes from the MLS® |

IDX provided courtesy of Realcomp II Ltd. via RealcompIILtd. Copyright © 2026 Realcomp II Ltd. Shareholders.
IDX information is provided exclusively for consumers' personal, non-commercial use and may not be used for any purpose other than to identify prospective properties consumers may be interested in purchasing and that the data is deemed reliable but not guaranteed accurate by the MLS.
Did you know? You can invite friends and family to your search. They can join your search, rate and discuss listings with you.