
39 Stark RoadRochester Hills City, MI 48307
Due to the health concerns created by Coronavirus we are offering personal 1-1 online video walkthough tours where possible.
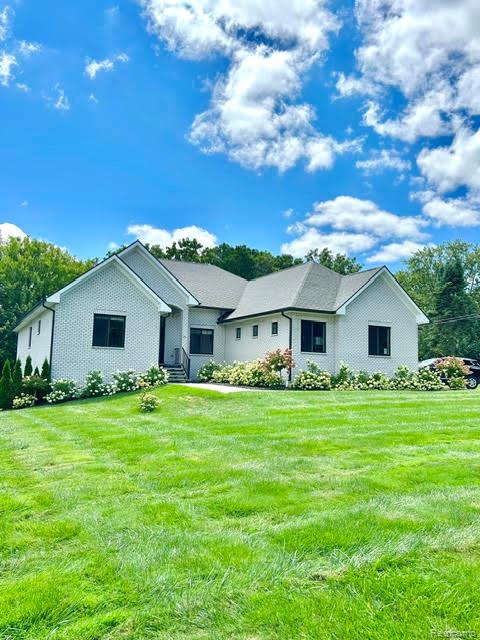
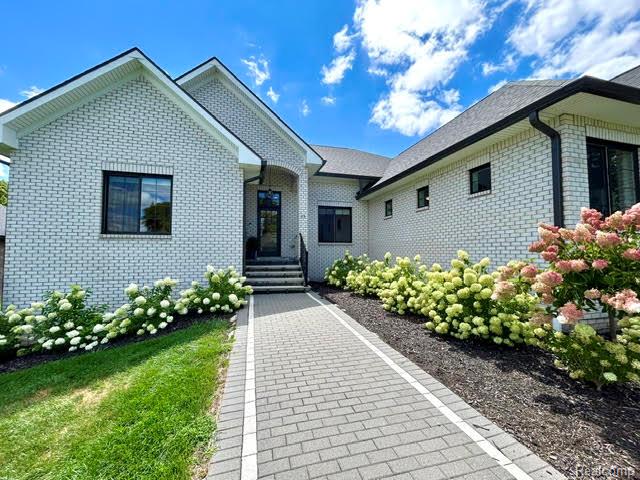
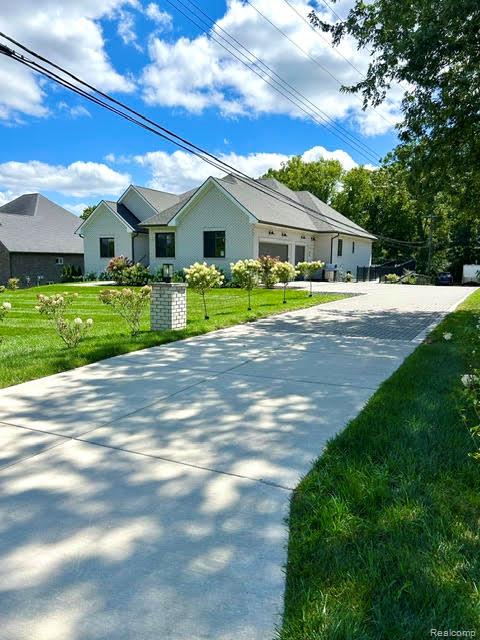
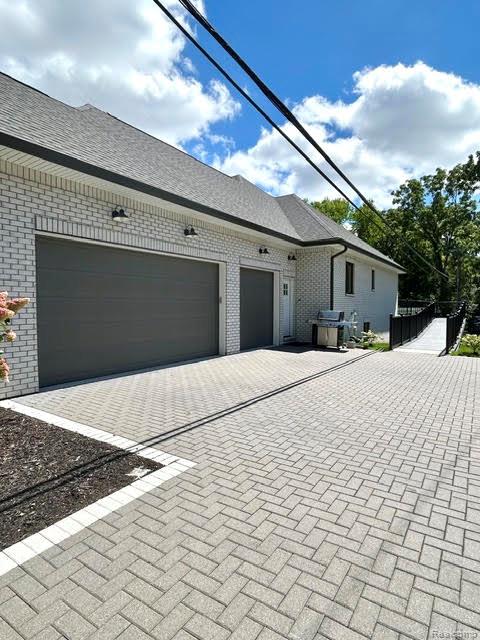
This is a custom built and designed home by the builder who currently lives in the home. This is also ADA compliant and State licensed for a 6 person Group Home option but is not currently being used as a group home nor has it been since it was built in 2022. This beautiful home offers many custom and special features throughout. The kitchen is a great gathering place and open to the great room. The Great room features an 8' electric fireplace and mantle. There are 2 bedrooms off the great room living area (one is primary & 2nd has access to 1 of 4 full bathrooms) and 2 bedrooms on the other side of the home with their own full bath. The newly finished basement has 2,400 sq. feet of finished living area and large daylight windows for lots of natural lighting throughout the day. The basement has all 100% waterproof vinyl flooring, drywall walls, a complete full 2nd kitchen, a room used as a gym but would make a very spacious bedroom, a 4th of 4 full baths, wall fireplace, very high ceilings that can be painted or easily finished w/drywall. The basement is all trimmed out with custom base and trim molding, a small room that can be finished for a wine cellar and 2 storage/mechanical areas approx. 400 sq. feet. The exterior features custom lighting around the entire home and has it's own 100 amp service box that can also accommodate the electrical for a future built-in pool. The builder built a 12x12 shed out back that has non rot siding, electrical wired inside and out, insulated and paneled walls, double pane windows & heat. This shed could be a future pool house. The maintenance free deck is approximately 850 sq. feet and is ADA compliant with 5' wide ramp, stairs and custom lock 1/2 gates to match the aluminum railings. The area under the deck is prepped for future patio, enclosed hot tub, sauna, etc. and is electrical ready when needed. The driveway is extended to the back side lot for 4 and additional 4 car parking area. The garage has finished walls, insulation and attic storage. This home has
| 14 hours ago | Listing first seen on site | |
| 14 hours ago | Listing updated with changes from the MLS® |

IDX provided courtesy of Realcomp II Ltd. via RealcompIILtd. Copyright © 2026 Realcomp II Ltd. Shareholders.
IDX information is provided exclusively for consumers' personal, non-commercial use and may not be used for any purpose other than to identify prospective properties consumers may be interested in purchasing and that the data is deemed reliable but not guaranteed accurate by the MLS.
Did you know? You can invite friends and family to your search. They can join your search, rate and discuss listings with you.