
46850 Barbara DriveMacomb Township, MI 48044
Due to the health concerns created by Coronavirus we are offering personal 1-1 online video walkthough tours where possible.
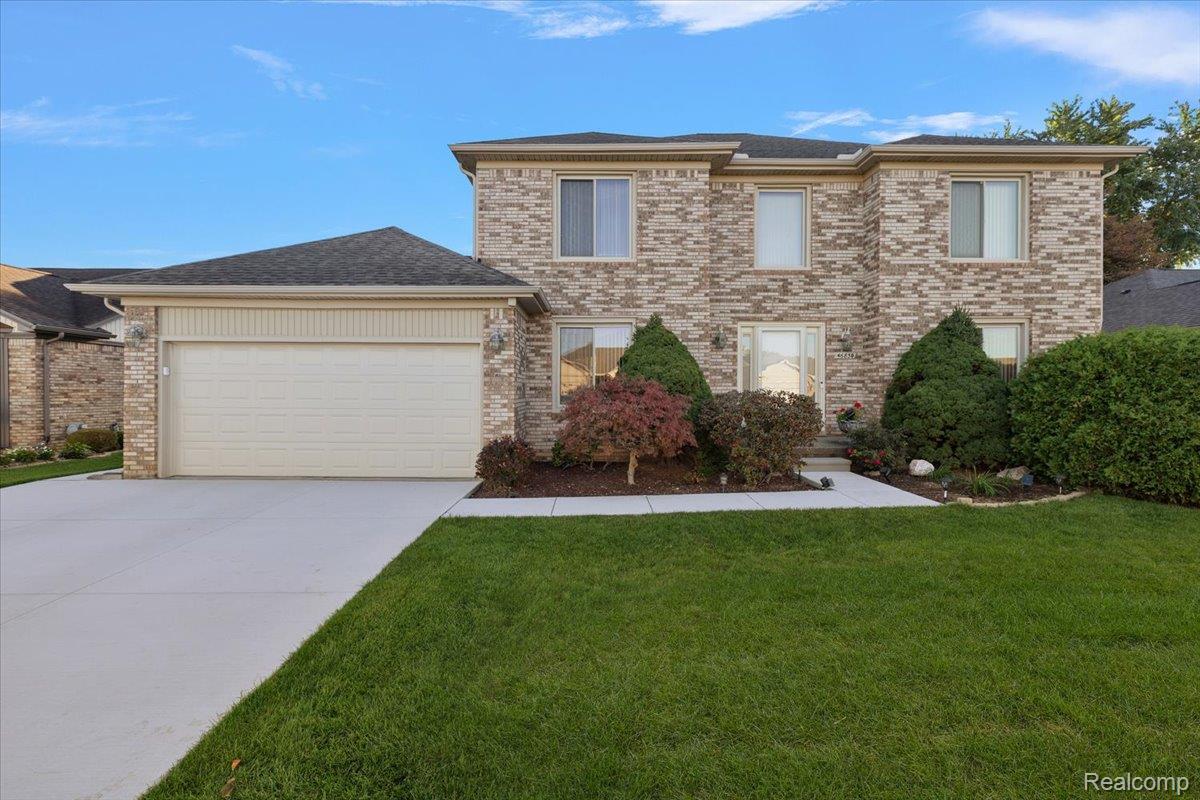
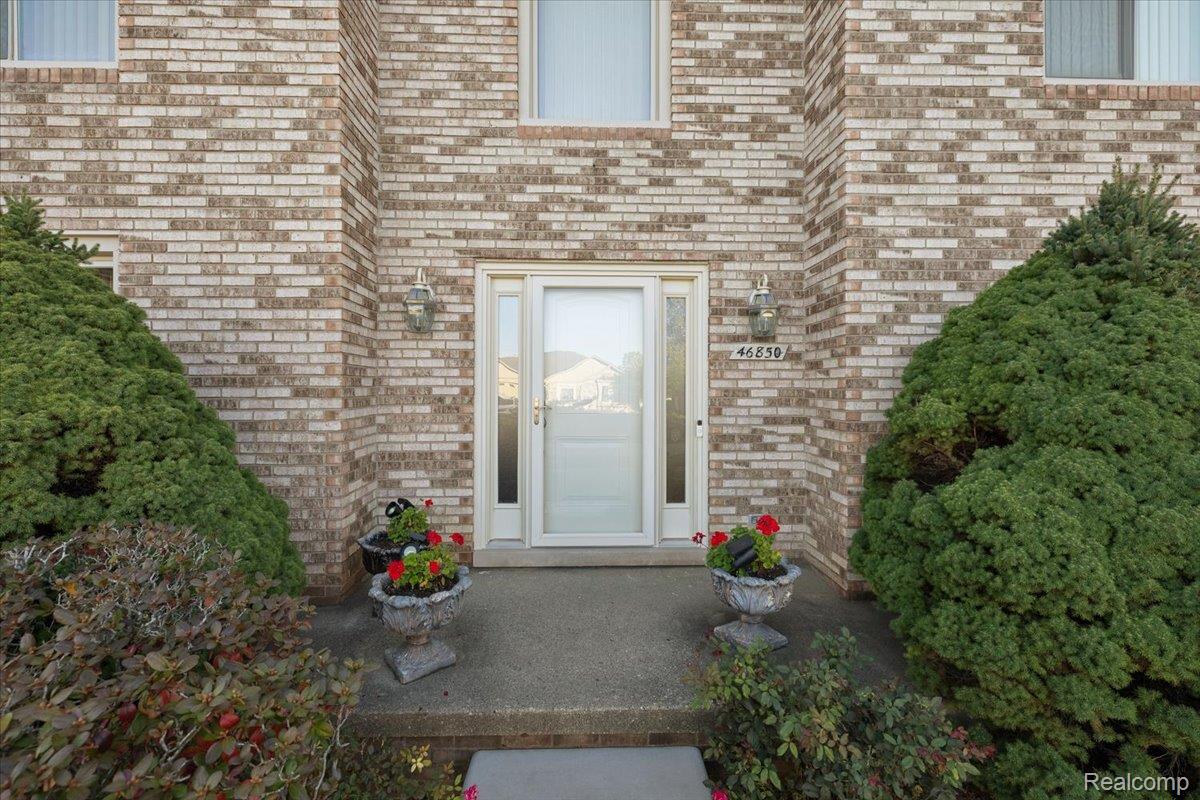
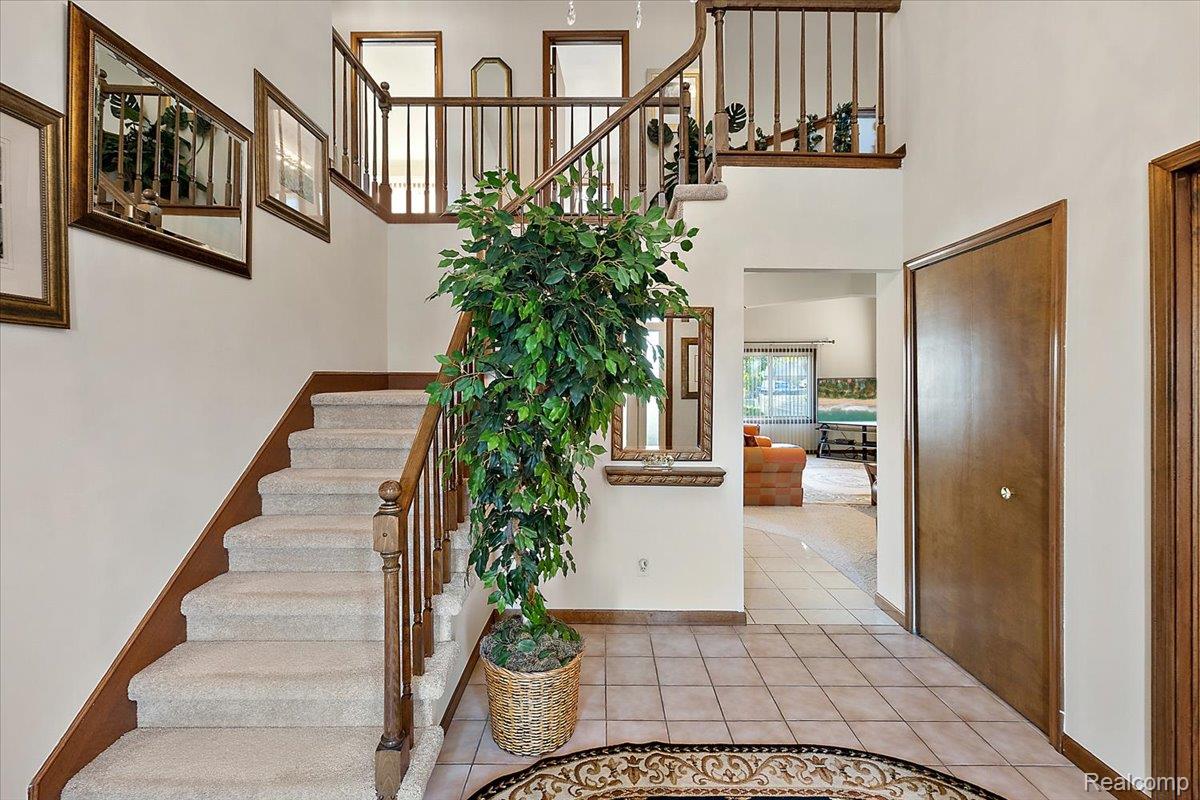
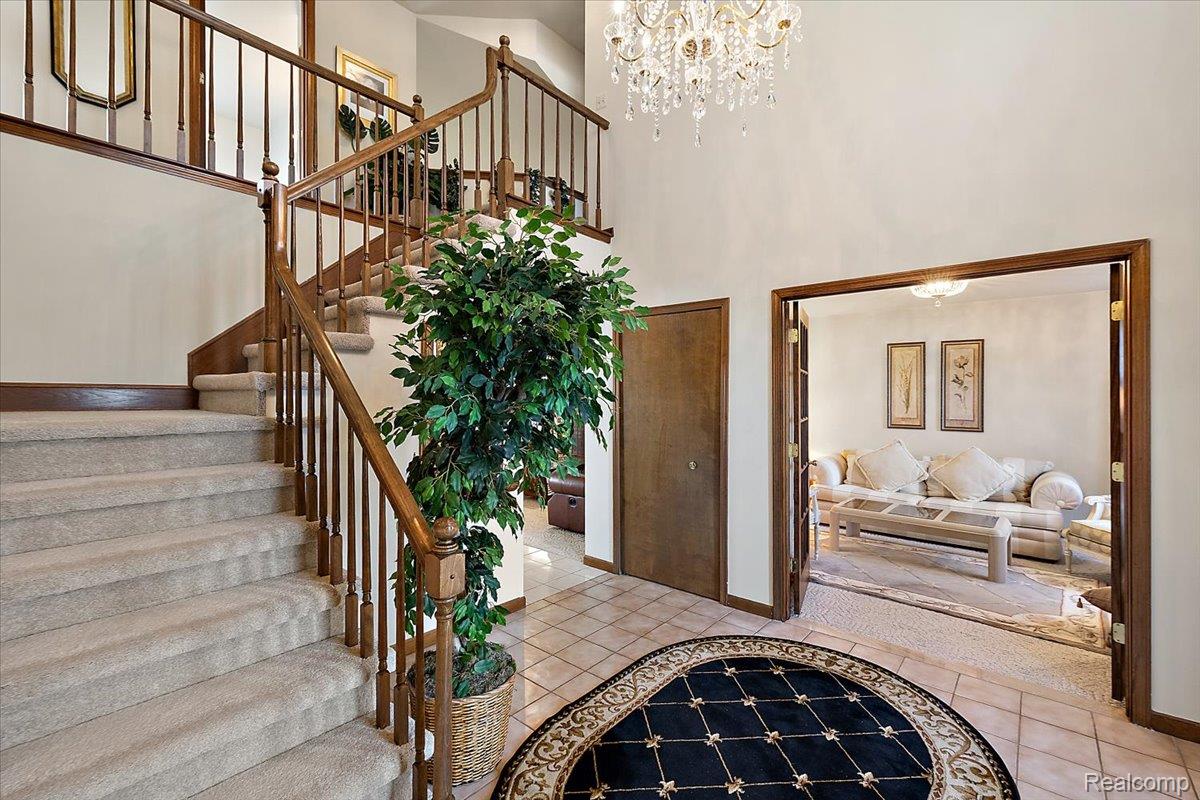
Impressive brick colonial in the heart of Macomb Twp offers 3 beds, 3 baths, and 2,662 sqft of living space. This beautifully maintained home combines timeless character, spacious living, and an ideal location within the highly sought-after Utica Schools. From the moment you step inside, you're greeted by a grand foyer featuring an elegant curved staircase, rich wood trim, and architectural details that create a warm and inviting atmosphere. Just off the entry, a private den with beautiful French doors provides the perfect setting for a home office, quiet reading retreat, or study. The heart of the home is the stunning living room, where soaring vaulted ceilings, a cozy wood-burning fireplace, and an open balcony above create an impressive yet welcoming space. The spacious kitchen and separate dining area offer plenty of room for everyday meals and entertaining, while a door-wall provides easy access to the backyard patio for effortless indoor-outdoor living. A convenient first-floor laundry room adds to the home's thoughtful layout. Upstairs, the open balcony overlooks the living room below, adding to the home's airy, spacious feel. The primary suite offers a private retreat complete with its own full bathroom and built-in shelving for additional storage. The partially finished basement offers endless possibilities for a recreation room, home gym, movie nights, or additional entertaining space, while still providing plenty of storage. Step outside and enjoy your own backyard escape! Beautifully maintained landscaping, a sprinkler system, and a charming stamped paver patio create the perfect backdrop for summer barbecues, morning coffee, or relaxing evenings outdoors. A newer driveway and walkway enhance the home's curb appeal. You'll enjoy convenient access to shopping, dining, entertainment, and everyday essentials. With the Shelby Twp Activities Center within walking distance, opportunities for recreation and an active lifestyle are right around the corner.
| 17 hours ago | Listing first seen on site | |
| 17 hours ago | Listing updated with changes from the MLS® |

IDX provided courtesy of Realcomp II Ltd. via RealcompIILtd. Copyright © 2026 Realcomp II Ltd. Shareholders.
IDX information is provided exclusively for consumers' personal, non-commercial use and may not be used for any purpose other than to identify prospective properties consumers may be interested in purchasing and that the data is deemed reliable but not guaranteed accurate by the MLS.
Did you know? You can invite friends and family to your search. They can join your search, rate and discuss listings with you.