Save
Ask
Tour
Hide
Share
$629,900
New Listing

781 N Shady Hollow Circle
Bloomfield Charter Township, MI 48304

For Sale|Single Family Residence|Active
4
Beds
3
Total Baths
2
Full Baths
1
Partial Bath
2,654
SqFt
$237
/SqFt
1966
Built
Subdivision:
NANTUCKET GREEN
County:
Oakland

Due to the health concerns created by Coronavirus we are offering personal 1-1 online video walkthough tours where possible.
Call Now: 1-248-228-6711
Is this the listing for you? We can help make it yours.
1-248-228-6711
781 N Shady Hollow Circle781 N Shady Hollow Circle781 N Shady Hollow Circle781 N Shady Hollow Circle
Save
Ask
Tour
Hide
Share

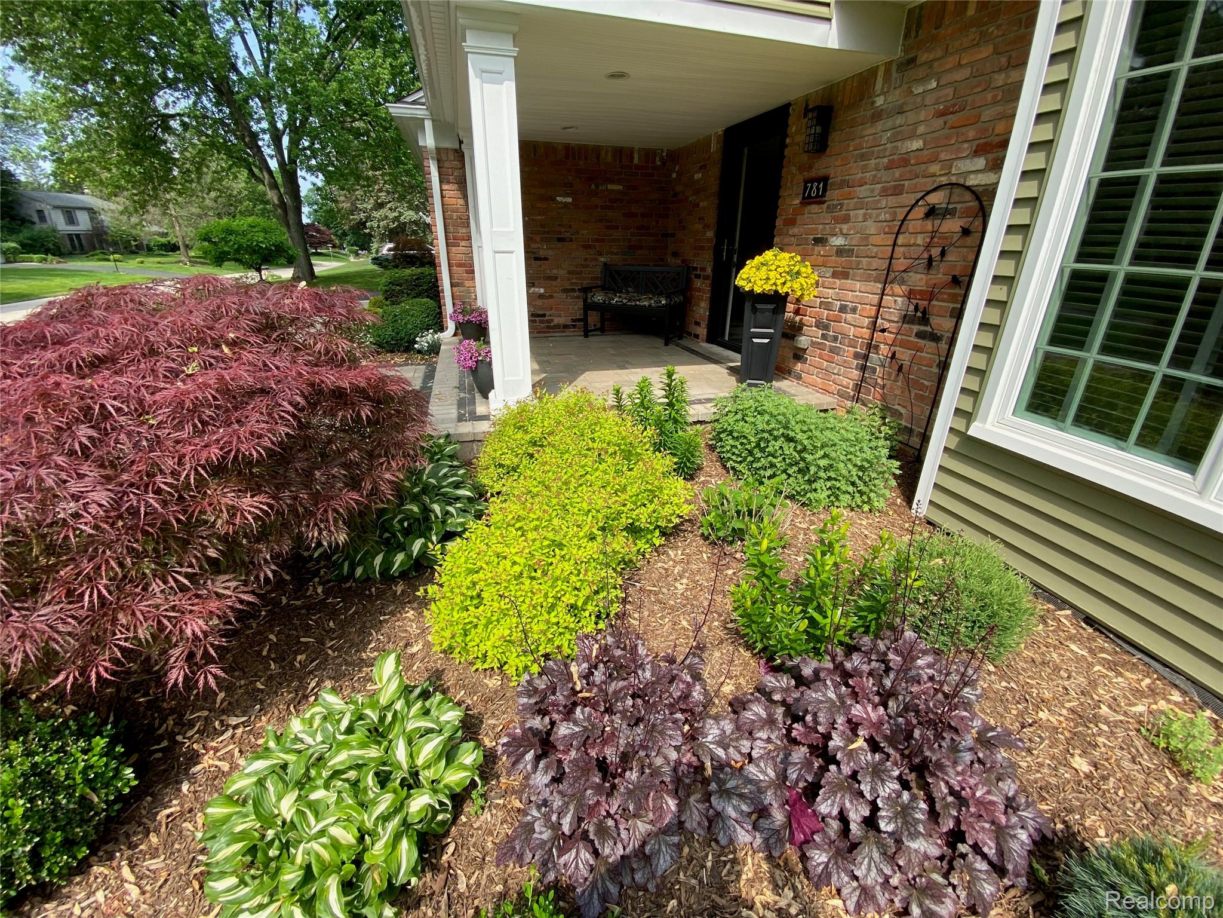
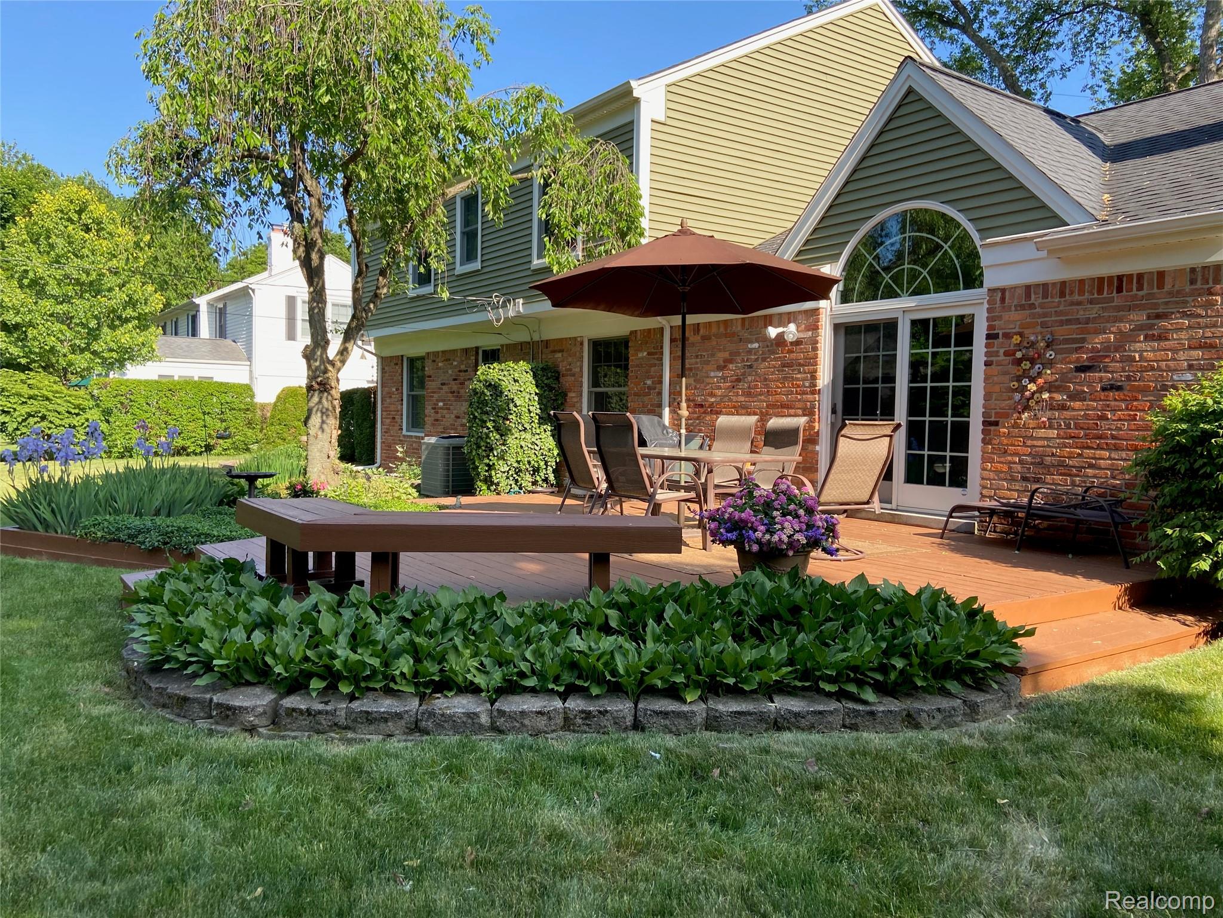
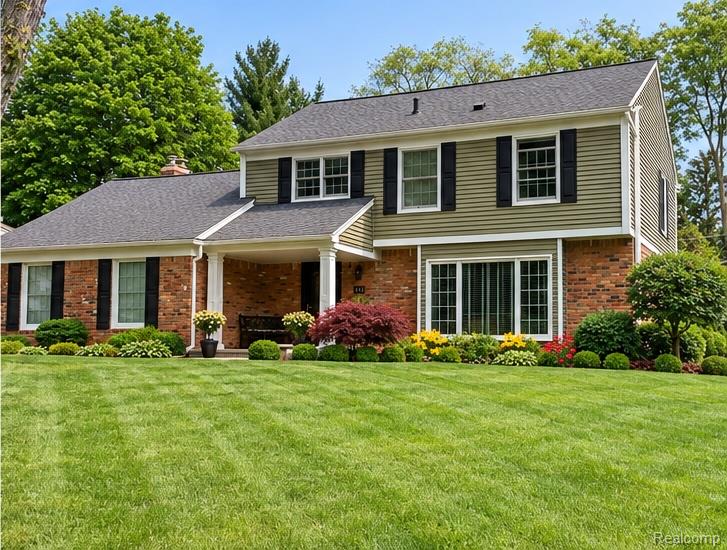
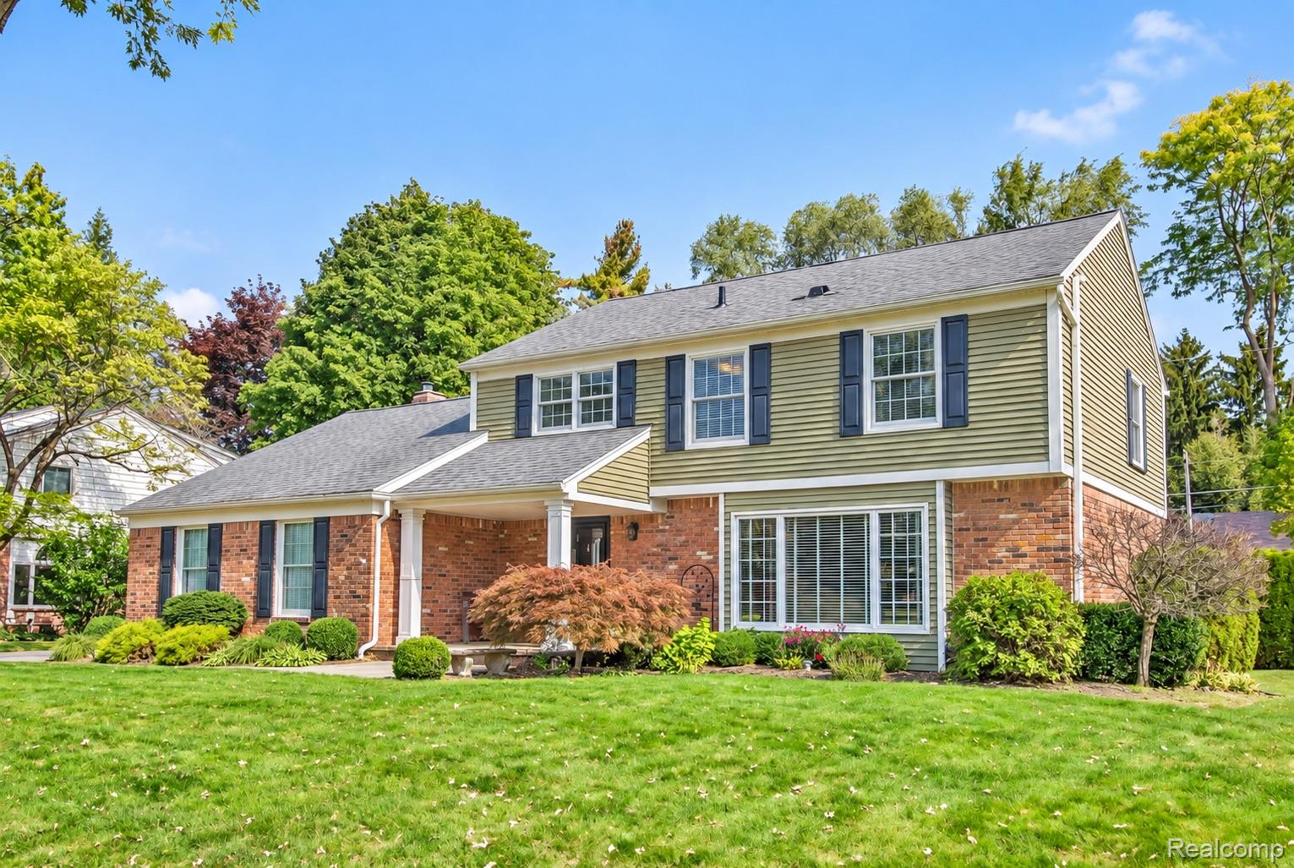
Some neighborhoods are just special, and this is one of them! Tucked into a sought-after community where homes rarely come on the market, this move-in-ready 4-bedroom, 2.5-bath colonial offers a wonderful place to call home, with Birmingham Schools and an association that brings neighbors together for fun and friendship. Great curb appeal welcomes you with brick pavers leading to an inviting covered front porch. Inside, custom built-ins, crown molding, recessed lighting, and a picture window overlooking the pretty front yard create a warm, comfortable feel. The stylishly updated kitchen features quartz countertops, newer KitchenAid and Bosch stainless steel appliances, and a Grohe sink and faucet. The adjoining eat-in area opens to a sun-filled family room with a brick gas fireplace and beautiful arched window. Glass sliders lead to a spacious deck and private backyard, perfect for entertaining. An updated powder room completes the first floor. Upstairs, rich hardwood floors run throughout all four bedrooms, each with a custom closet system. Both the full hall bath and primary en-suite offer comfort and style with heated floors, quartz countertops, Euro shower doors, glass mosaic shower niches, and timeless tile. The partially finished basement offers space for a gym, plus abundant storage and a laundry area with an LG stackable washer and dryer. The two-car garage includes an EV charger. What really sets this home apart is the care that's gone into it. Improvements include Andersen windows, added attic and garage insulation, plumbing and electrical upgrades, a new driveway, and replacement gutters, downspouts, siding, and shingles. A Ring doorbell and exterior security cameras and lights provide added peace of mind. At nearly 2,100 sq. ft., this home offers comfortable living today with room to grow over time. A wonderful home in a neighborhood where people love to put down roots!

Save
Ask
Tour
Hide
Share
Listing Snapshot
Price 
$629,900
Days On Site 
0 Days
Bedrooms 
4
Inside Area (SqFt) 
2,654 sqft
Total Baths 
3
Full Baths 
2
Partial Baths 
1
Lot Size 
0.37 Acres
Year Built 
1966
MLS® Number 
20261081768
Status 
Active
Property Tax 
$5,720
HOA/Condo/Coop Fees 
$10.42 monthly
Sq Ft Source 
Public Records
Friends & Family
Recent Activity
15 hours agoListing first seen on site
15 hours agoListing updated with changes from the MLS®
General Features
Acres 
0.37
Attached Garage 
Yes
Cross Street 
Big Beaver and Adams
Disclosures 
Taxes Homestead Exempt
Garage 
Yes
Garage Spaces 
2
Levels 
Two
Parking 
AttachedElectric Vehicle Charging Station(s)Direct AccessDrivewayGarage Door OpenerGarage Faces Side
Property Sub Type 
Single Family Residence
Security 
Carbon Monoxide Detector(s)Smoke Detector(s)
Special Circumstances 
Standard
SqFt Above 
2089
SqFt Below 
565
Style 
Colonial
Utilities 
Sewer Available
Water Source 
Public
Interior Features
Appliances 
RefrigeratorOvenGas Water HeaterBuilt-In Electric RangeBuilt-In RefrigeratorDown DraftDishwasherDisposalDryerElectric CooktopIce MakerMicrowaveSelf Cleaning OvenStainless Steel Appliance(s)Vented Exhaust FanWasher
Basement 
FullInterior EntryPartially FinishedSump Pump
Cooling 
Central Air
Fireplace 
Yes
Fireplace Features 
Family RoomGas
Heating 
Exhaust FanForced AirNatural Gas
Interior 
Entrance FoyerHigh Speed InternetSmart Thermostat
Laundry Features 
Gas Dryer Hookup
BathFull 
Dimensions - 8 X 8Level - Second
BathLav 
Dimensions - 5 X 5
Bedroom 
Dimensions - 15 X 11Level - Second
BreakfastNookRoom 
Dimensions - 8 X 12
Dining Room 
Dimensions - 12 X 12
Family Room 
Dimensions - 20 X 12
Kitchen 
Dimensions - 13 X 12
Living Room 
Dimensions - 21 X 13
Master Bathroom 
Dimensions - 8 X 5Level - Second
Master Bedroom 
Dimensions - 16 X 13Level - Second
Save
Ask
Tour
Hide
Share
Exterior Features
Construction Details 
BrickVinyl Siding
Patio And Porch 
CoveredDeckPorch
Pool Features 
None
Roof 
Asphalt
Community Features
Association Fee 
$125.0
Association Fee Frequency 
Annually
MLS Area 
Area02193BloomfieldTwp
School District 
Birmingham
Financing Terms Available 
CashConventional
Building Access 
GroundLevelwSteps
Roads 
Paved
Schools
School District
Birmingham
Elementary School
Unknown
Middle School
Unknown
High School
Unknown
Listing courtesy of The Agency Hall & Hunter: [email protected]


IDX provided courtesy of Realcomp II Ltd. via RealcompIILtd. Copyright © 2026 Realcomp II Ltd. Shareholders.

IDX information is provided exclusively for consumers' personal, non-commercial use and may not be used for any purpose other than to identify prospective properties consumers may be interested in purchasing and that the data is deemed reliable but not guaranteed accurate by the MLS.

Neighborhood & Commute
Source: Walkscore
Disclosure: Community information and market data powered by Constellation Data Labs. Information is deemed reliable but not guaranteed.
Save
Ask
Tour
Hide
Share