Save
Ask
Tour
Hide
Share
$115,000
New Listing

7259 Prospect Avenue
Warren City, MI 48091

For Sale|Single Family Residence|Active
3
Beds
1
Total Bath
1
Full Bath
1,000
SqFt
$115
/SqFt
1941
Built
Subdivision:
LEO A TEMROWSKIS SUB
County:
Macomb

Due to the health concerns created by Coronavirus we are offering personal 1-1 online video walkthough tours where possible.
Call Now: 1-248-228-6711
Is this the listing for you? We can help make it yours.
1-248-228-6711
7259 Prospect Avenue7259 Prospect Avenue7259 Prospect Avenue7259 Prospect Avenue
Save
Ask
Tour
Hide
Share

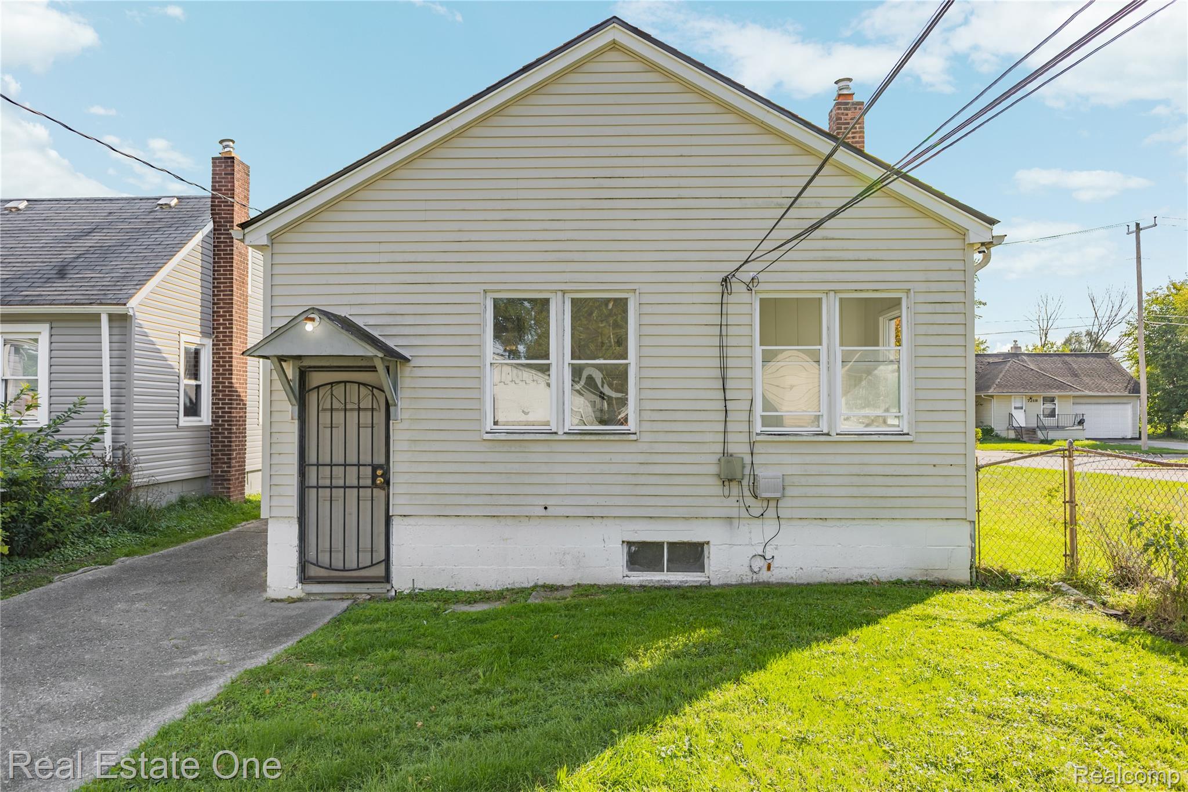
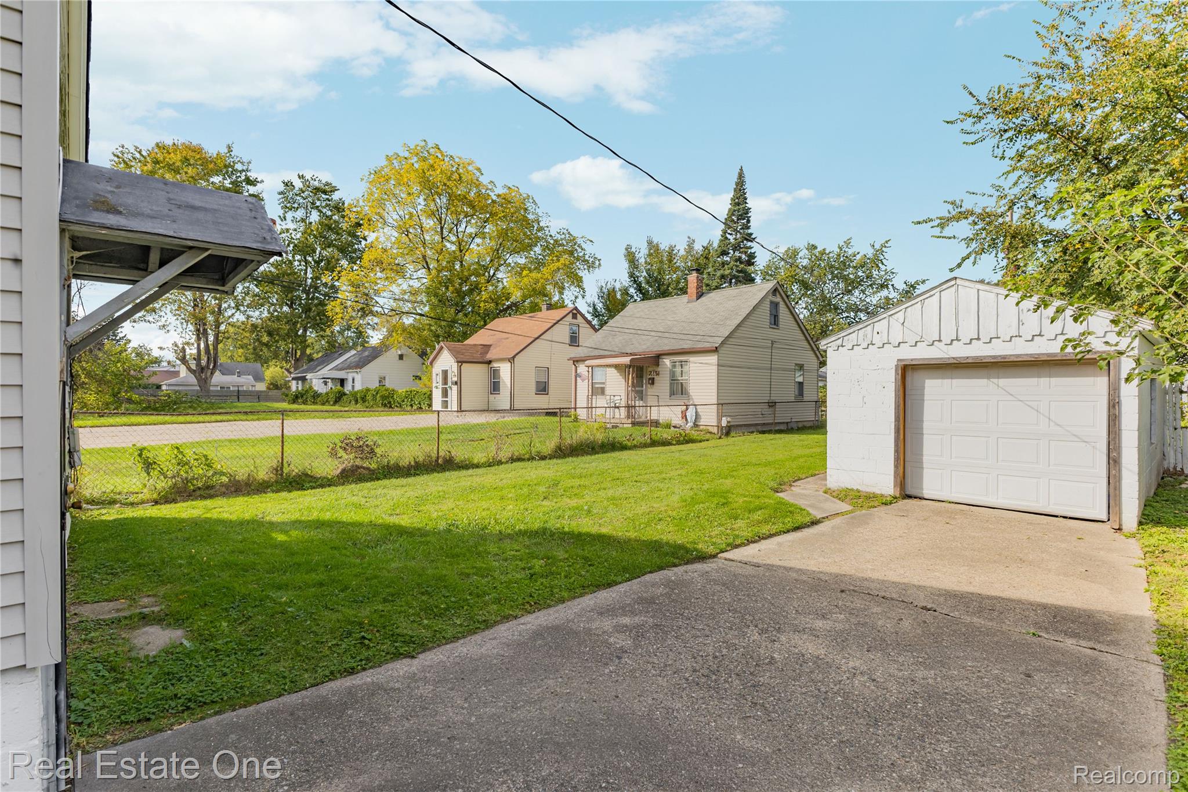
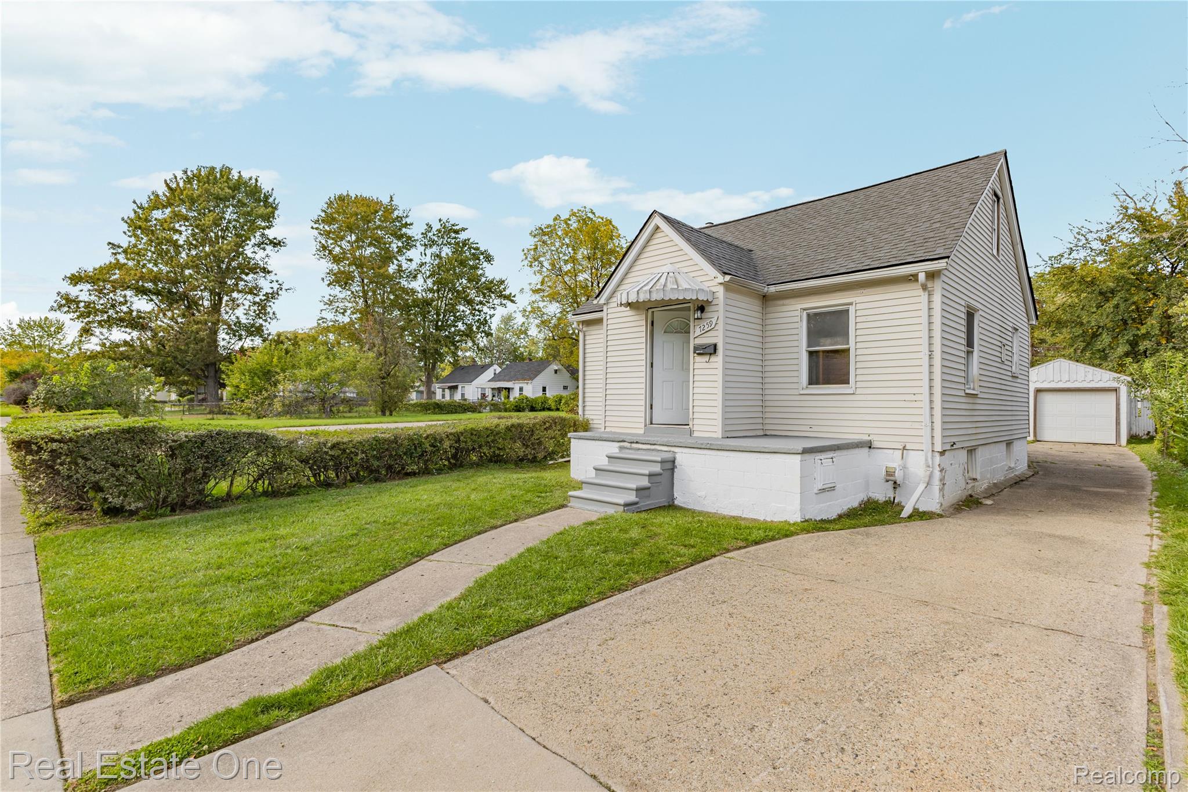
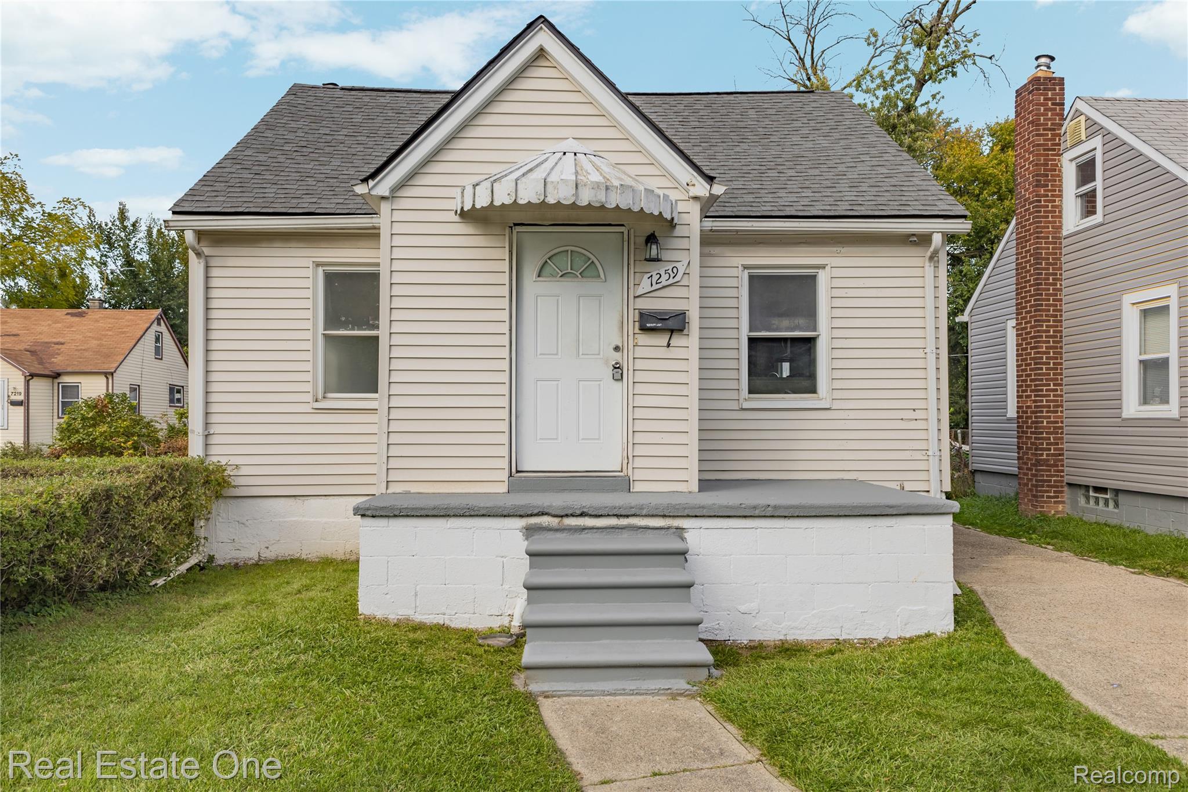
Welcome to 7259 Prospect Ave! This move-in ready 3-bedroom, 1-bathroom home delivers unbeatable v alue, functionality, effortless charm and great curb appeal. Recent updates include new roof, water heater, furnace/ac, appliances (2019), new laminate flooring and fresh neutral paint throughout (2026). The spacious upstairs serves as a dedicated primary suite or flexible bonus area, offering privacy, comfort, and plenty of layout options. Prepped and updated so you can move in on day one. Conveniently located near local amenities and major roadways in Warren, this property is an exceptional find for first-time buyers or investors looking for a turn-key rental opportunity. Located near Stellantis Truck plant. All appliances stay.

Save
Ask
Tour
Hide
Share
Listing Snapshot
Price 
$115,000
Days On Site 
0 Days
Bedrooms 
3
Inside Area (SqFt) 
1,000 sqft
Total Baths 
1
Full Baths 
1
Partial Baths 
N/A
Lot Size 
0.13 Acres
Year Built 
1941
MLS® Number 
20261082161
Status 
Active
Property Tax 
$2,113
HOA/Condo/Coop Fees 
N/A
Sq Ft Source 
Assessor
Friends & Family
Recent Activity
13 hours agoListing first seen on site
13 hours agoListing updated with changes from the MLS®
General Features
Acres 
0.13
Cross Street 
Van Dyke & Toepfer
Disclosures 
No Restrictions, Taxes Not Homestead Exempt
Foundation 
Block
Garage 
Yes
Garage Spaces 
1
Levels 
One and One Half
Parking 
Detached
Property Sub Type 
Single Family Residence
Sewer 
Public Sewer
Special Circumstances 
Standard
SqFt Above 
1000
Style 
Bungalow
Water Source 
Public
Interior Features
Appliances 
Gas Water HeaterFree-Standing RefrigeratorGas CooktopMicrowave
Basement 
FullUnfinished
Cooling 
Central Air
Heating 
Forced AirNatural Gas
BathFull 
Dimensions - 6 X 5
Bedroom 
Dimensions - 9 X 9
Dining Room 
Dimensions - 12 X 11
Kitchen 
Dimensions - 14 X 14
Living Room 
Dimensions - 9 X 13
Master Bedroom 
Dimensions - 12 X 11Level - Second
Save
Ask
Tour
Hide
Share
Exterior Features
Construction Details 
Vinyl Siding
Patio And Porch 
Porch
Pool Features 
None
Community Features
MLS Area 
Area03131Warren
School District 
VanDyke
Financing Terms Available 
CashContractConventionalFHA1031 ExchangeTrade
Building Access 
GroundLevelwSteps
Roads 
Paved
Schools
School District
VanDyke
Elementary School
Unknown
Middle School
Unknown
High School
Unknown
Listing courtesy of Real Estate One-St Clair Shrs: [email protected]


IDX provided courtesy of Realcomp II Ltd. via RealcompIILtd. Copyright © 2026 Realcomp II Ltd. Shareholders.

IDX information is provided exclusively for consumers' personal, non-commercial use and may not be used for any purpose other than to identify prospective properties consumers may be interested in purchasing and that the data is deemed reliable but not guaranteed accurate by the MLS.

Neighborhood & Commute
Source: Walkscore
Disclosure: Community information and market data powered by Constellation Data Labs. Information is deemed reliable but not guaranteed.
Save
Ask
Tour
Hide
Share