Save
Ask
Tour
Hide
Share
$359,900
New Listing

2762 Lochmoor Boulevard 17
Orion Charter Township, MI 48360

For Sale|Condominium|Active
3
Beds
4
Total Baths
3
Full Baths
1
Partial Bath
2,928
SqFt
$123
/SqFt
1991
Built
Subdivision:
LOCHMOOR AT VOORHEIS LAKE OCCPN 685
County:
Oakland

Due to the health concerns created by Coronavirus we are offering personal 1-1 online video walkthough tours where possible.
Call Now: 1-248-228-6711
Is this the listing for you? We can help make it yours.
1-248-228-6711
2762 Lochmoor Boulevard 172762 Lochmoor Boulevard 172762 Lochmoor Boulevard 172762 Lochmoor Boulevard 17
Save
Ask
Tour
Hide
Share

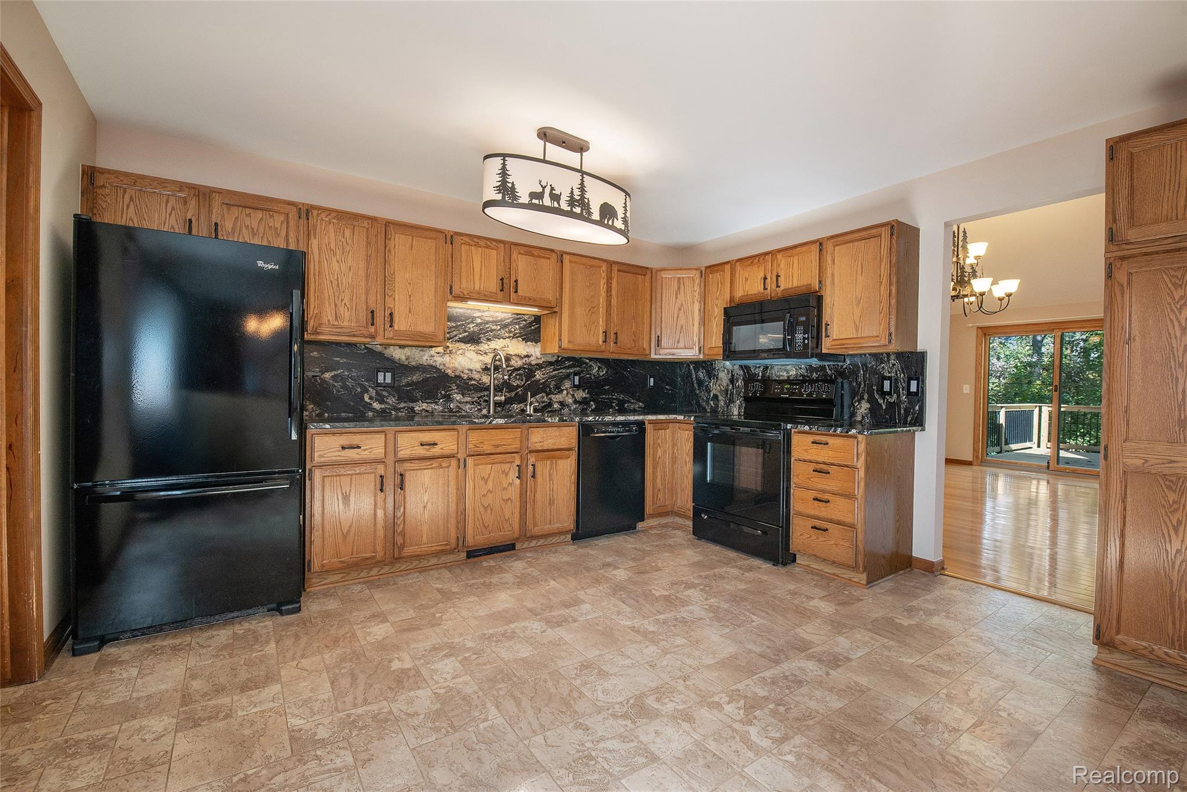
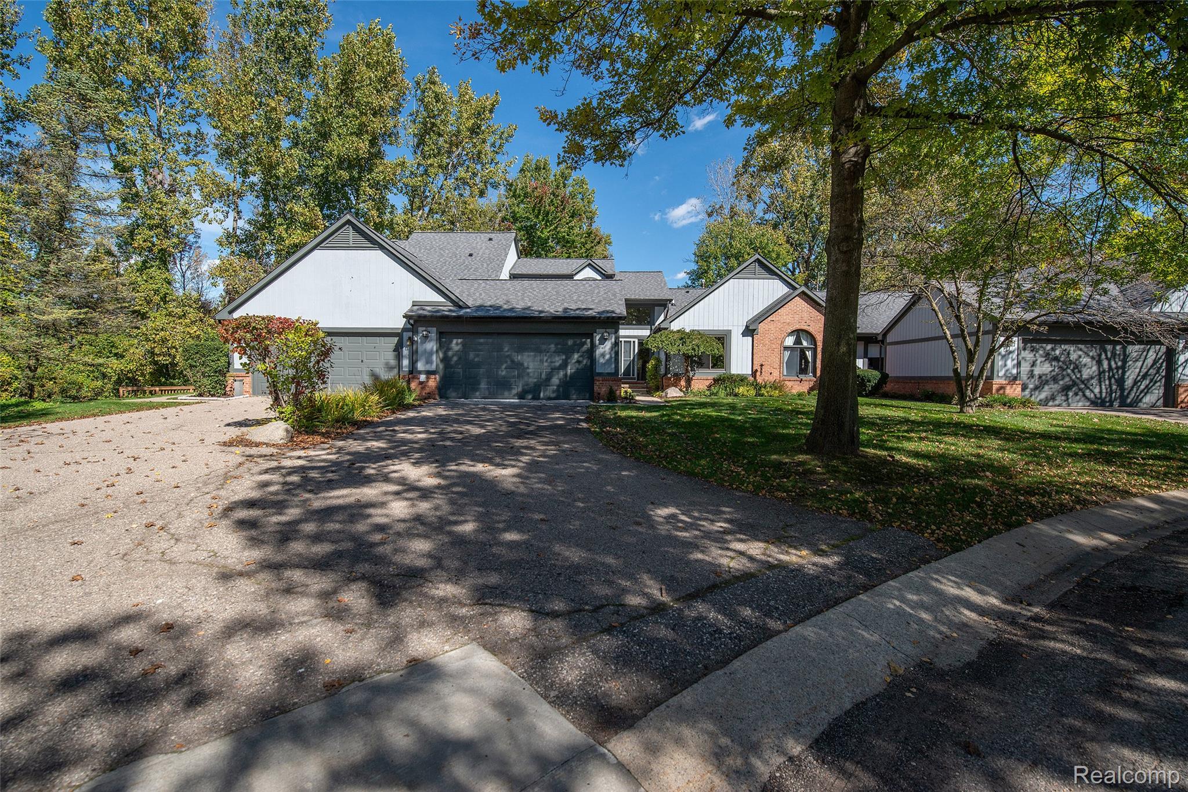
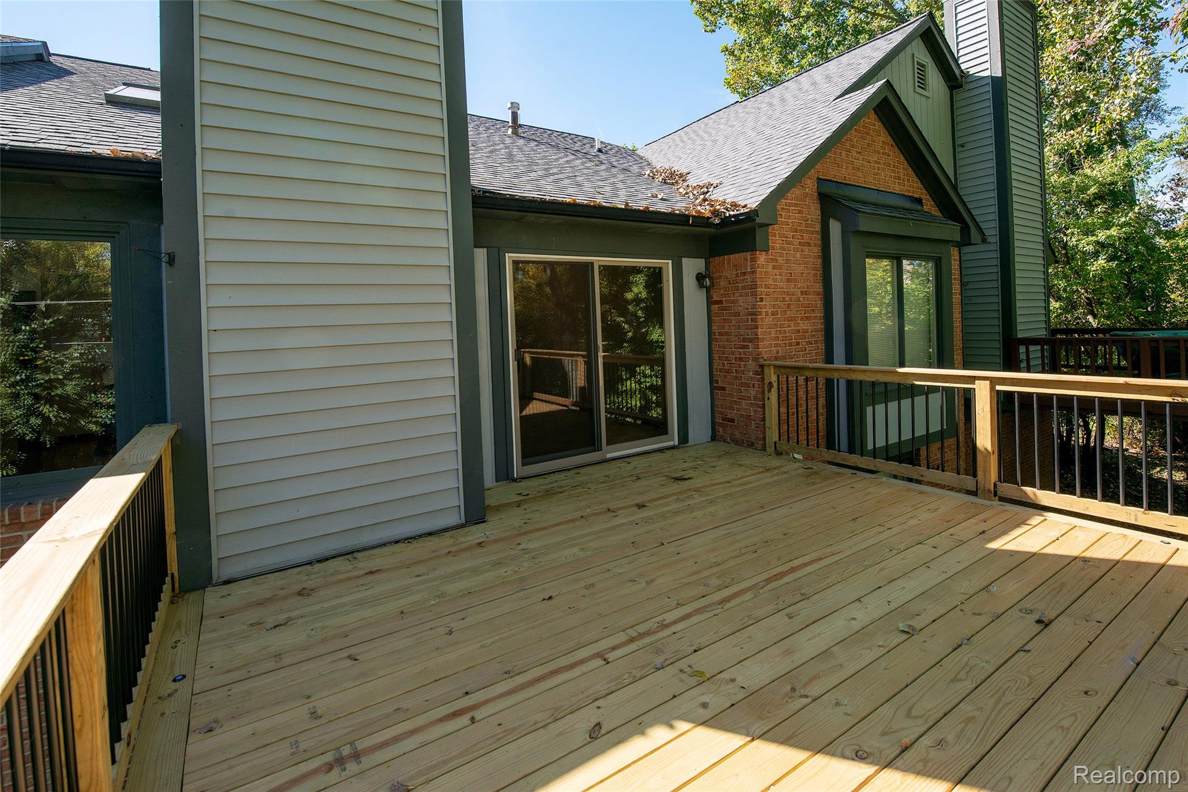
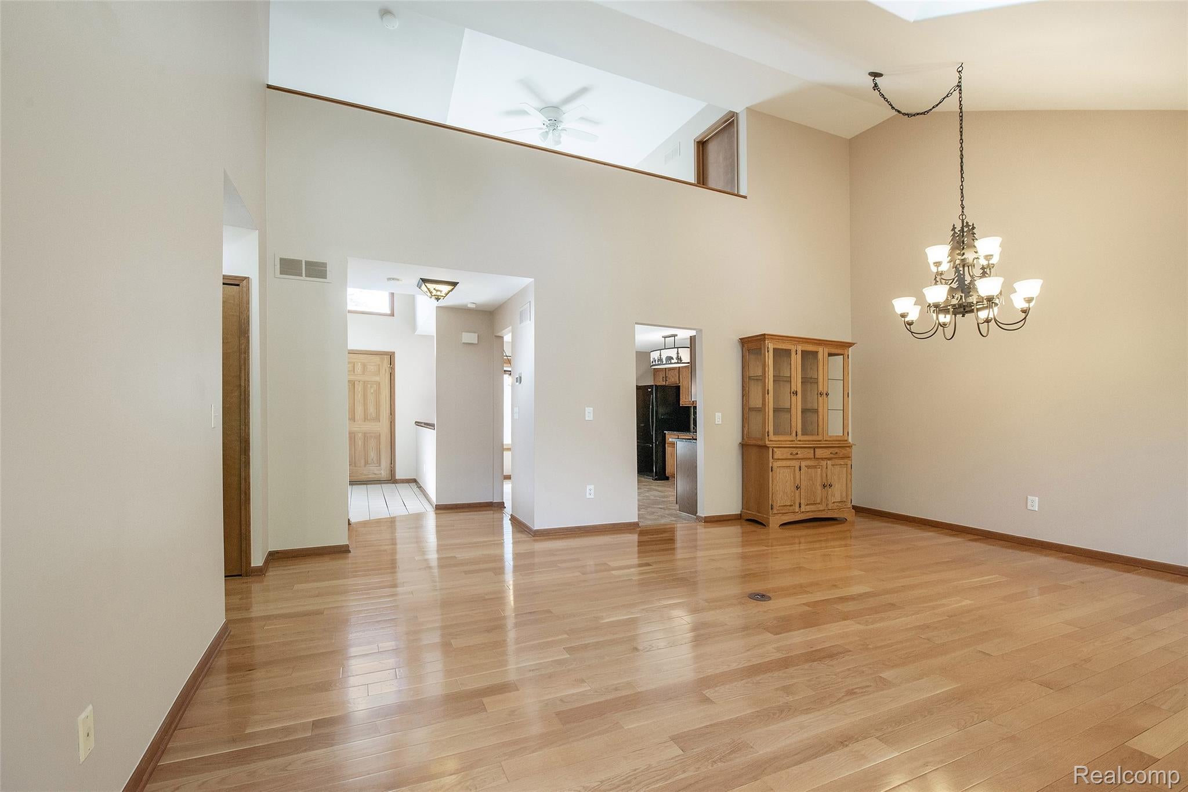
Welcome to Lochmoor at Voorheis Lake! Beautifully maintained and ideally situated in this highly desirable community, this inviting 3-bedroom, 3.5-bath home offers a wonderful blend of comfort, style, and versatile living space. The dramatic living room features soaring cathedral ceilings and skylights that fill the space with natural light. The main floor offers two bedrooms, including a primary suite with an ensuite bath and walk-in closets. The updated kitchen features granite countertops and backsplash, completed in 2024. New carpeting in the main-floor bedrooms and fresh paint, both completed in 2024, add to the home's appeal. Enjoy outdoor living on the new wood deck, completed in 2026 and enhanced with dawn-to-dusk lighting, or relax on the new concrete patio accessible from the walkout basement. The serene, wooded backyard creates a peaceful setting for entertaining or unwinding. Additional living space awaits in the ensuite loft bedroom and fully finished walkout basement, offering flexibility for a variety of needs. First-floor laundry and a direct-access 2-car garage add everyday convenience. Enjoy access to the private Keatington Beach Association and all-sports Voorheis Lake, perfect for boating, swimming, and outdoor recreation. Ideally located within walking distance of Yates Cider Mill and Canterbury Village, this home offers the charm of nearby local attractions. A wonderful opportunity to own a beautiful home in a sought-after lake community, combining comfortable living, a peaceful wooded setting, and an exceptional location!

Save
Ask
Tour
Hide
Share
Listing Snapshot
Price 
$359,900
Days On Site 
0 Days
Bedrooms 
3
Inside Area (SqFt) 
2,928 sqft
Total Baths 
4
Full Baths 
3
Partial Baths 
1
Lot Size 
N/A
Year Built 
1991
MLS® Number 
20261082238
Status 
Active
Property Tax 
$5,470
HOA/Condo/Coop Fees 
$500 monthly
Sq Ft Source 
Public Records
Friends & Family
Recent Activity
17 hours agoListing first seen on site
17 hours agoListing updated with changes from the MLS®
General Features
Attached Garage 
Yes
Cross Street 
Waldon and Joslyn
Disclosures 
Taxes Homestead Exempt
Foundation 
Block
Garage 
Yes
Garage Spaces 
2
Levels 
Two
Parking 
AttachedDirect AccessGarage Faces FrontGarage Door Opener
Pets 
CallCats OKDogs OKNumber Limit
Property Sub Type 
Condominium
Sewer 
Public Sewer
Special Circumstances 
Standard
SqFt Above 
1728
SqFt Below 
1200
Style 
Loft
Water Source 
Public
Interior Features
Appliances 
Gas Water HeaterDishwasherDryerFree-Standing Electric RangeFree-Standing RefrigeratorMicrowaveWasher
Basement 
FinishedFullWalk-Out AccessSump Pump
Cooling 
Ceiling Fan(s)Central Air
Fireplace 
Yes
Fireplace Features 
GasLiving Room
Heating 
Forced AirNatural Gas
Laundry Features 
In UnitLaundry Room
BathFull 
Dimensions - 10 X 5Level - Second
BathLav 
Dimensions - 8 X 5Level - Basement
Bedroom 
Dimensions - 10 X 13Level - Second
Family Room 
Dimensions - 18 X 20Level - Basement
FlexRoom 
Dimensions - 16 X 11Level - Basement
Kitchen 
Dimensions - 14 X 15
Laundry 
Dimensions - 8 X 7
Living Room 
Dimensions - 21 X 18
Master Bathroom 
Dimensions - 10 X 5
Master Bedroom 
Dimensions - 14 X 13
Save
Ask
Tour
Hide
Share
Exterior Features
Construction Details 
BrickWood Siding
Exterior 
Private Entrance
Lot Features 
Wooded
Patio And Porch 
DeckPorch
Roof 
Asphalt
Waterfront Features 
Beach AccessLake Privileges
Community Features
Accessibility Features 
Stair Lift
Association Fee 
$500.0
Association Fee Frequency 
Monthly
MLS Area 
Area02091OrionTwp
School District 
LakeOrion
Financing Terms Available 
CashConventionalVA Loan
Building Access 
GroundLevelwSteps
Roads 
Paved
Schools
School District
LakeOrion
Elementary School
Unknown
Middle School
Unknown
High School
Unknown
Listing courtesy of Keller Williams Premier: [email protected]


IDX provided courtesy of Realcomp II Ltd. via RealcompIILtd. Copyright © 2026 Realcomp II Ltd. Shareholders.

IDX information is provided exclusively for consumers' personal, non-commercial use and may not be used for any purpose other than to identify prospective properties consumers may be interested in purchasing and that the data is deemed reliable but not guaranteed accurate by the MLS.

Neighborhood & Commute
Source: Walkscore
Disclosure: Community information and market data powered by Constellation Data Labs. Information is deemed reliable but not guaranteed.
Save
Ask
Tour
Hide
Share