
528 Covington RoadBloomfield Charter Township, MI 48301
Due to the health concerns created by Coronavirus we are offering personal 1-1 online video walkthough tours where possible.
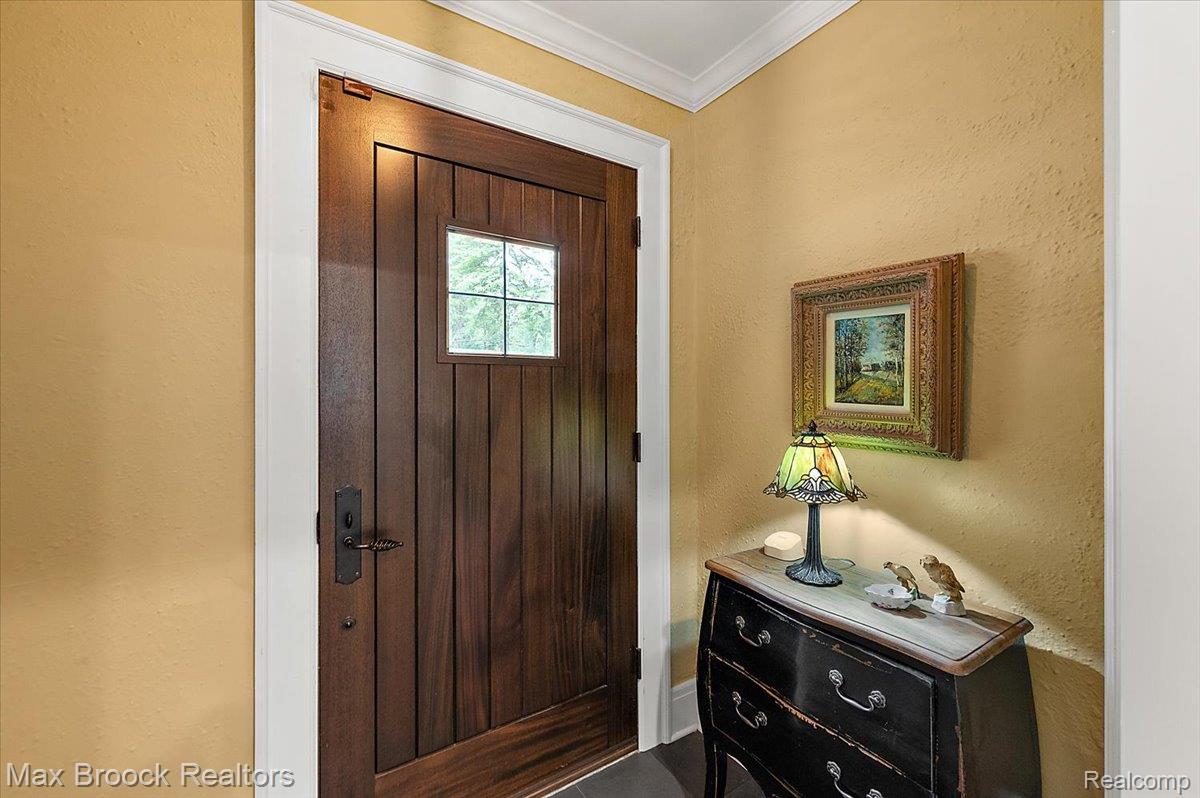
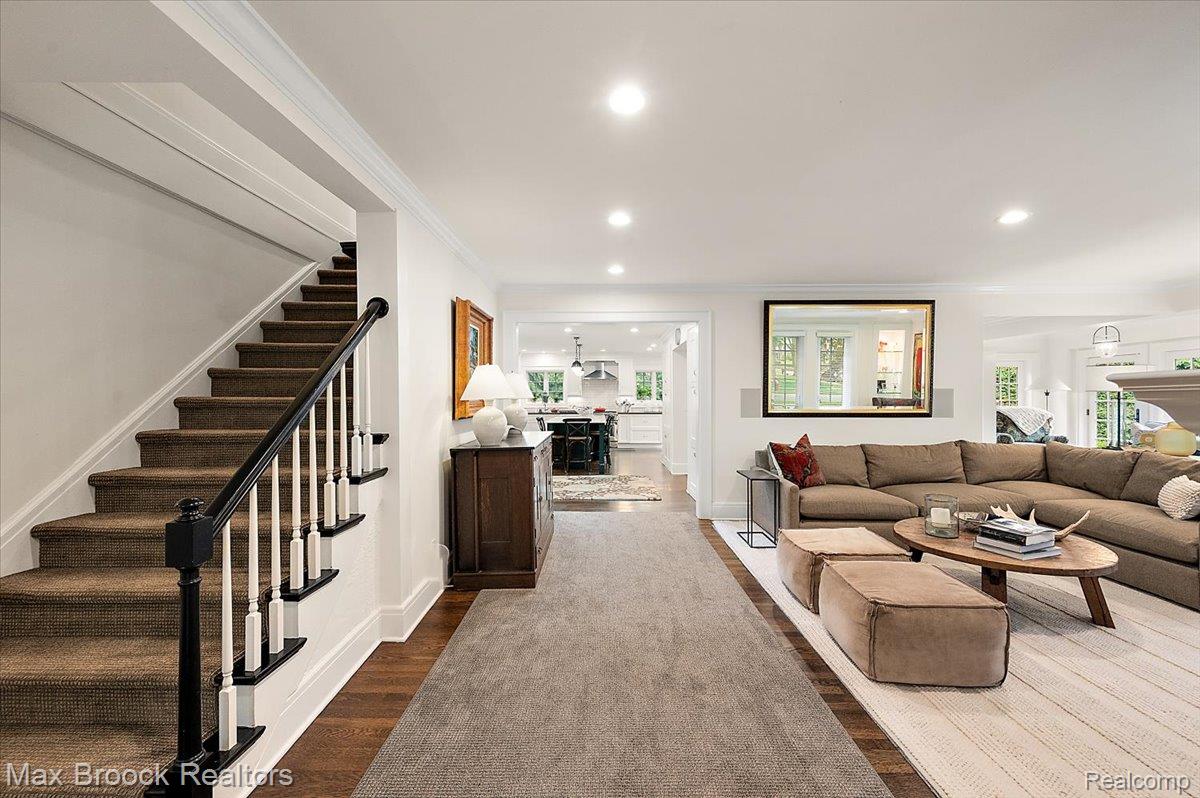
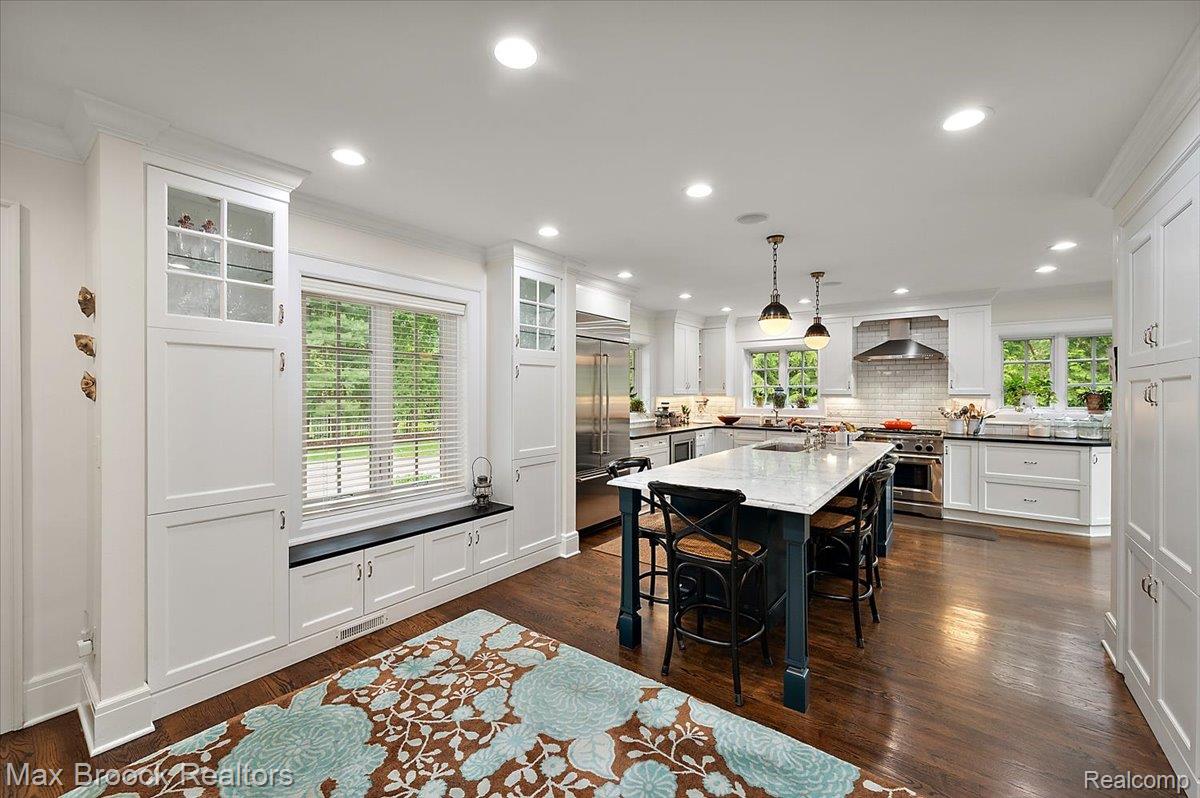
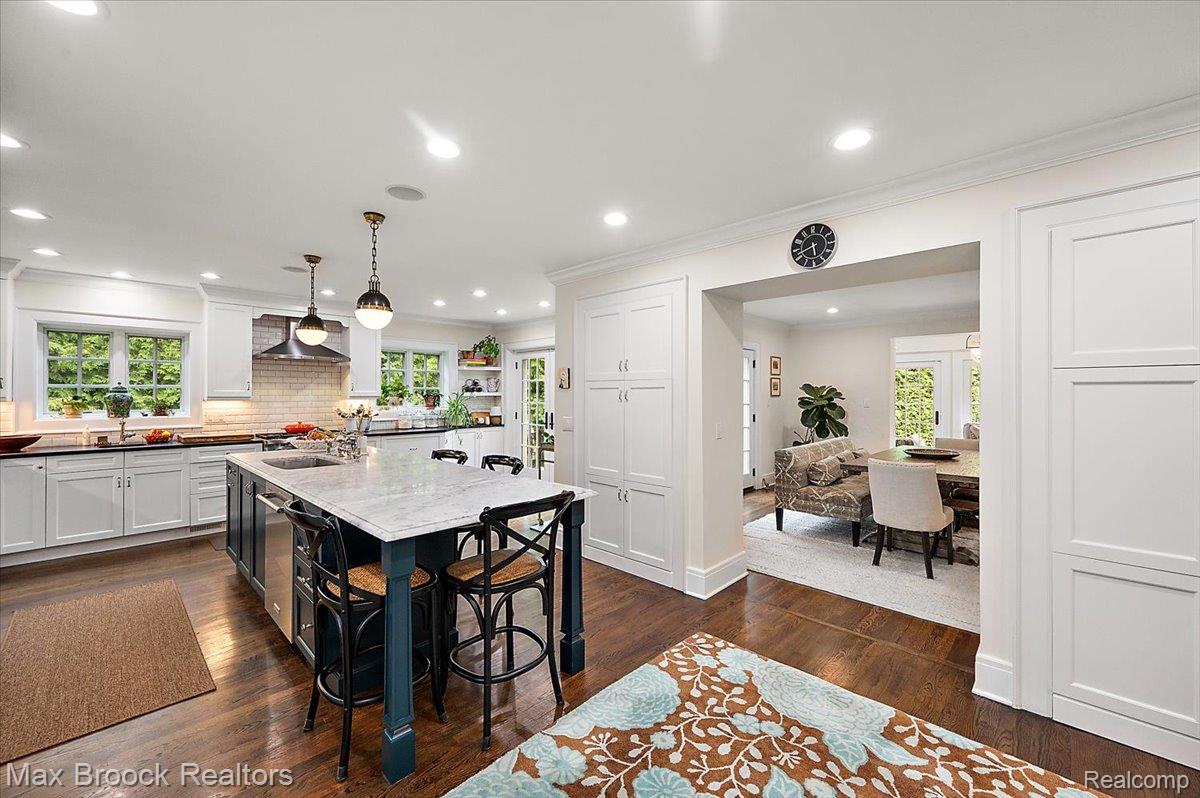
Set on a remarkable half-acre in Bloomfield Village, this distinctive 1929 Tudor pairs timeless craftsmanship with extensive modern enhancements. Offering generous living spaces and an ideal blend of character and convenience, the home is designed for both comfortable daily living and sophisticated entertaining. Open concept kitchen with oversized marble island, premium stainless steel appliances, custom cabinetry and abundant natural light. Expansive living room featuring fireplace with custom Pewabic tile surround and additional living space connects to dining room and offers access to side patio area. Generous mudroom, laundry and powder room complete the main floor. Upstairs, the primary suite provides a relaxing retreat, with 3 additional bedrooms and beautifully renovated baths. The third floor offers a flexible loft space. Finished lower level with luxury vinyl flooring adds additional versatility with a rec area, work space and abundant storage. Gorgeous patio areas and professionally landscaped private grounds with fenced in backyard. Updates throughout including newer windows, custom blinds, updated garage doors and opener. Smart-home features include three Ecobee thermostats, integrated Sonos audio and security systems, Wi-Fi Caseta switches, and Wi-Fi controls for the primary bath radiant heat. Additional mechanical upgrades include a 75-gallon water heater with recirculation pump, generator transfer switch, dual garbage disposals, and a dedicated gas line for the outdoor grill. New driveway with granite curbing, an automated Wi-Fi driveway gate, extensive Wi-Fi-controlled landscape lighting, upgraded Wi-Fi irrigation, and utility fencing. The attached garage finished with premium tile flooring and equipped with a 240-volt EV charging station. Not subject to the Bloomfield Village Road assessment. Birmingham Schools.
| 18 hours ago | Listing first seen on site | |
| 18 hours ago | Listing updated with changes from the MLS® |

IDX provided courtesy of Realcomp II Ltd. via RealcompIILtd. Copyright © 2026 Realcomp II Ltd. Shareholders.
IDX information is provided exclusively for consumers' personal, non-commercial use and may not be used for any purpose other than to identify prospective properties consumers may be interested in purchasing and that the data is deemed reliable but not guaranteed accurate by the MLS.
Did you know? You can invite friends and family to your search. They can join your search, rate and discuss listings with you.