
24454 Pembrooke DriveLyon Charter Township, MI 48178
Due to the health concerns created by Coronavirus we are offering personal 1-1 online video walkthough tours where possible.
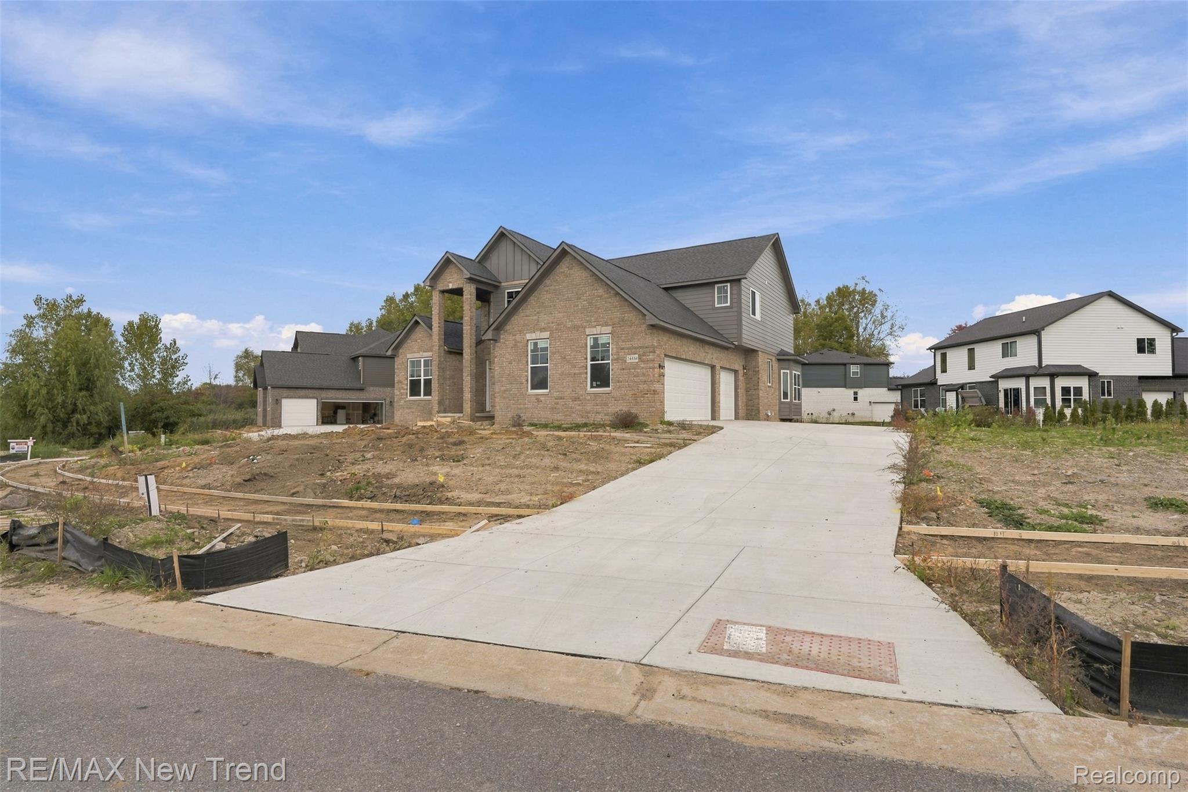
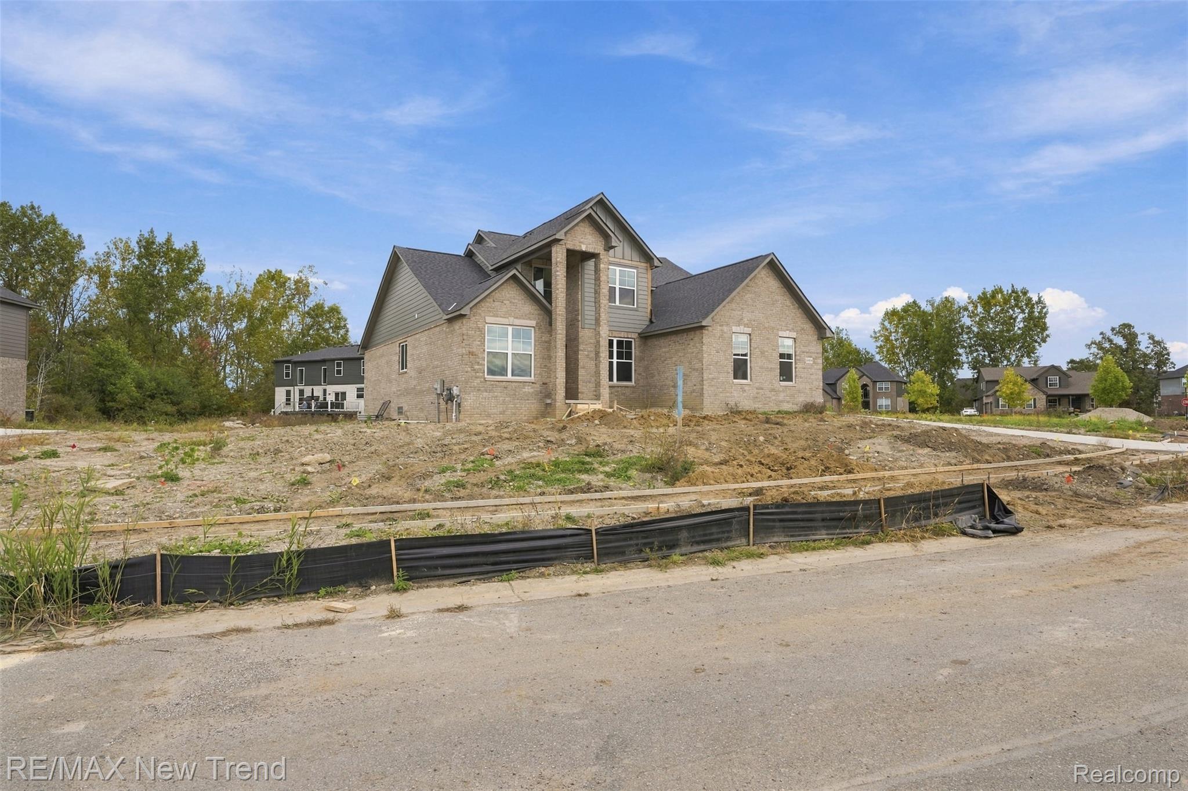
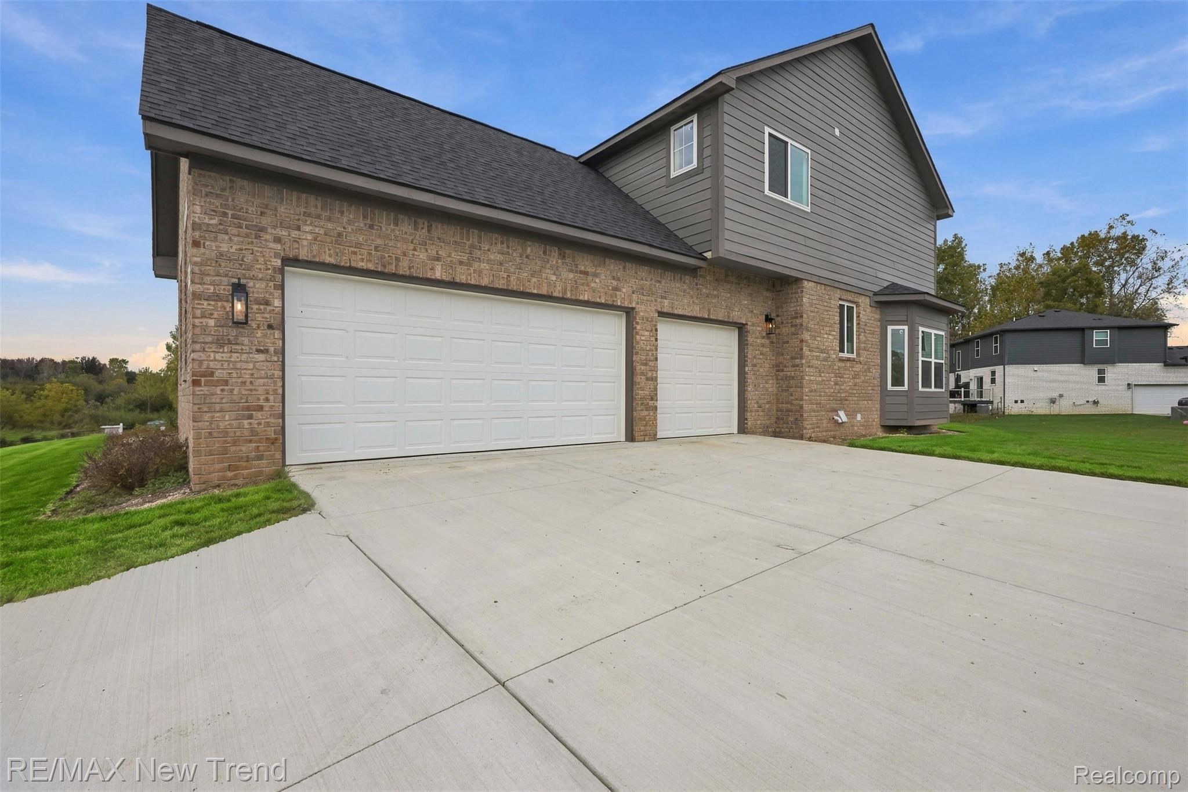
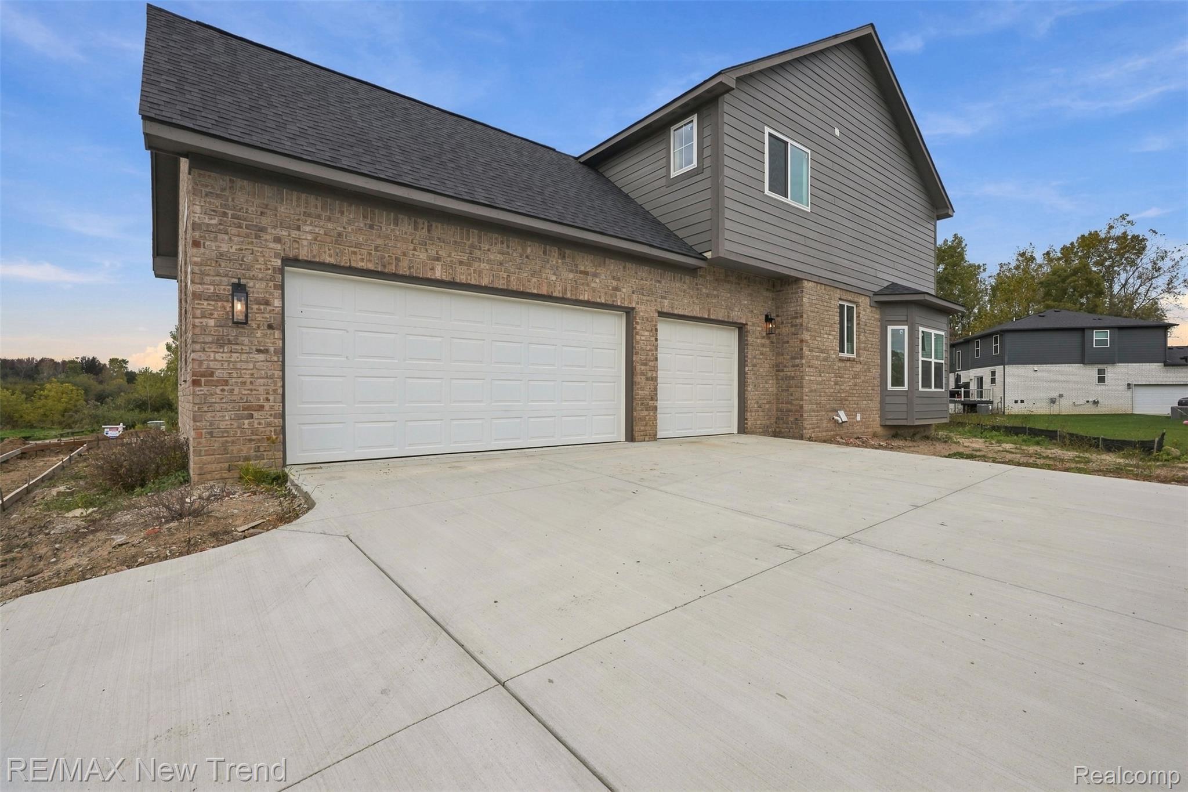
Welcome to this stunning, 100% complete new construction home in the desirable Riverwood Estates community of Lyon Township, served by South Lyon Schools. This beautifully designed four-bedroom, three-and-a-half-bath Cape Cod offers an exceptional blend of elegance, thoughtful design, and quality finishes, with a three-car side-entry garage and a striking exterior featuring first-story brick and Hardie plank siding. Ready for immediate occupancy, this home offers the perfect opportunity to enjoy all the benefits of new construction without the wait! The impressive two-story entryway opens to a spectacular two-story great room featuring floor-to-ceiling windows, a beautiful gas fireplace, and extensive decorative woodworking that adds character and sophistication throughout. Engineered hardwood flooring enhances the entryway, kitchen, nook, and great room. The gourmet chef’s kitchen is beautifully appointed with quartz countertops, an island, walk-in pantry, double oven, stainless steel gas cooktop, range hood, and dishwasher. Additional main-floor living spaces include a formal dining room, living room, private office/library with doors, and a convenient main-floor laundry room. The first-floor Primary Suite provides a private retreat featuring a spacious walk-in closet and a beautifully appointed bath with dual sinks, designer mirrors, quartz countertops, abundant cabinetry, a relaxing soaking tub, and a separate fully tiled shower. Upstairs, three additional bedrooms offer excellent flexibility for family and guests. One bedroom features its own private bath, creating a wonderful princess suite, while the remaining two bedrooms share a full bathroom. The full basement is prepped for a future bathroom, offering excellent potential for additional living or recreation space. Complete with a builder warranty, this exceptional home combines impressive architectural details, spacious living areas, and a highly desirable location in Riverwood Estates. Don’t miss this opportunity to own a beautiful, move-in-ready new c
| 17 hours ago | Listing first seen on site | |
| 17 hours ago | Listing updated with changes from the MLS® |

IDX provided courtesy of Realcomp II Ltd. via RealcompIILtd. Copyright © 2026 Realcomp II Ltd. Shareholders.
IDX information is provided exclusively for consumers' personal, non-commercial use and may not be used for any purpose other than to identify prospective properties consumers may be interested in purchasing and that the data is deemed reliable but not guaranteed accurate by the MLS.