Save
Ask
Tour
Hide
Share
$209,000
New Listing

531 Franklin Street
Tittabawassee Township, MI 48623

For Sale|Single Family Residence|Active
3
Beds
2
Total Baths
2
Full Baths
1,744
SqFt
$120
/SqFt
1956
Built
County:
Saginaw

Due to the health concerns created by Coronavirus we are offering personal 1-1 online video walkthough tours where possible.
Call Now: 1-248-228-6711
Is this the listing for you? We can help make it yours.
1-248-228-6711
531 Franklin Street531 Franklin Street531 Franklin Street531 Franklin Street
Save
Ask
Tour
Hide
Share

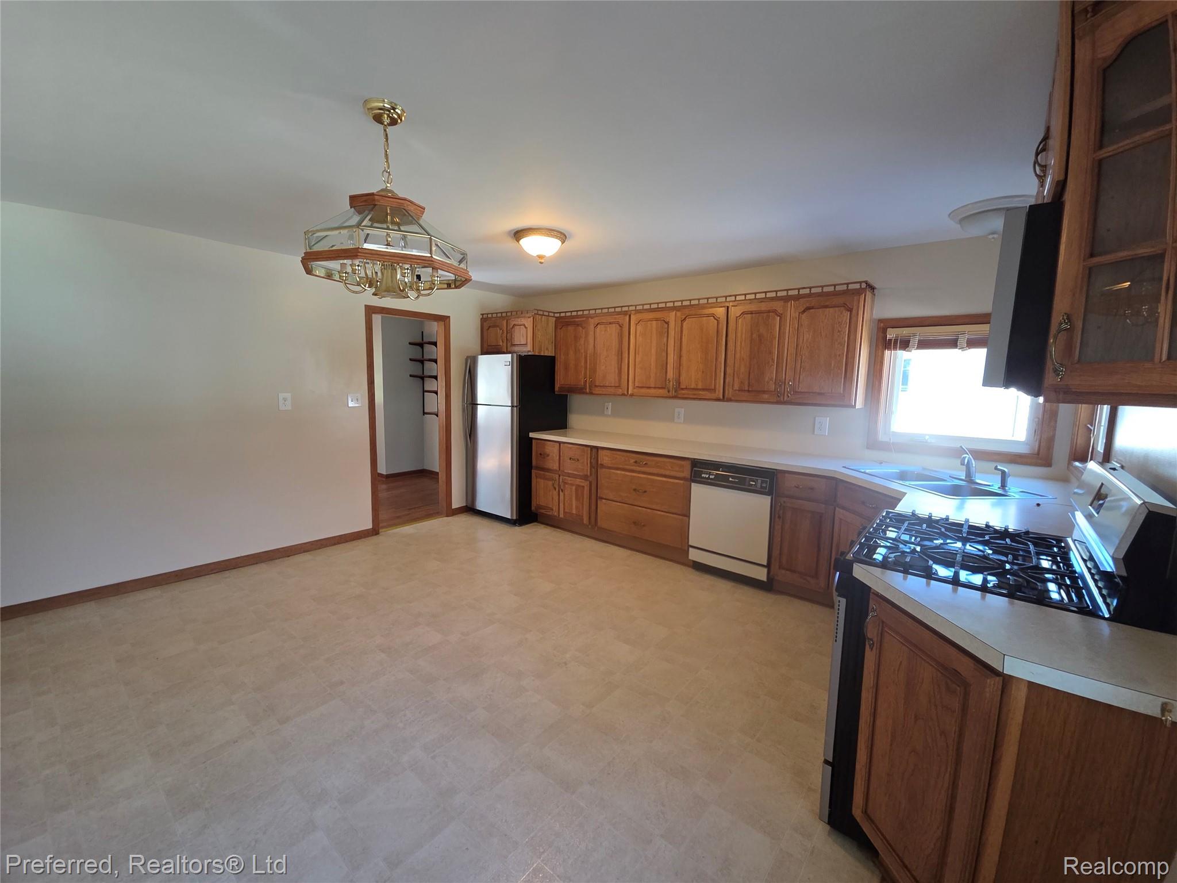
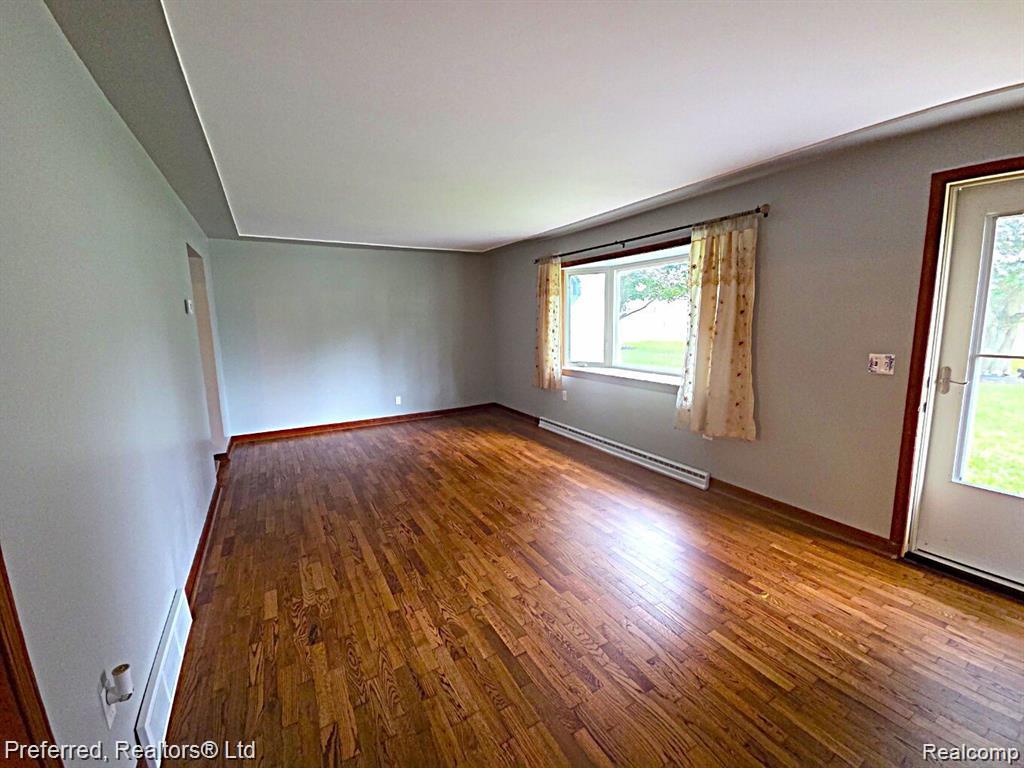
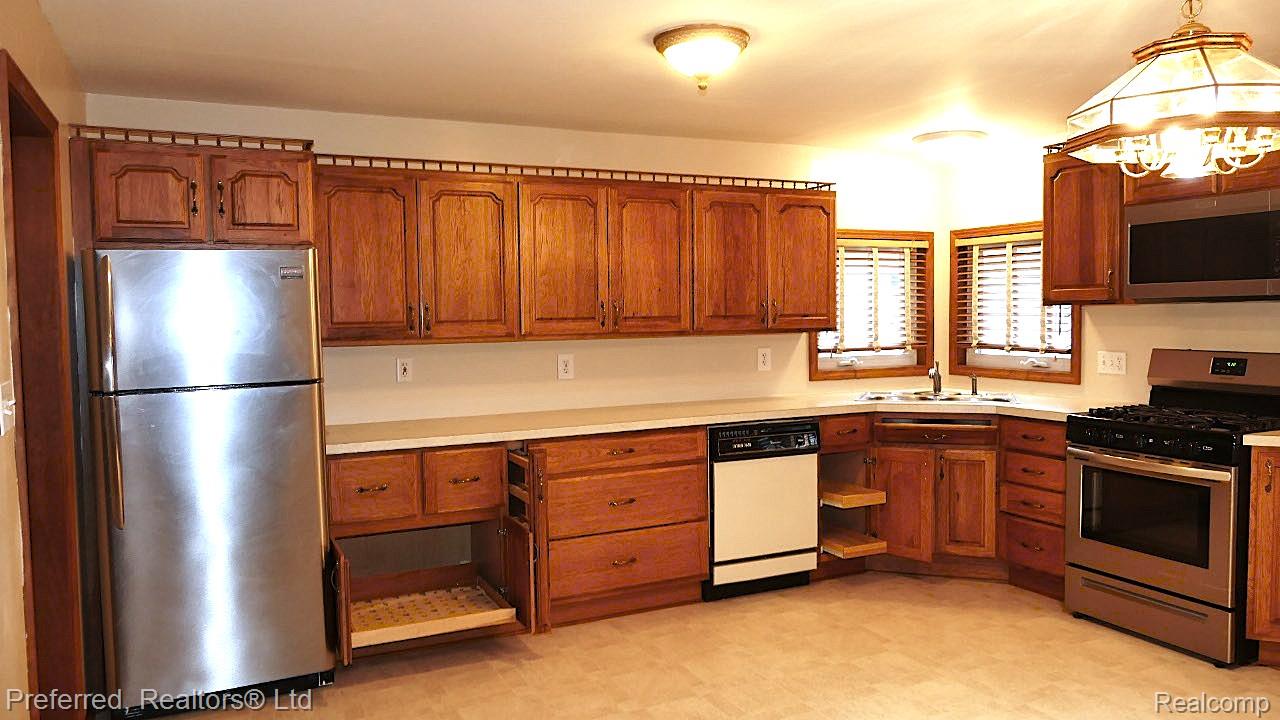
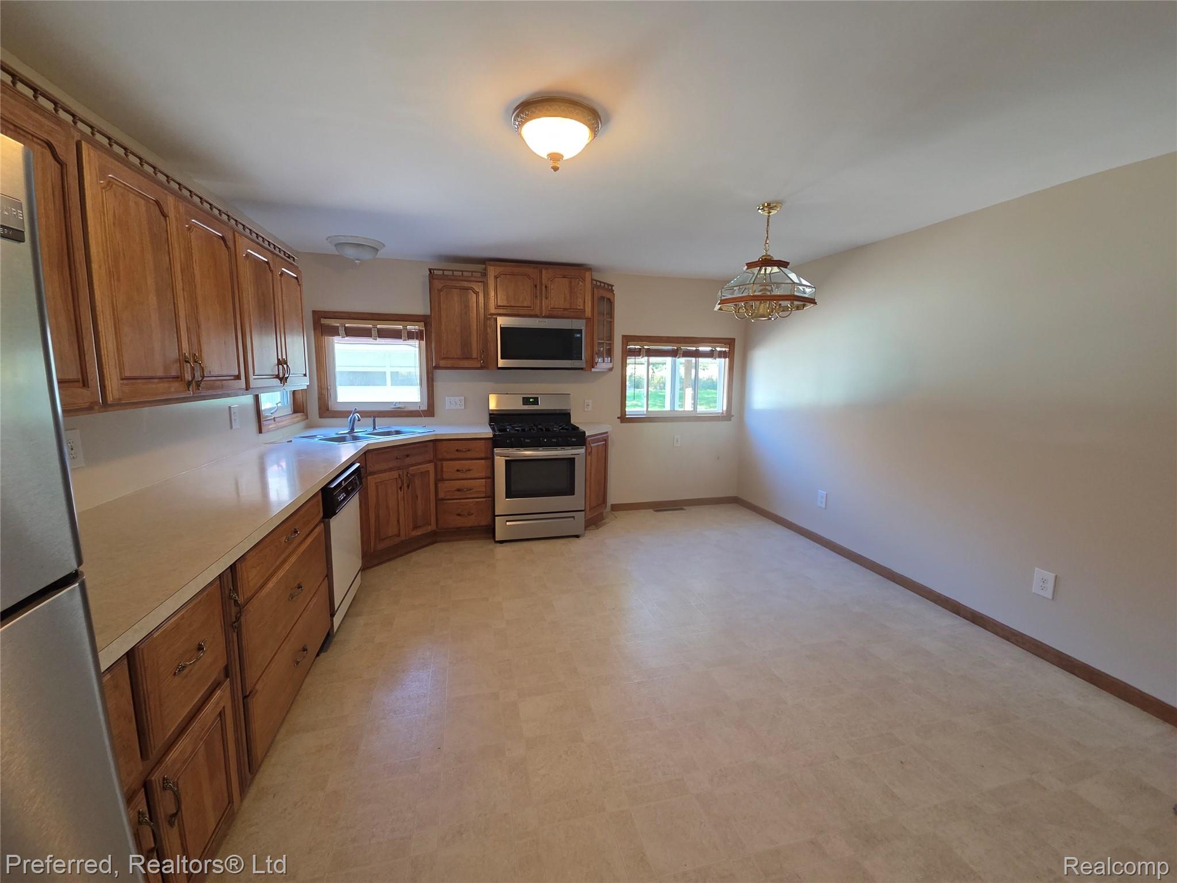
This home offers 3 bed rms, 2 full baths, spacious kitchen and most of the house has been freshly painted and has new carpet. The kitchen has been updated, very nice cabinets and some with pullout shelves, new built in micro and plenty of light from the windows and light fixtures for those dark winter days and nights. There is a 1st fl bed rm & 2 large bed rms upstairs. All the bedroom closets have lights. The LR offers a nice bay window and newly refinished hardwood floor. The laundry rm has plenty of rm. The bsmt is unfinished with daylight windows. There are plenty of plugs throughout the home in all of the rms. All appliances included, gas stove, ref, new microwave, dishwasher, new washer & gas dryer. Updates include newer roof on house, newer furnace and HWH. The garage is 24 x 30, has a 220 outlet and a loft upstairs. There is a nice large yard, and 2 driveways, which is great for get togethers. This is an Estate Sale, listing agent has ownership interest in the property.

Save
Ask
Tour
Hide
Share
Listing Snapshot
Price 
$209,000
Days On Site 
0 Days
Bedrooms 
3
Inside Area (SqFt) 
1,744 sqft
Total Baths 
2
Full Baths 
2
Partial Baths 
N/A
Lot Size 
0.17 Acres
Year Built 
1956
MLS® Number 
20261082687
Status 
Active
Property Tax 
$2,169
HOA/Condo/Coop Fees 
N/A
Sq Ft Source 
Public Records
Friends & Family
Recent Activity
17 hours agoListing first seen on site
17 hours agoListing updated with changes from the MLS®
General Features
Acres 
0.17
Cross Street 
Between 4th & 5th Streets
Disclosures 
Taxes Homestead Exempt
Foundation 
Block
Garage 
Yes
Garage Spaces 
2.5
Levels 
One and One Half
Parking 
DetachedDrivewayGarage Door OpenerOversizedCarport
Property Sub Type 
Single Family Residence
Sewer 
Public Sewer
Special Circumstances 
Standard
SqFt Above 
1744
Style 
Other
Water Source 
Public
Interior Features
Appliances 
Gas Water HeaterDishwasherDryerFree-Standing Gas RangeFree-Standing RefrigeratorMicrowaveWasher
Basement 
Crawl SpaceUnfinishedSump Pump
Cooling 
Ceiling Fan(s)Central Air
Electric 
Circuit Breakers
Heating 
Forced AirNatural Gas
Laundry Features 
Gas Dryer Hookup
BathFull 
Dimensions - 11 X 9
Bedroom 
Dimensions - 19 X 11Level - Second
Kitchen 
Dimensions - 15 X 13
Laundry 
Dimensions - 11 X 9
Living Room 
Dimensions - 21 X 11
Master Bedroom 
Dimensions - 19 X 13Level - Second
Save
Ask
Tour
Hide
Share
Exterior Features
Construction Details 
Aluminum SidingStoneVinyl Siding
Other Structures 
Shed(s)
Pool Features 
None
Community Features
MLS Area 
Area73011TittabawasseeTwp
School District 
Freeland
Financing Terms Available 
CashConventional
Building Access 
GroundLevelwSteps
Roads 
Paved
Schools
School District
Freeland
Elementary School
Unknown
Middle School
Unknown
High School
Unknown
Listing courtesy of Preferred, Realtors® Ltd: [email protected]


IDX provided courtesy of Realcomp II Ltd. via RealcompIILtd. Copyright © 2026 Realcomp II Ltd. Shareholders.

IDX information is provided exclusively for consumers' personal, non-commercial use and may not be used for any purpose other than to identify prospective properties consumers may be interested in purchasing and that the data is deemed reliable but not guaranteed accurate by the MLS.

Neighborhood & Commute
Source: Walkscore
Disclosure: Community information and market data powered by Constellation Data Labs. Information is deemed reliable but not guaranteed.
Save
Ask
Tour
Hide
Share