Save
Ask
Tour
Hide
Share
$179,900
New Listing

2809 S Outer Drive
Buena Vista Charter Township, MI 48601

For Sale|Single Family Residence|Active
3
Beds
3
Total Baths
2
Full Baths
1
Partial Bath
2,632
SqFt
$68
/SqFt
1957
Built
Subdivision:
GAGNE-MAYER SUB
County:
Saginaw

Due to the health concerns created by Coronavirus we are offering personal 1-1 online video walkthough tours where possible.
Call Now: 1-248-228-6711
Is this the listing for you? We can help make it yours.
1-248-228-6711
Upcoming Open Houses
Due to COVID-19, we recommend you verify Open Houses before attending.
Sat, May 30, 12:00 PM - 2:00 PM
2809 S Outer Drive2809 S Outer Drive2809 S Outer Drive2809 S Outer Drive
Save
Ask
Tour
Hide
Share

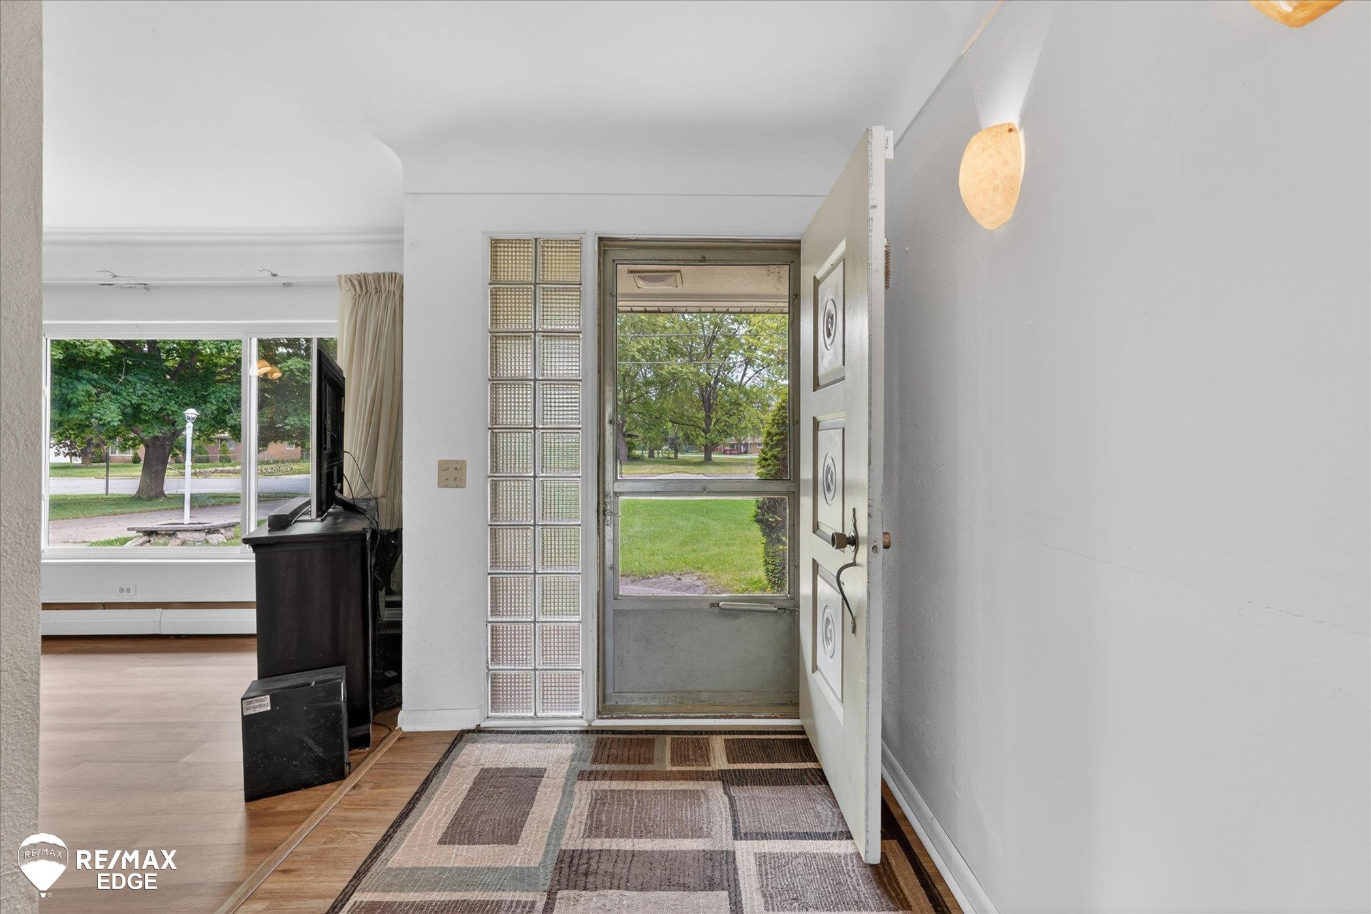
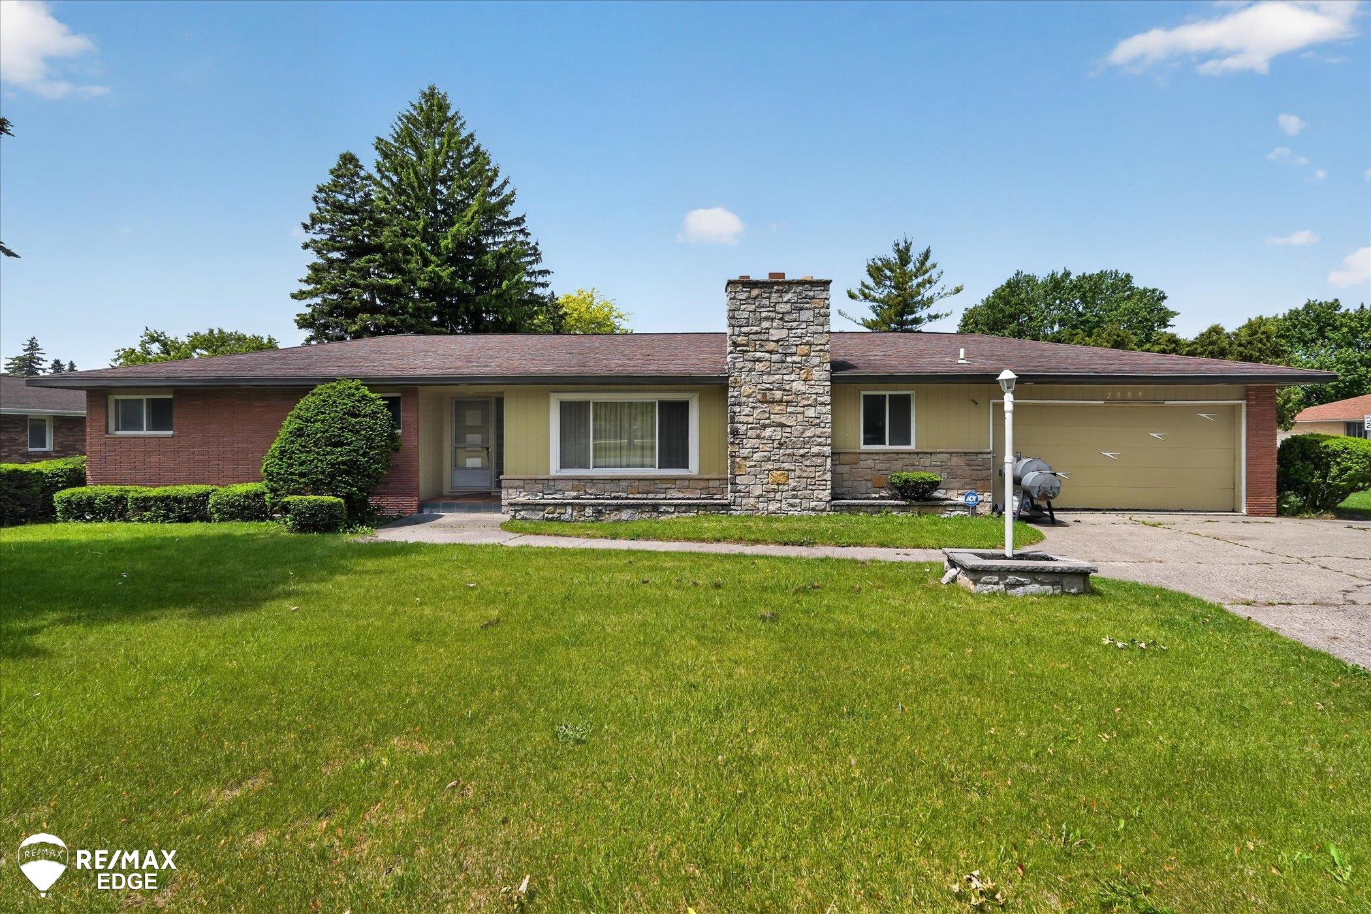
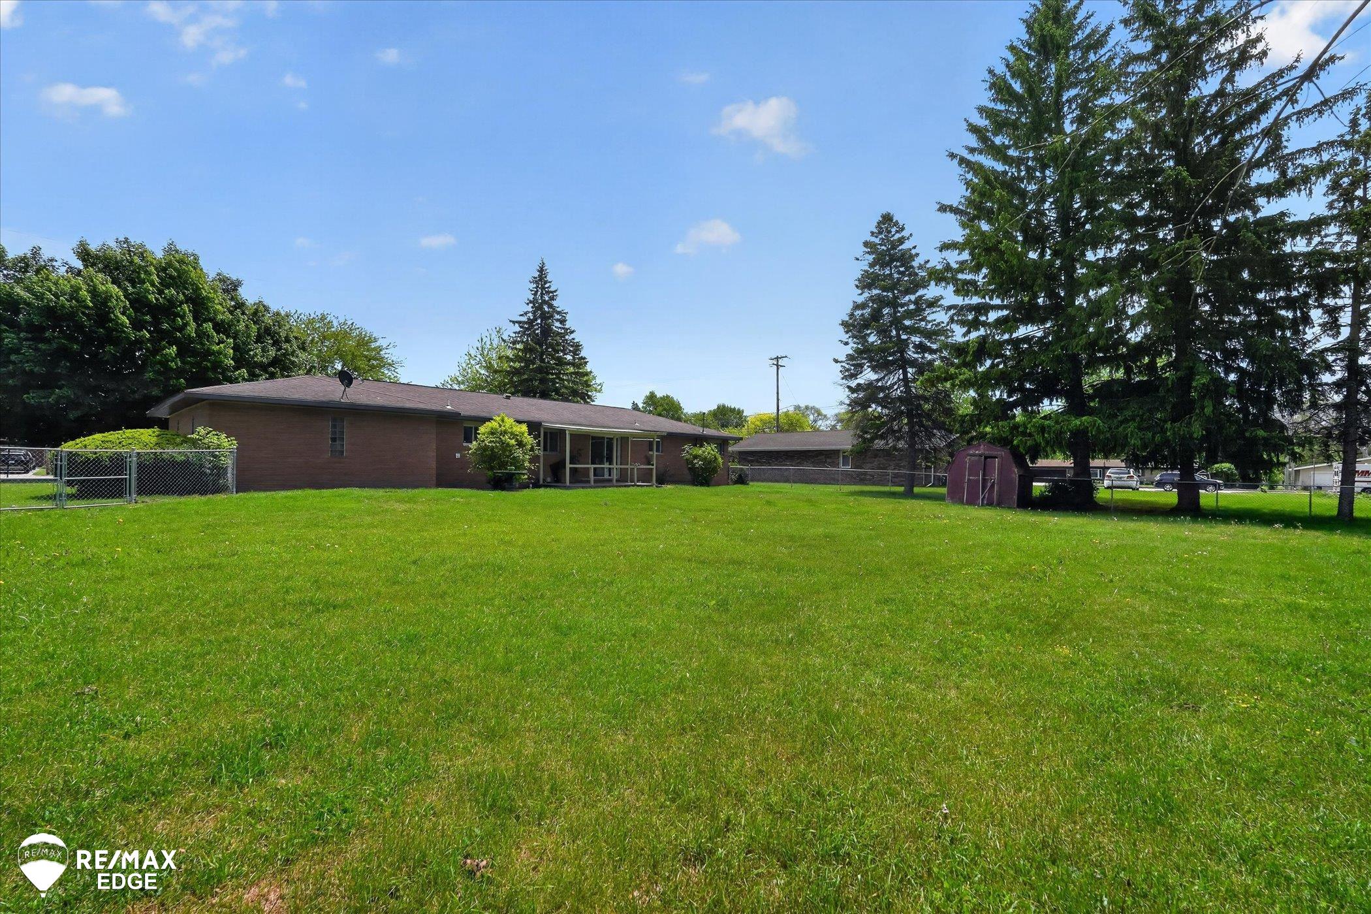
OPEN HOUSE Saturday, May 30th 12:00 "“ 2:00 PM. Spacious and bright 3BR (4th & 5th in basement) and 2.5 Bath ranch with 1432 SF upstairs and a partially finished basement. This home is on a corner lot with a convenient circle drive where you can enter off Outer Dr or Gregory St. Office area right off the living room and there's a convenient first floor laundry. The large fenced in area behind the house is great for your kids and pets! There are two separate rooms in the basement that can be used as bedrooms, along with a full bath, kitchen, bar and huge rec room. Updates 2025: New dishwasher, new chain link fence around the backyard, new garbage disposal, new facia with soffits and recessed lighting and reinforced beams in the attic. Other recent updates include the following: first-floor bath, half bath in addition to new vinyl plank through the kitchen, living room and hallways. New A/C in 2021, New water heater 2019, New roof and back porch in 2006. The sale price also includes the additional lot (80 x 108 feet of frontage on Gregory Street) west of the property. Sale price includes the following parcels: Tax ID: 10-12-5-32-1508-000 (home) Tax ID: 10-12-5-32-1507-000 (vacant land west of home)

Save
Ask
Tour
Hide
Share
Listing Snapshot
Price 
$179,900
Days On Site 
0 Days
Bedrooms 
3
Inside Area (SqFt) 
2,632 sqft
Total Baths 
3
Full Baths 
2
Partial Baths 
1
Lot Size 
0.4 Acres
Year Built 
1957
MLS® Number 
5050209391
Status 
Active
Property Tax 
$2,657
HOA/Condo/Coop Fees 
N/A
Sq Ft Source 
Estimated
Friends & Family
Recent Activity
4 hours agoListing first seen on site
5 hours agoListing updated with changes from the MLS®
General Features
Acres 
0.4
Attached Garage 
Yes
Cross Street 
Hess Rd / Gregory St
Disclosures 
Taxes Homestead Exempt
Foundation 
Block
Garage 
Yes
Garage Spaces 
2
Levels 
One
Parking 
AttachedGarageGarage Door Opener
Property Sub Type 
Single Family Residence
Security 
Security System
Sewer 
Public Sewer
Special Circumstances 
Standard
SqFt Above 
1432
SqFt Below 
1200
Style 
Ranch
Water Source 
Public
Interior Features
Appliances 
Gas Water HeaterDishwasherDryerOvenRefrigeratorRangeWasher
Basement 
BlockConcreteFinishedInterior EntrySump Pump
Cooling 
Ceiling Fan(s)Central Air
Fireplace 
Yes
Fireplace Features 
BasementLiving RoomWood Burning
Heating 
BaseboardHot WaterNatural GasSteam
Interior 
Eat-in KitchenHigh Speed InternetWet Bar
BathFull 
Dimensions - 8.0 x 8.0Level - Lower
BathLav 
Dimensions - 4.0 x 4.0Level - Main
Bedroom 2 
Dimensions - 10.0 x 12.0Level - Main
Bedroom 3 
Dimensions - 9.0 x 12.0Level - Main
Bonus Room 
BreakfastNookRoom 
Dining Room 
Dimensions - 11.0 x 14.0Level - Main
Family Room 
Dimensions - 36.0 x 26.0Level - Lower
Kitchen 
Dimensions - 11.0 x 11.0Level - Main
Laundry 
Dimensions - 8.0 x 9.0Level - Main
Living Room 
Dimensions - 20.0 x 14.0Level - Main
Master Bathroom 
Dimensions - 13.0 x 10.0Level - Main
Office 
Dimensions - 14.0 x 9.0Level - Main
Save
Ask
Tour
Hide
Share
Exterior Features
Construction Details 
BrickVinyl Siding
Fencing 
Fenced
Lot Features 
Corner Lot
Patio And Porch 
PatioPorch
Pool Features 
None
Community Features
Financing Terms Available 
CashConventionalFHA
MLS Area 
Area73091BuenaVistaTwp
Roads 
Paved
School District 
SaginawCity
Schools
School District
SaginawCity
Elementary School
Unknown
Middle School
Unknown
High School
Unknown
Listing courtesy of REMAX Edge: (810) 966-6262


IDX provided courtesy of Realcomp II Ltd. via EastCentralAssociationofREALTORS. Copyright © 2026 Realcomp II Ltd. Shareholders.

IDX information is provided exclusively for consumers' personal, non-commercial use and may not be used for any purpose other than to identify prospective properties consumers may be interested in purchasing and that the data is deemed reliable but not guaranteed accurate by the MLS.

Neighborhood & Commute
Source: Walkscore
Disclosure: Community information and market data powered by Constellation Data Labs. Information is deemed reliable but not guaranteed.
Save
Ask
Tour
Hide
Share