Save
Ask
Tour
Hide
Share
$79,900
New Listing

11420 Ferden Road
Chesaning Township, MI 48616

For Sale|Single Family Residence|Active
3
Beds
2
Total Baths
2
Full Baths
1,248
SqFt
$64
/SqFt
1948
Built
County:
Saginaw

Due to the health concerns created by Coronavirus we are offering personal 1-1 online video walkthough tours where possible.
Call Now: 1-248-228-6711
Is this the listing for you? We can help make it yours.
1-248-228-6711
11420 Ferden Road11420 Ferden Road11420 Ferden Road11420 Ferden Road
Save
Ask
Tour
Hide
Share

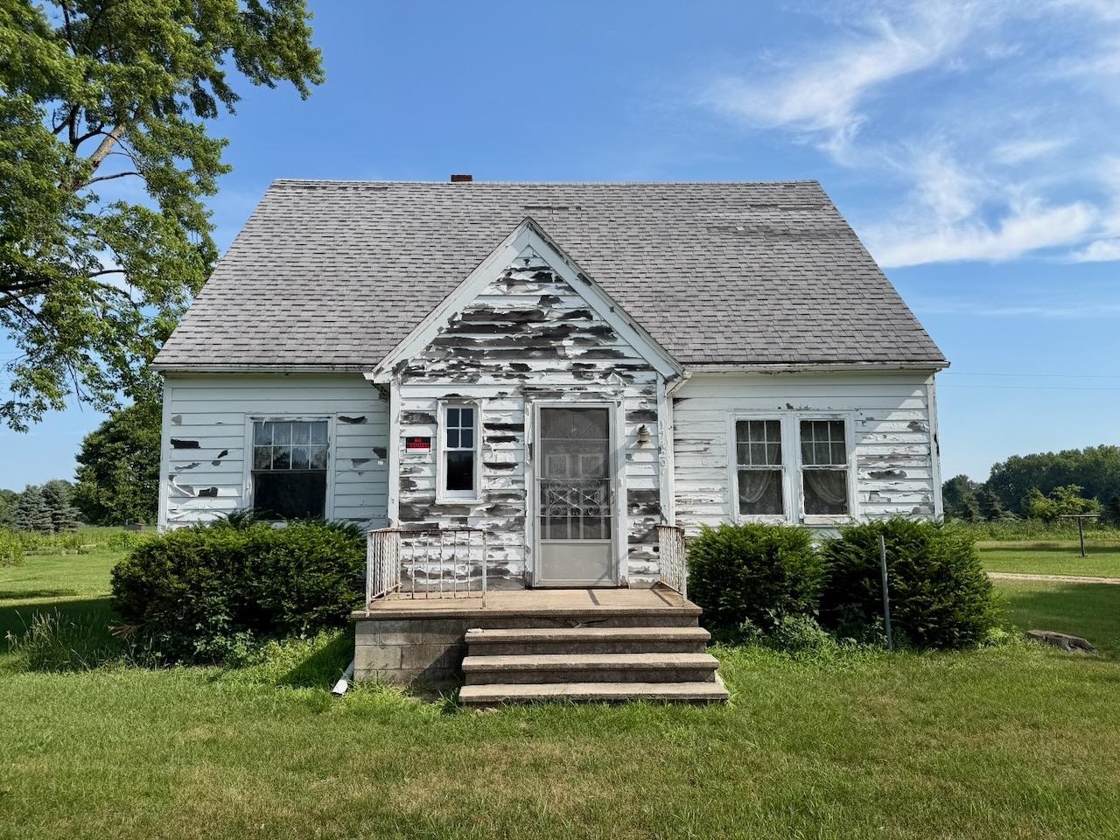
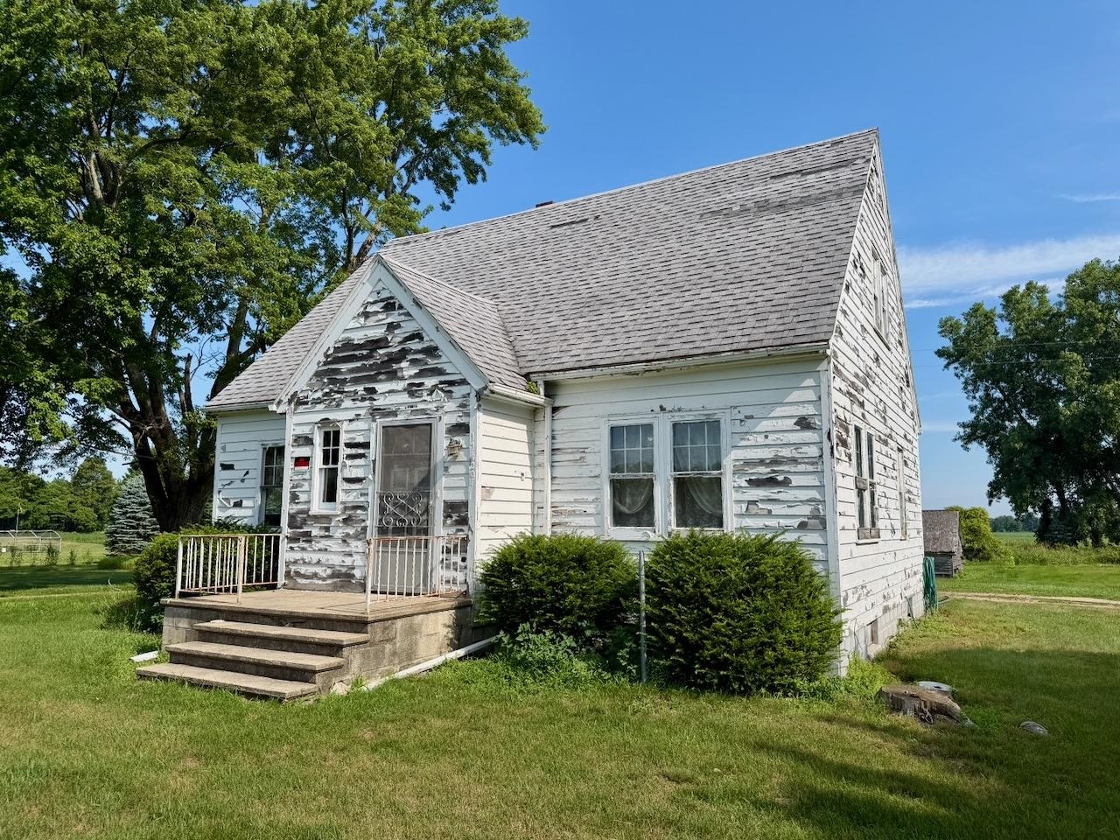
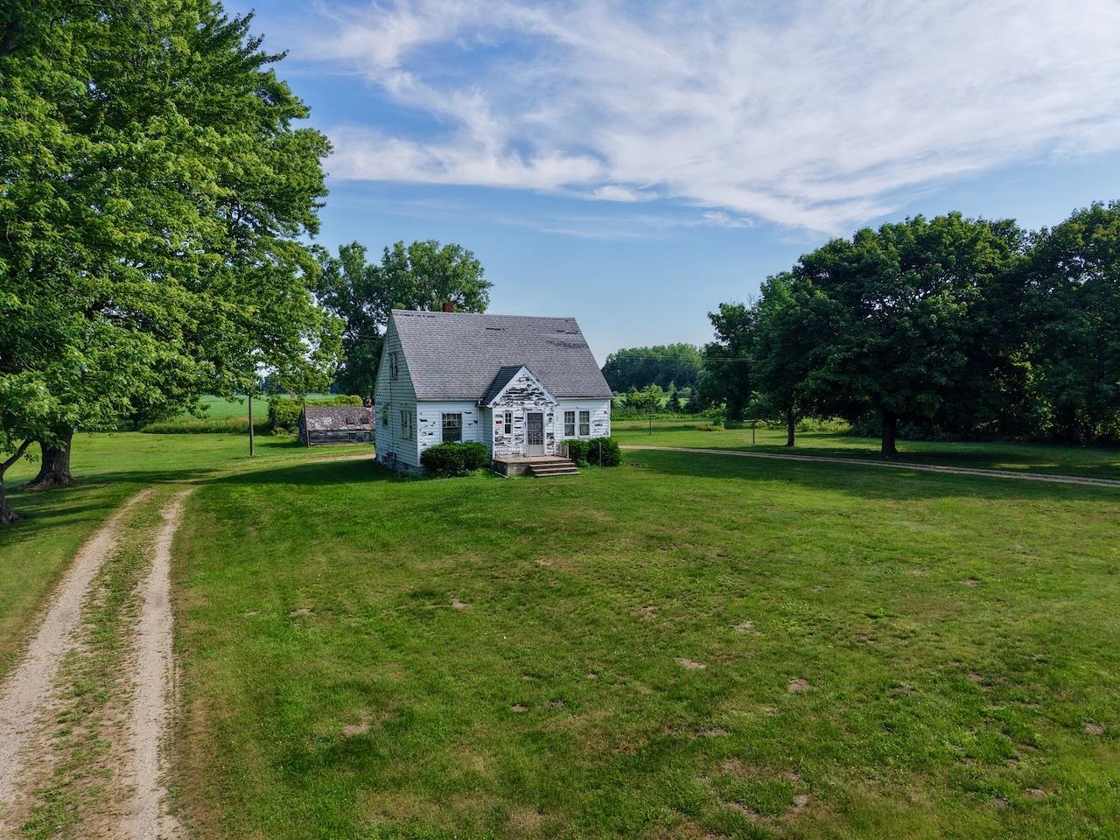
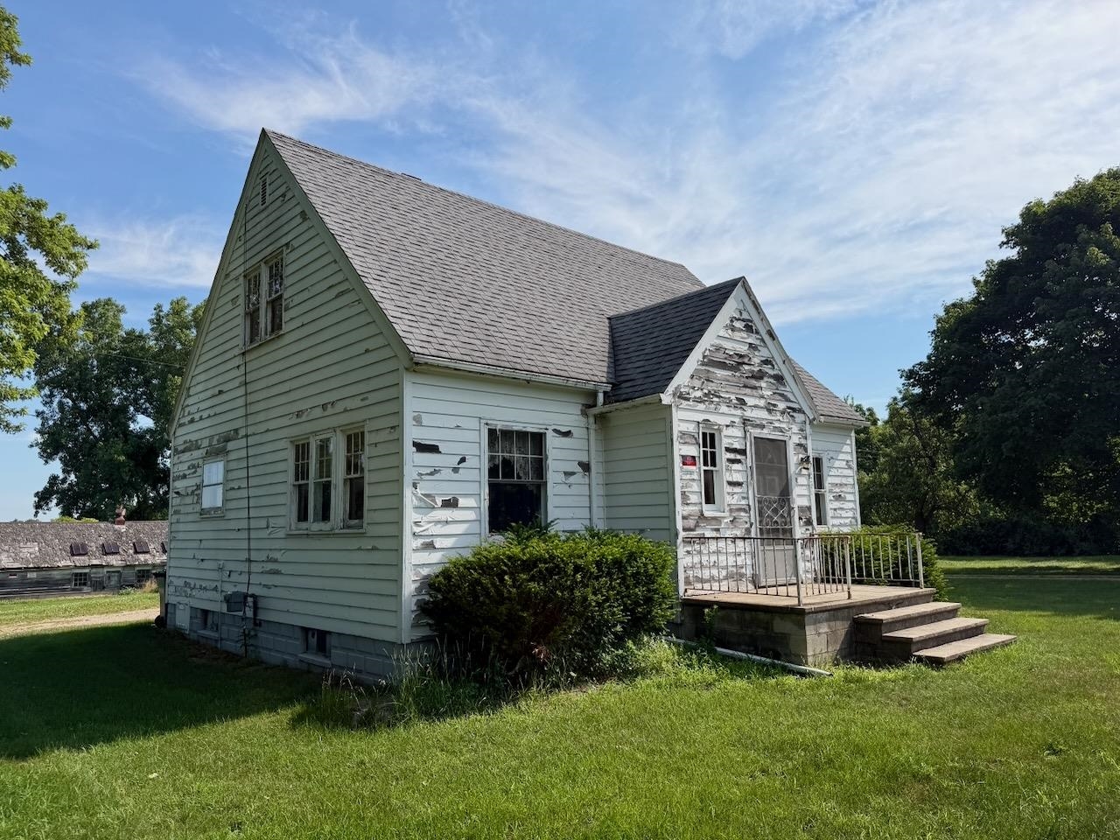
Nestled on 2.42 peaceful acres surrounded by beautiful mature trees, this charming 3-bedroom, 2-bath home offers the privacy you've been looking for, with the nearest neighboring home over 300 feet away. Inside, you'll find timeless character throughout, including original hardwood floors, beautiful wood trim, built-in cabinetry, and classic arched doorways that showcase the home's craftsmanship and charm. Natural gas heat-an uncommon feature for a country property in this area-provides both convenience and efficiency. Conveniently located just minutes from Chesaning, Oakley, and Owosso, this property offers the perfect balance of rural living and accessibility. While the home is ready for updating and repairs, it presents an outstanding opportunity for investors, flippers, or buyers looking to build sweat equity and restore a home full of character to its full potential. Cash or FHA 203k offers only please.

Save
Ask
Tour
Hide
Share
Listing Snapshot
Price 
$79,900
Days On Site 
0 Days
Bedrooms 
3
Inside Area (SqFt) 
1,248 sqft
Total Baths 
2
Full Baths 
2
Partial Baths 
N/A
Lot Size 
2.42 Acres
Year Built 
1948
MLS® Number 
5050214688
Status 
Active
Property Tax 
$1,586.42
HOA/Condo/Coop Fees 
N/A
Sq Ft Source 
Public Records
Friends & Family
Recent Activity
12 hours agoListing updated with changes from the MLS®
13 hours agoListing first seen on site
General Features
Acres 
2.42
Cross Street 
Sharon Road / Frandsche Road
Disclosures 
Special Assessment, No Encroachment, Flood Plain None, Taxes Homestead Exempt
Foundation 
Block
Levels 
Two
Property Sub Type 
Single Family Residence
Sewer 
Septic Tank
Special Circumstances 
Standard
SqFt Above 
1248
Style 
Farmhouse
Water Source 
PrivateWell
Zoning 
Residential
Interior Features
Appliances 
Gas Water HeaterOvenRange
Basement 
BlockUnfinished
Cooling 
Ceiling Fan(s)
Heating 
Forced AirNatural Gas
Interior 
High Speed Internet
BathFull 
Dimensions - 5.0 x 8.0Level - Second
Bedroom 1 
Dimensions - 9.0 x 13.0
Bedroom 2 
Dimensions - 14.0 x 9.0Level - Second
Bedroom 3 
Dimensions - 13.0 x 12.0Level - Second
Dining Room 
Dimensions - 11.0 x 11.0
Kitchen 
Dimensions - 10.0 x 13.0
Living Room 
Dimensions - 19.0 x 11.0
Save
Ask
Tour
Hide
Share
Exterior Features
Construction Details 
Wood Siding
Pool Features 
None
Community Features
Financing Terms Available 
CashFHA
MLS Area 
Area73261ChesaningTwp
Roads 
Paved
School District 
ChesaningUnion
Schools
School District
ChesaningUnion
Elementary School
Unknown
Middle School
Unknown
High School
Unknown
Listing courtesy of REMAX Tri County: (989) 798-5670


IDX provided courtesy of Realcomp II Ltd. via EastCentralAssociationofREALTORS. Copyright © 2026 Realcomp II Ltd. Shareholders.

IDX information is provided exclusively for consumers' personal, non-commercial use and may not be used for any purpose other than to identify prospective properties consumers may be interested in purchasing and that the data is deemed reliable but not guaranteed accurate by the MLS.

Neighborhood & Commute
Source: Walkscore
Disclosure: Community information and market data powered by Constellation Data Labs. Information is deemed reliable but not guaranteed.
Save
Ask
Tour
Hide
Share