Save
Ask
Tour
Hide
Share
$489,900
New Listing

7478 Tara Court
Atlas Township, MI 48438

For Sale|Single Family Residence|Active
4
Beds
3
Total Baths
3
Full Baths
3,324
SqFt
$147
/SqFt
2020
Built
Subdivision:
FAIRVIEW HILLS
County:
Genesee

Due to the health concerns created by Coronavirus we are offering personal 1-1 online video walkthough tours where possible.
Call Now: 1-248-228-6711
Is this the listing for you? We can help make it yours.
1-248-228-6711
7478 Tara Court7478 Tara Court7478 Tara Court7478 Tara Court
Save
Ask
Tour
Hide
Share

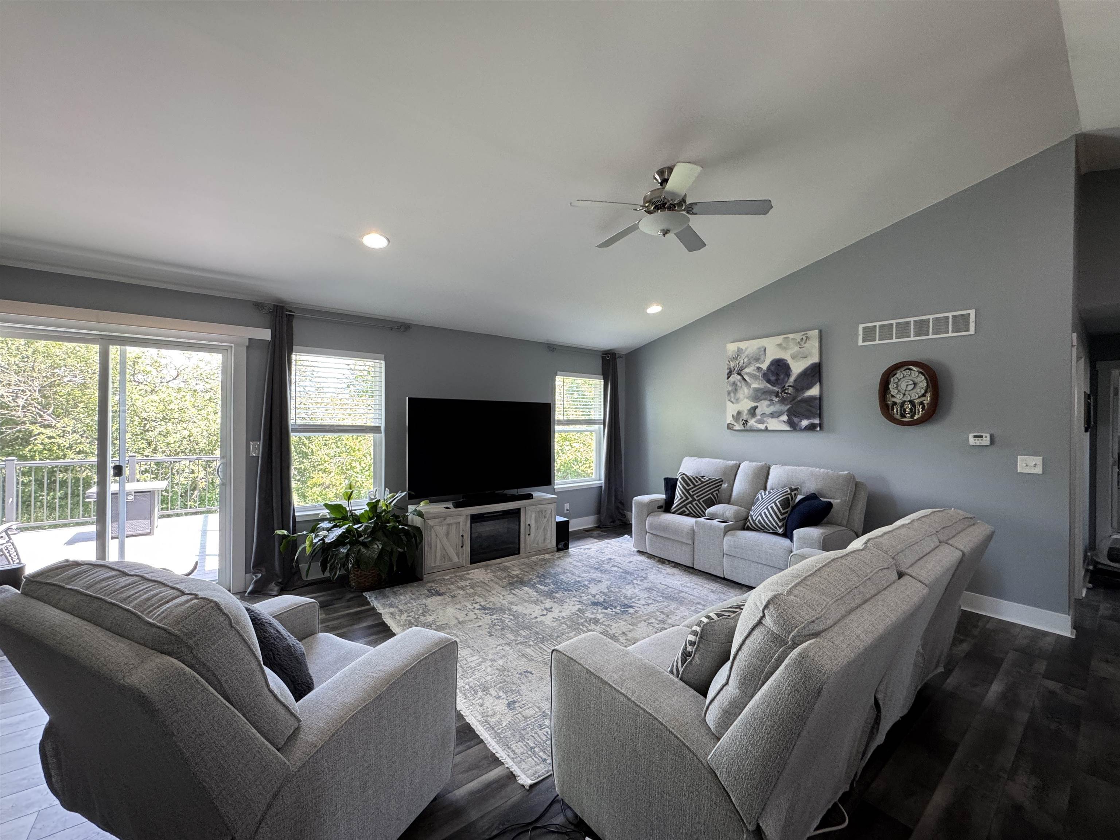
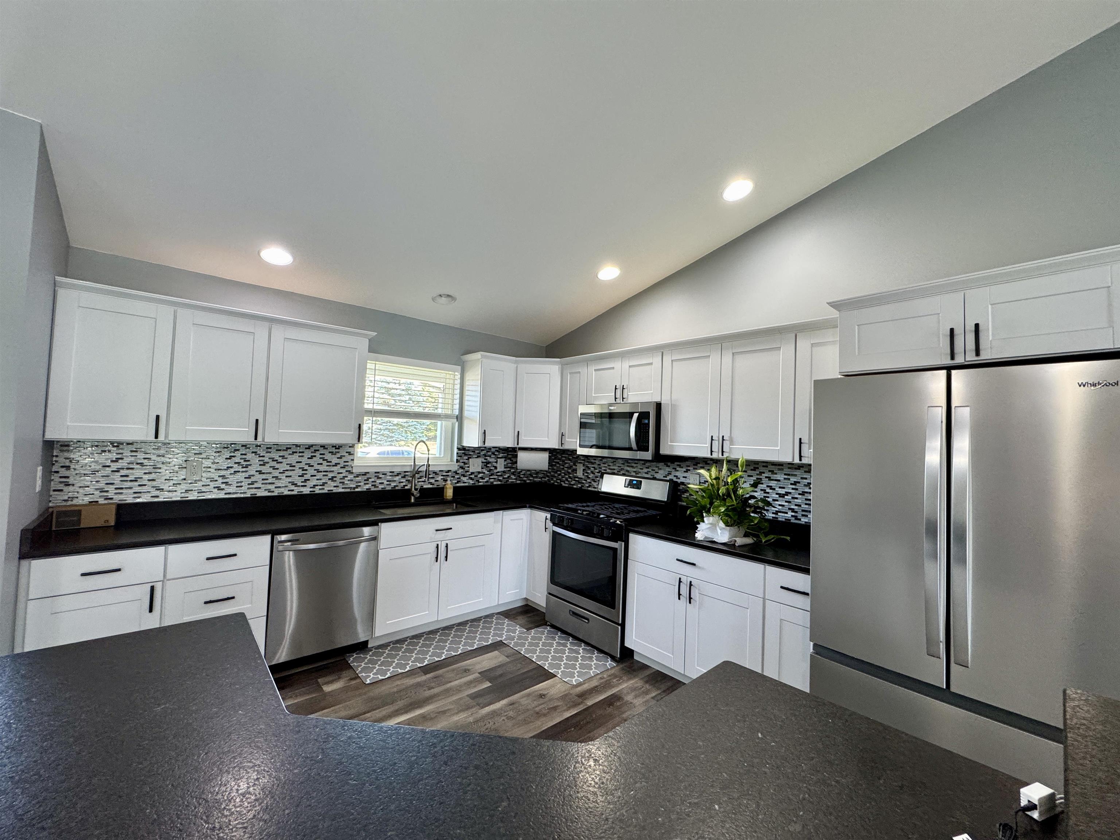
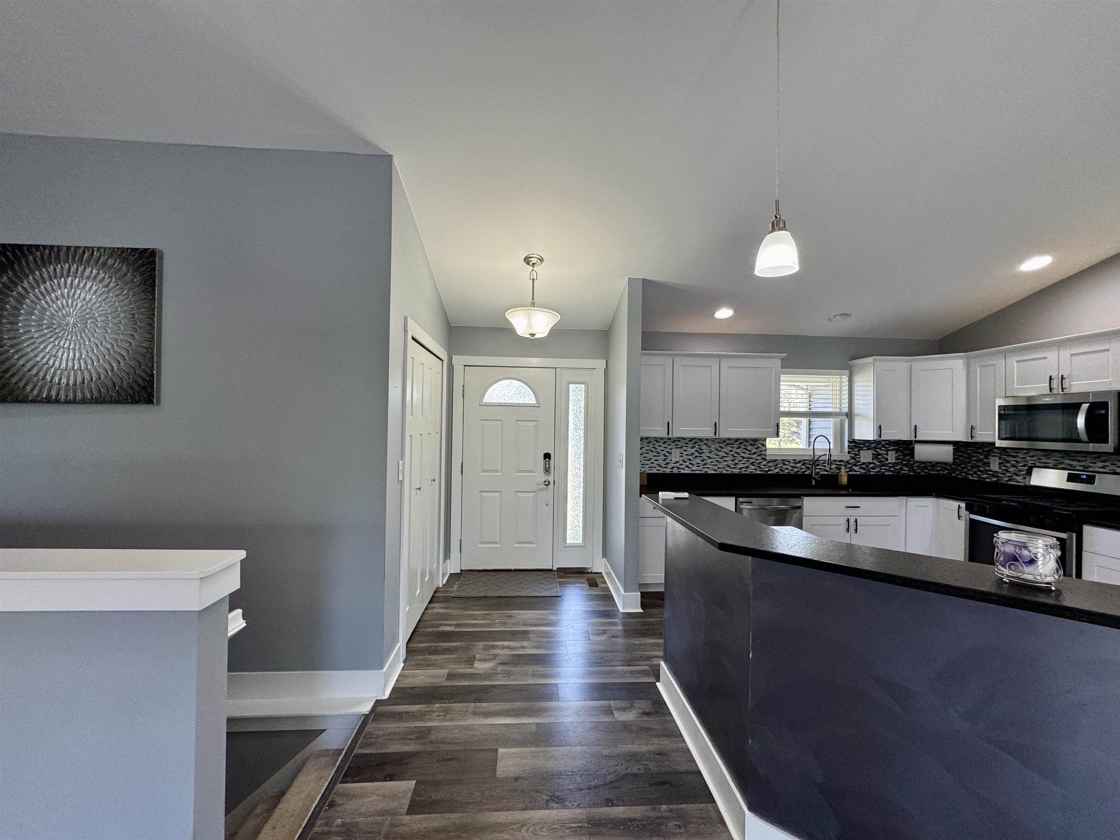
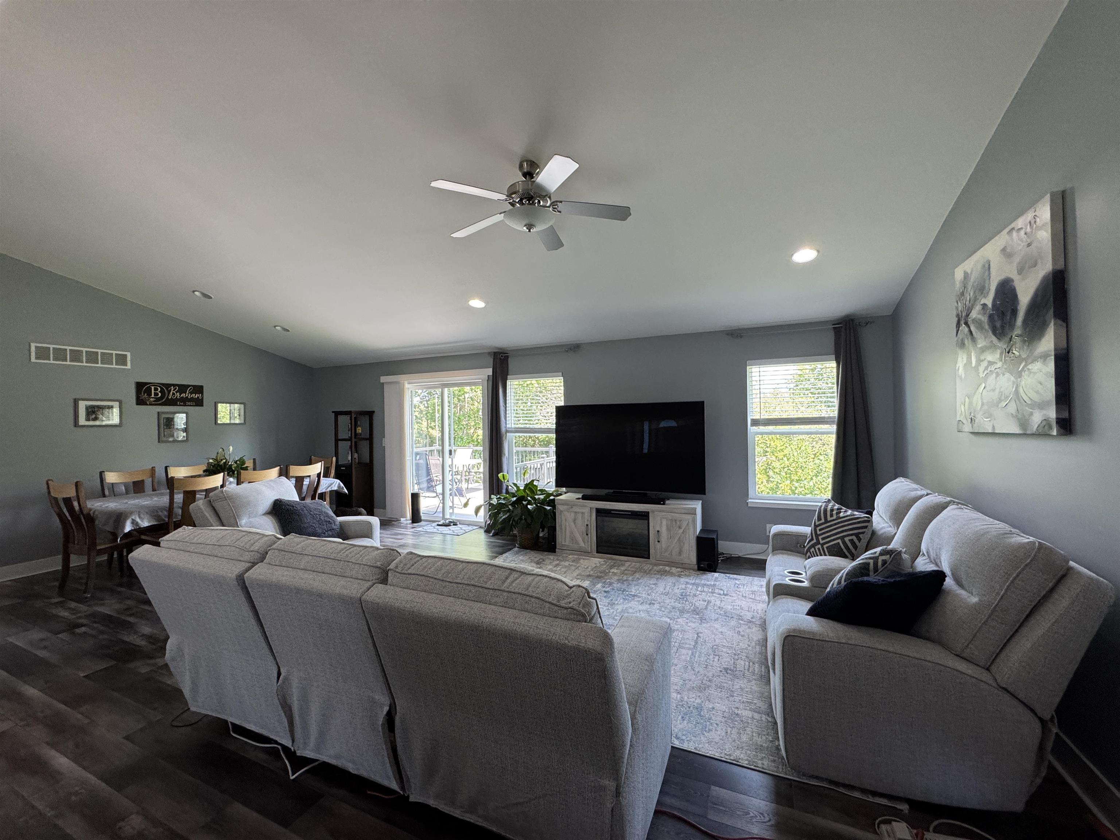
Welcome home to this gorgeous, move-in ready 4-bedroom, 3-bath ranch offering over 3,300 square feet of beautifully finished living space! Built in 2020, this home combines modern design with quality craftsmanship throughout. The main level features an open, inviting floor plan, while the fully finished walkout basement provides exceptional flexibility with a complete second kitchen, a spacious bedroom, a bonus room, and an expansive living area ready to become your home theater, recreation room, fitness studio, or multi-generational living space. Step outside to enjoy the beautiful vinyl deck and professionally crafted stone walkways, perfect for relaxing or entertaining. Quality appliances are included in both the upper and lower kitchens, making this home truly move-in ready. The luxurious lower-level bath features a zero-step ceramic tile shower and heated tile floors for year round comfort and accessibility. Located in the desirable Fairview Hills subdivision, you'll enjoy all the benefits of this beautiful neighborhood with no HOA fees. This exceptional home offers the perfect combination of style, comfort, and versatility. Schedule your private showing today!

Save
Ask
Tour
Hide
Share
Listing Snapshot
Price 
$489,900
Days On Site 
0 Days
Bedrooms 
4
Inside Area (SqFt) 
3,324 sqft
Total Baths 
3
Full Baths 
3
Partial Baths 
N/A
Lot Size 
0.29 Acres
Year Built 
2020
MLS® Number 
5050214695
Status 
Active
Property Tax 
$7,271
HOA/Condo/Coop Fees 
N/A
Sq Ft Source 
Builder
Friends & Family
Recent Activity
12 hours agoListing updated with changes from the MLS®
12 hours agoListing first seen on site
General Features
Acres 
0.29
Attached Garage 
Yes
Cross Street 
Hegel / M15
Disclosures 
Taxes Homestead Exempt
Garage 
Yes
Garage Spaces 
2
Levels 
One
Parking 
AttachedDirect AccessGarage Door Opener
Property Sub Type 
Single Family Residence
Sewer 
Public Sewer
Special Circumstances 
Standard
SqFt Above 
1724
SqFt Below 
1600
Style 
Ranch
Water Source 
PrivateWell
Interior Features
Appliances 
DishwasherDisposalDryerMicrowaveOvenRefrigeratorRangeWasherWater Softener Owned
Basement 
Walk-Out AccessConcreteDaylightFinishedFullSump Pump
Cooling 
Ceiling Fan(s)Central Air
Flooring 
Ceramic TileHardwood
Heating 
Forced AirNatural Gas
Interior 
Cathedral Ceiling(s)High Speed InternetWalk-In Closet(s)
Window Features 
Window Treatments
BathFull 
Dimensions - 9.0 x 7.0
Bedroom 2 
Dimensions - 12.0 x 11.0
Bedroom 3 
Dimensions - 12.0 x 11.0
Bedroom 4 
Dimensions - 12.0 x 11.0Level - Lower
Dining Room 
Dimensions - 12.0 x 10.0
Family Room 
Dimensions - 38.0 x 20.0Level - Lower
Great Room 
InLawQuarters 
Kitchen 
Dimensions - 11.0 x 14.0
Laundry 
Dimensions - 6.0 x 7.0
Library 
Dimensions - 10.0 x 12.0Level - Lower
Living Room 
Dimensions - 20.0 x 16.0
Master Bedroom 
Dimensions - 15.0 x 14.0
Save
Ask
Tour
Hide
Share
Exterior Features
Construction Details 
StoneVinyl Siding
Patio And Porch 
DeckPatioPorch
Pool Features 
None
Windows/Doors 
Window Treatments
Community Features
Financing Terms Available 
CashConventionalFHAVA Loan
MLS Area 
Area08131AtlasTwp
Roads 
Paved
School District 
Goodrich
Schools
School District
Goodrich
Elementary School
Unknown
Middle School
Unknown
High School
Unknown
Listing courtesy of REMAX Right Choice: (810) 730-1383


IDX provided courtesy of Realcomp II Ltd. via EastCentralAssociationofREALTORS. Copyright © 2026 Realcomp II Ltd. Shareholders.

IDX information is provided exclusively for consumers' personal, non-commercial use and may not be used for any purpose other than to identify prospective properties consumers may be interested in purchasing and that the data is deemed reliable but not guaranteed accurate by the MLS.

Neighborhood & Commute
Source: Walkscore
Disclosure: Community information and market data powered by Constellation Data Labs. Information is deemed reliable but not guaranteed.
Save
Ask
Tour
Hide
Share