Save
Ask
Tour
Hide
Share
$1,250,000
New Listing

16048 Pine Bluff Court
Fenton Charter Township, MI 48430

For Sale|Single Family Residence|Active
4
Beds
4
Total Baths
3
Full Baths
1
Partial Bath
4,822
SqFt
$259
/SqFt
2001
Built
Subdivision:
PAVILION ON PINE LAKE CONDO
County:
Genesee

Due to the health concerns created by Coronavirus we are offering personal 1-1 online video walkthough tours where possible.
Call Now: 1-248-228-6711
Is this the listing for you? We can help make it yours.
1-248-228-6711
Upcoming Open Houses
Due to COVID-19, we recommend you verify Open Houses before attending.
Sun, Aug 16, 1:00 PM - 4:00 PM
16048 Pine Bluff Court16048 Pine Bluff Court16048 Pine Bluff Court16048 Pine Bluff Court
Save
Ask
Tour
Hide
Share

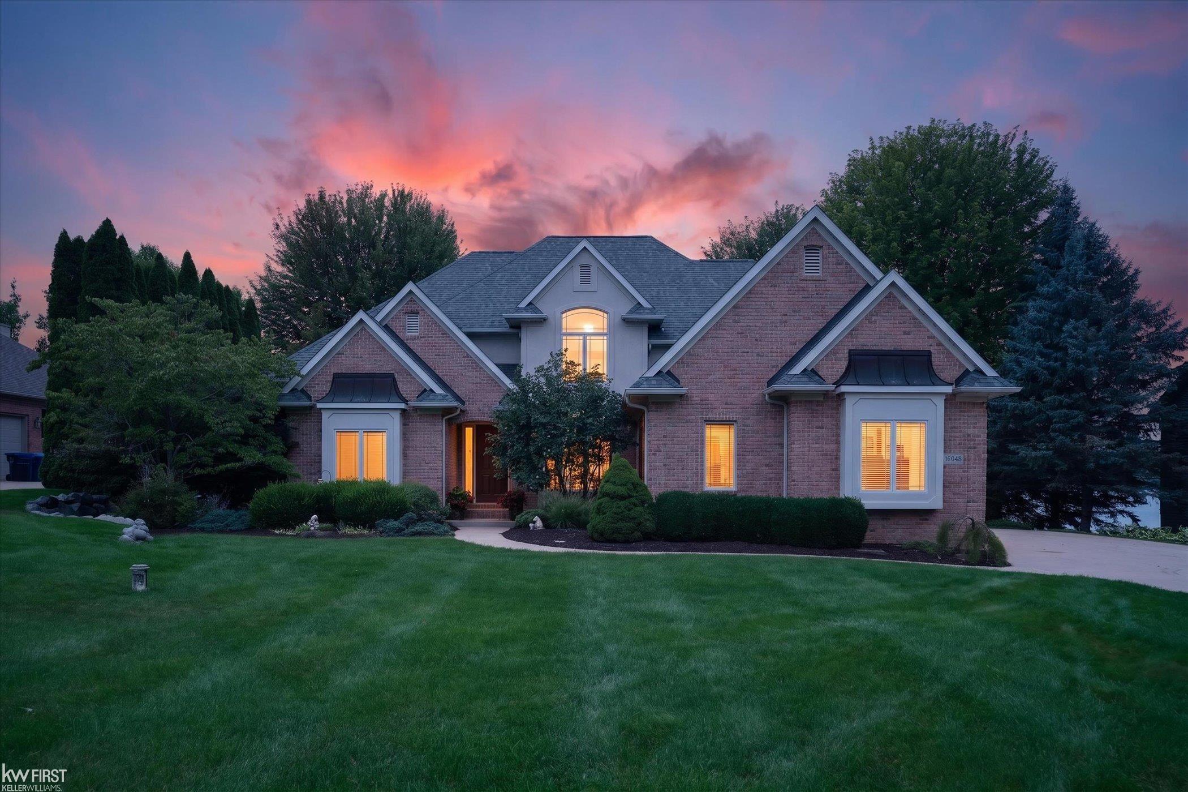
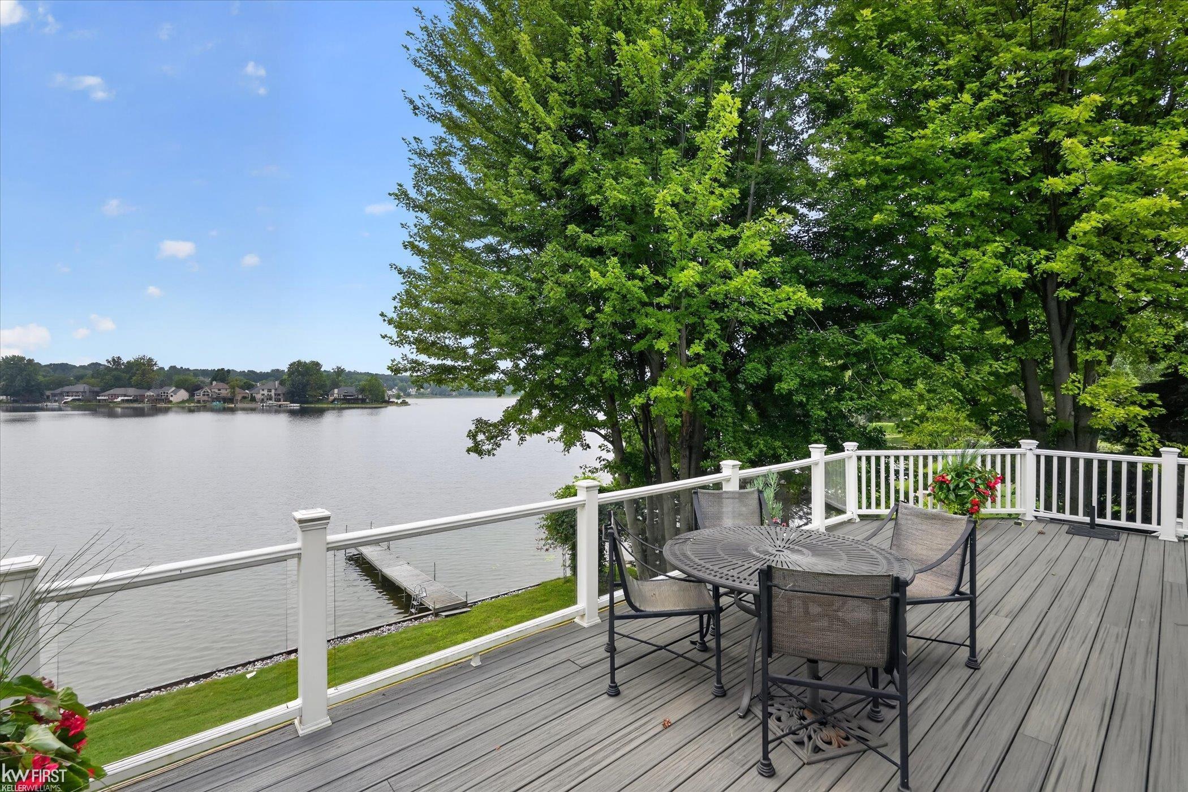
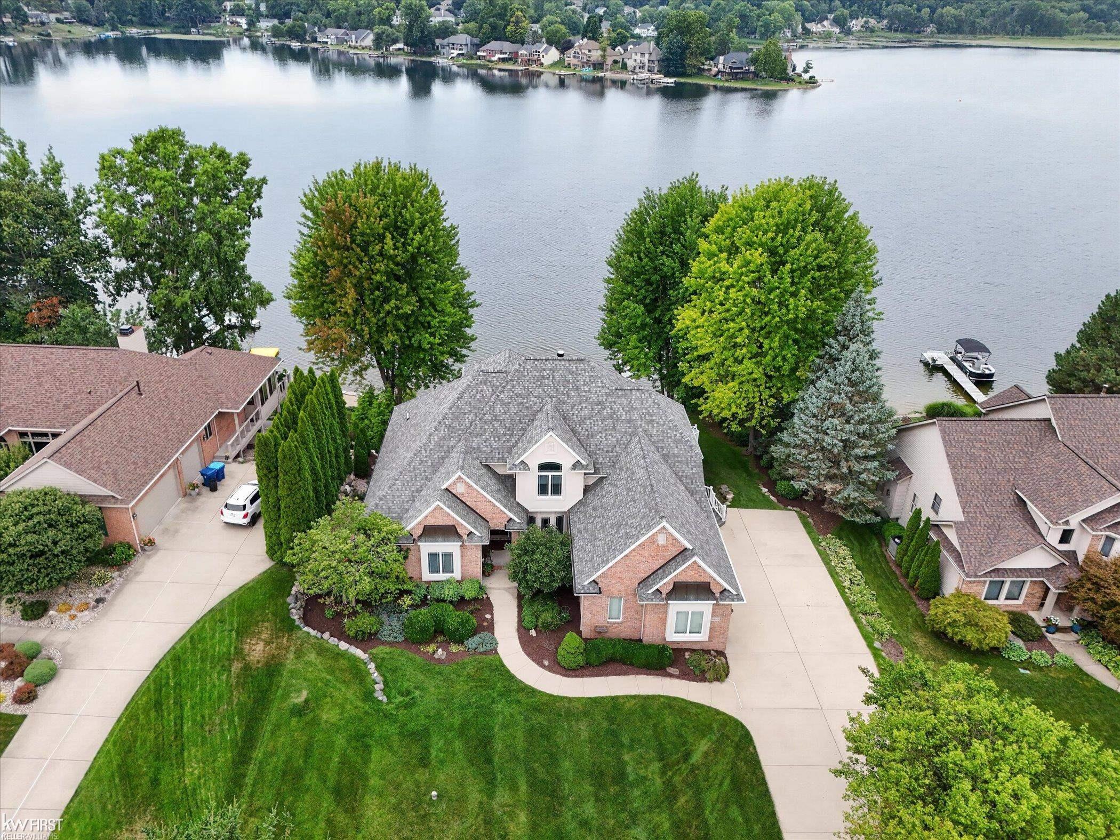
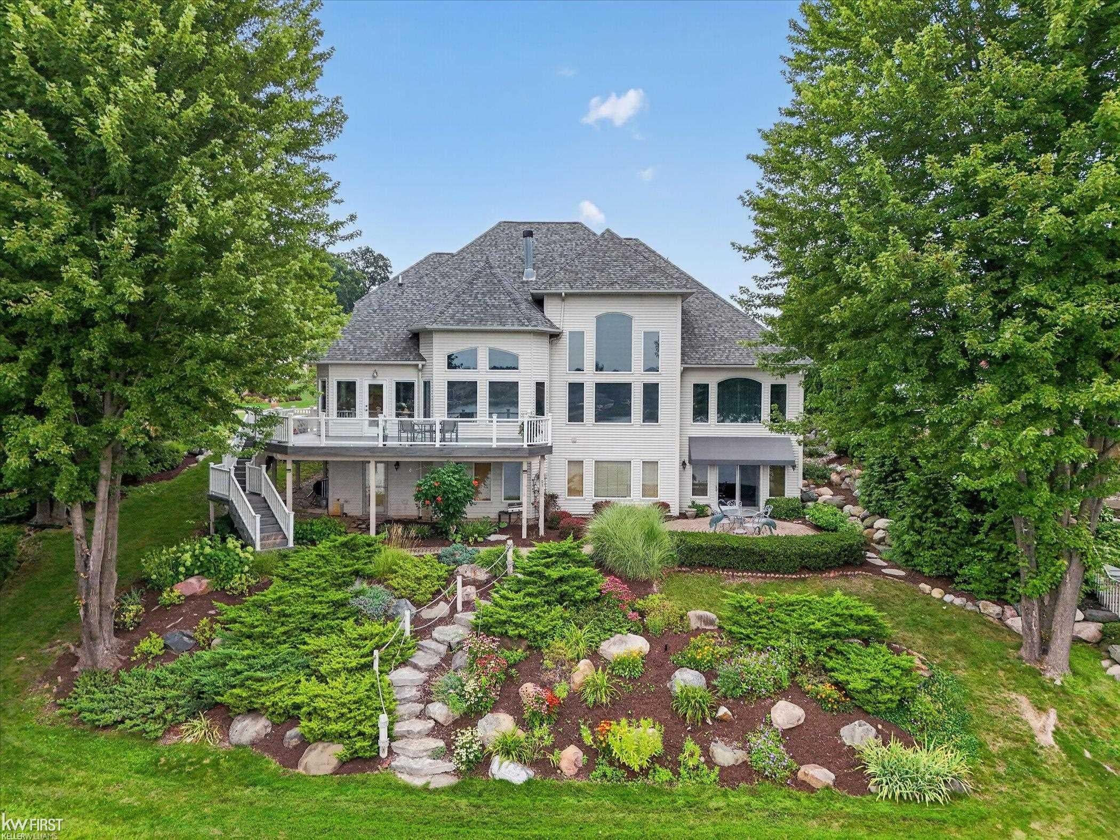
Welcome to exceptional waterfront living on sought after Pine Lake! Built in 2001 by renowned local builder PATRICK WIDING. This residence showcases thoughtful craftsmanship, timeless design, and stunning panoramic views with over 4,600 finished square ft. This home is perfectly positioned with 101 feet of frontage on Pine Lake within the highly regarded Fenton Area Public Schools. The main level primary suite is a true retreat, featuring sweeping water views, a spacious inspired bath, and an expansive walk-in closet. The gourmet kitchen is designed to impress with rich cherry cabinetry, gleaming granite center island and tumbled -stone backsplash. A striking dual sided fireplace creates a warm focal point and seamlessly connects the living spaces. Walkout basement with an extra 1,800 finished square ft. featuring another Kitchen, bar area, living room, bedroom and full bathroom plus an extra-large storage area. Step outside to the expansive Trex deck with glass panel railings and take in the tranquil beauty of Pine Lake- ideal for morning coffee, entertaining, or simply enjoying spectacular sunsets. A new dock provides the perfect place to keep your pontoon, relax by the water, or enjoy everything lakefront living has to offer! Additional highlights include a 3-car garage, new whole house generator, new furnace and air conditioning and a fortified break wall. This is a rare opportunity to own a beautiful custom home located on a Cul de sac and waterfront in Fenton. Just minutes from downtown Fenton's restaurants, shops, entertainment and farmers' market. TAXES ARE CURRENTLY NON-HOMESTEAD ON THIS PROPERTY!

Save
Ask
Tour
Hide
Share
Listing Snapshot
Price 
$1,250,000
Days On Site 
0 Days
Bedrooms 
4
Inside Area (SqFt) 
4,822 sqft
Total Baths 
4
Full Baths 
3
Partial Baths 
1
Lot Size 
0.49 Acres
Year Built 
2001
MLS® Number 
5050218577
Status 
Active
Property Tax 
$21,140
HOA/Condo/Coop Fees 
$22.92 monthly
Sq Ft Source 
Public Records
Friends & Family
Recent Activity
13 hours agoListing first seen on site
13 hours agoListing updated with changes from the MLS®
General Features
Acres 
0.49
Cross Street 
Owen Road / Pavillion Drive
Disclosures 
Taxes Not Homestead Exempt
Garage 
Yes
Garage Spaces 
3
Levels 
One and One Half
Parking 
GaragePavedGarage Faces Side
Property Sub Type 
Single Family Residence
Sewer 
Public Sewer
Special Circumstances 
Standard
SqFt Above 
3022
SqFt Below 
1800
Style 
Contemporary
Water Source 
PrivateWell
Zoning 
Residential
Interior Features
Appliances 
Gas Water HeaterDishwasherDryerMicrowaveOvenRefrigeratorRangeWasherWater Softener Owned
Basement 
ConcreteFullPartially FinishedSump PumpWalk-Out Access
Cooling 
Ceiling Fan(s)Central Air
Fireplace 
Yes
Fireplace Features 
BasementFamily RoomGas
Flooring 
Ceramic TileHardwood
Heating 
Forced AirNatural Gas
Interior 
Cathedral Ceiling(s)Eat-in KitchenEntrance FoyerHigh CeilingsHigh Speed InternetSound SystemWet BarWalk-In Closet(s)
Spa 
Yes
Window Features 
Window Treatments
BathFull 
Dimensions - 8.0 x 10.0Level - Second
BathLav 
Dimensions - 5.0 x 7.0
Bedroom 2 
Dimensions - 11.0 x 13.0Level - Second
Bedroom 3 
Dimensions - 14.0 x 11.0Level - Second
Bedroom 4 
Dimensions - 12.0 x 11.0Level - Basement
BreakfastNookRoom 
Dimensions - 14.0 x 11.0
Dining Room 
Dimensions - 11.0 x 16.0
Great Room 
Dimensions - 40.0 x 18.0Level - Basement
Kitchen 
Dimensions - 30.0 x 18.0
Laundry 
Dimensions - 6.0 x 12.0
Living Room 
Dimensions - 16.0 x 18.0
Master Bathroom 
Dimensions - 11.0 x 16.0
Master Bedroom 
Dimensions - 16.0 x 27.0
Office 
Dimensions - 12.0 x 14.0
ThreeSeasonRoom 
Dimensions - 13.0 x 8.0
Save
Ask
Tour
Hide
Share
Exterior Features
Construction Details 
BrickStuccoVinyl Siding
Lot Features 
Cul-De-Sac
Patio And Porch 
DeckPatioPorch
Pool Features 
None
Spa 
Yes
View 
Water
Waterfront 
Yes
Waterfront Features 
Lake FrontSeawallWaterfront
Waterview 
Water
Windows/Doors 
Window Treatments
Community Features
Accessibility Features 
Therapeutic Whirlpool
Association Dues 
275
Financing Terms Available 
CashConventionalFHAUSDA LoanVA Loan
HOA Fee Frequency 
Annually
MLS Area 
Area08121FentonTwp
Roads 
Paved
School District 
Fenton
Schools
School District
Fenton
Elementary School
Unknown
Middle School
Unknown
High School
Unknown
Listing courtesy of Keller Williams First: (810) 206-9209


IDX provided courtesy of Realcomp II Ltd. via EastCentralAssociationofREALTORS. Copyright © 2026 Realcomp II Ltd. Shareholders.

IDX information is provided exclusively for consumers' personal, non-commercial use and may not be used for any purpose other than to identify prospective properties consumers may be interested in purchasing and that the data is deemed reliable but not guaranteed accurate by the MLS.

Neighborhood & Commute
Source: Walkscore
Disclosure: Community information and market data powered by Constellation Data Labs. Information is deemed reliable but not guaranteed.
Save
Ask
Tour
Hide
Share