Save
Ask
Tour
Hide
Share
$175,000
2 Days On Site

1961 N Ogemaw Trail
Churchill Township, MI 48661

For Sale|Single Family Residence|Active
3
Beds
1
Total Bath
1
Full Bath
1,072
SqFt
$163
/SqFt
1983
Built
Subdivision:
LAKE OGEMAW SUB 2
County:
Ogemaw

Due to the health concerns created by Coronavirus we are offering personal 1-1 online video walkthough tours where possible.
Call Now: 1-248-228-6711
Is this the listing for you? We can help make it yours.
1-248-228-6711
1961 N Ogemaw Trail1961 N Ogemaw Trail1961 N Ogemaw Trail1961 N Ogemaw Trail
Save
Ask
Tour
Hide
Share

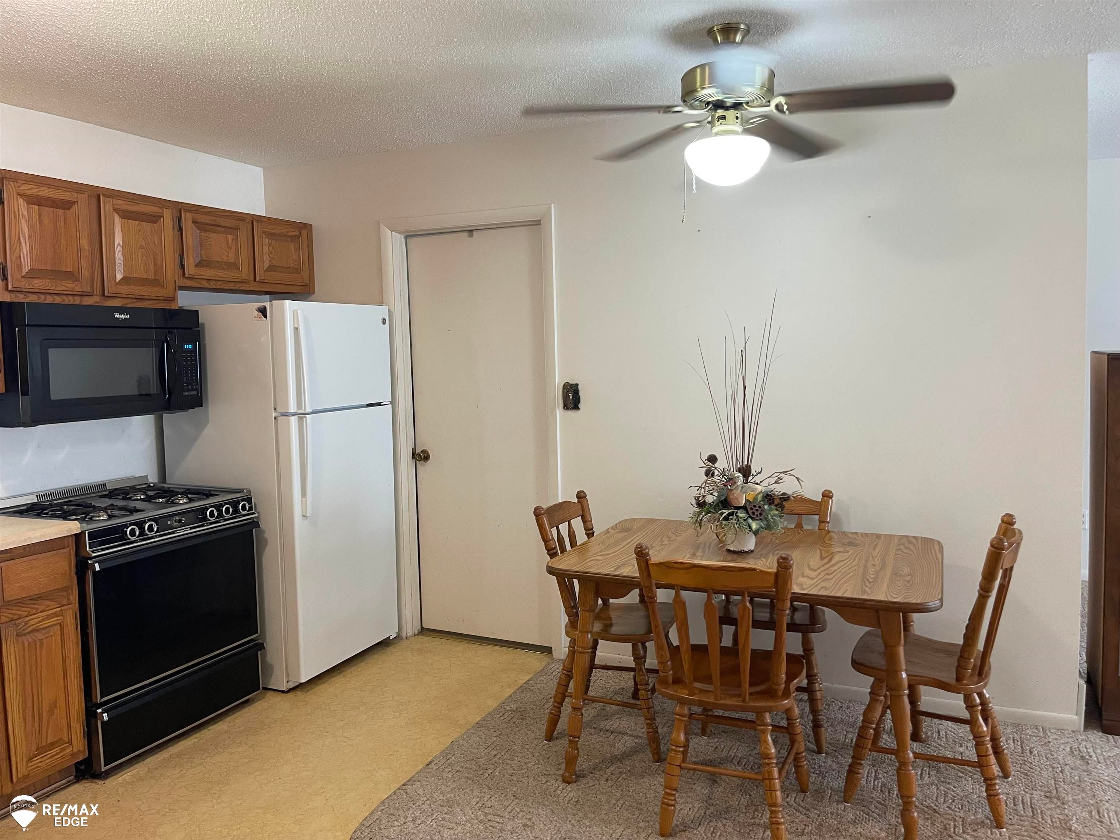
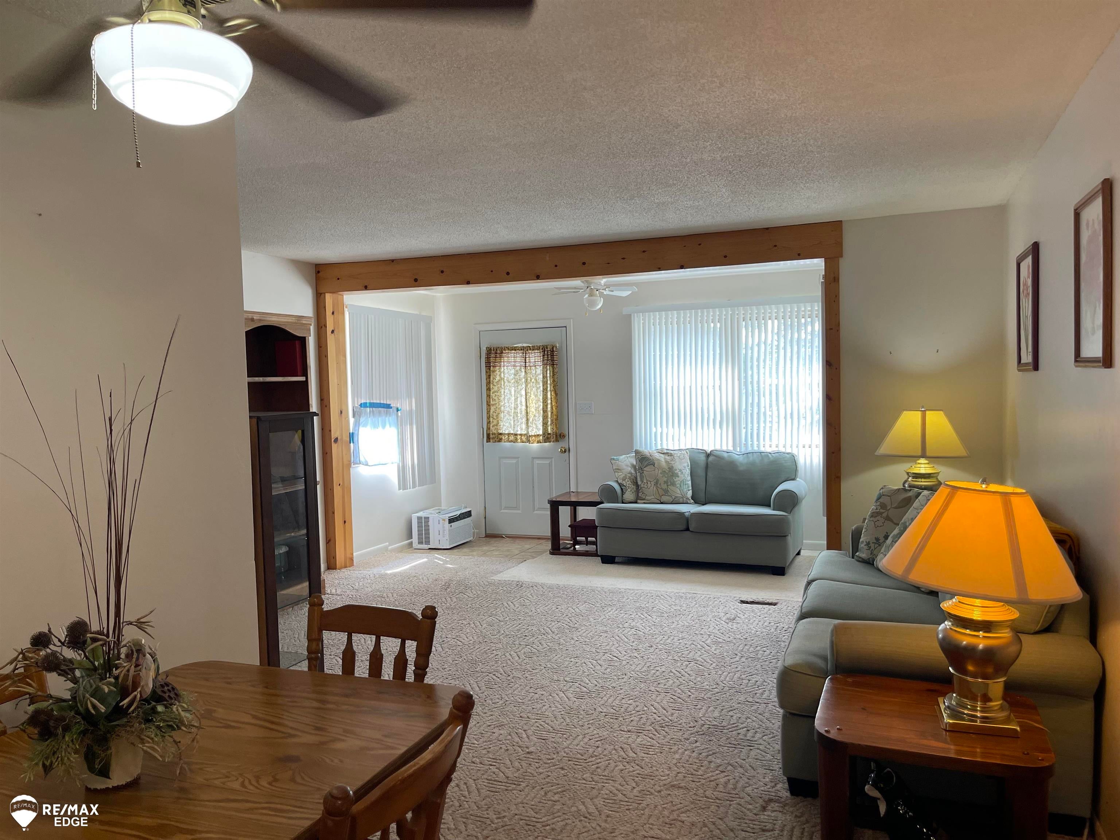
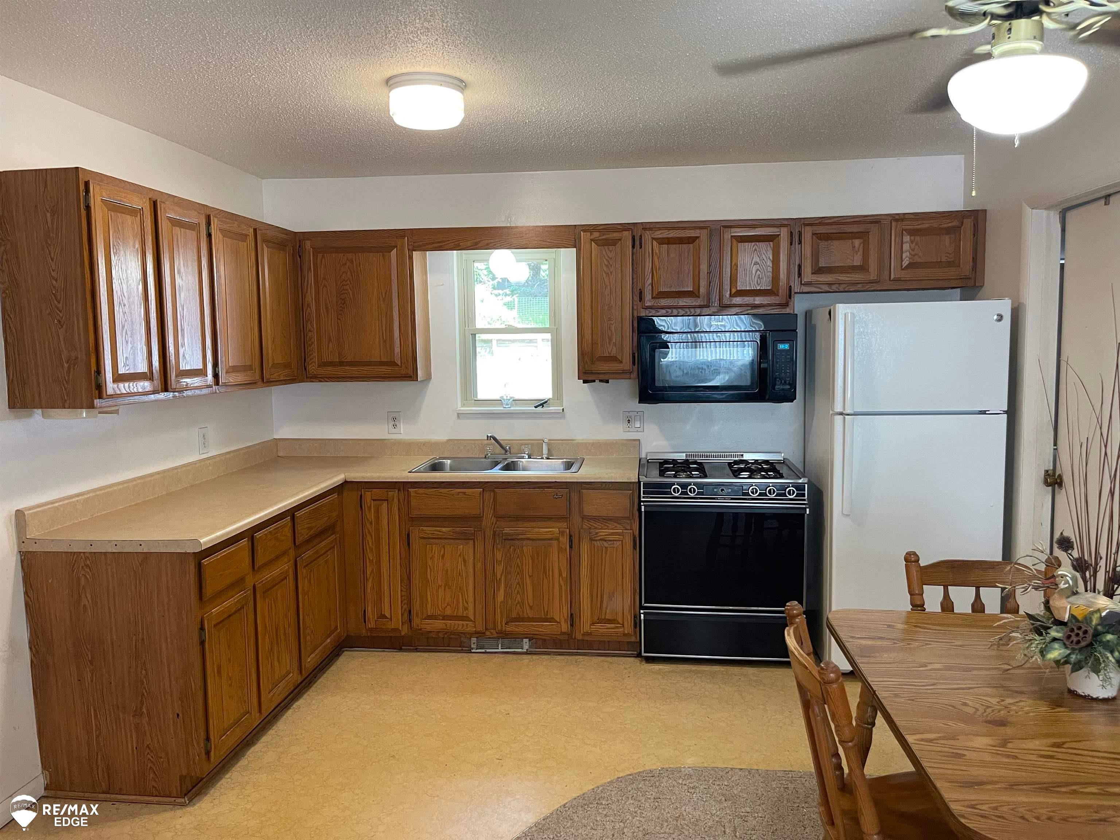
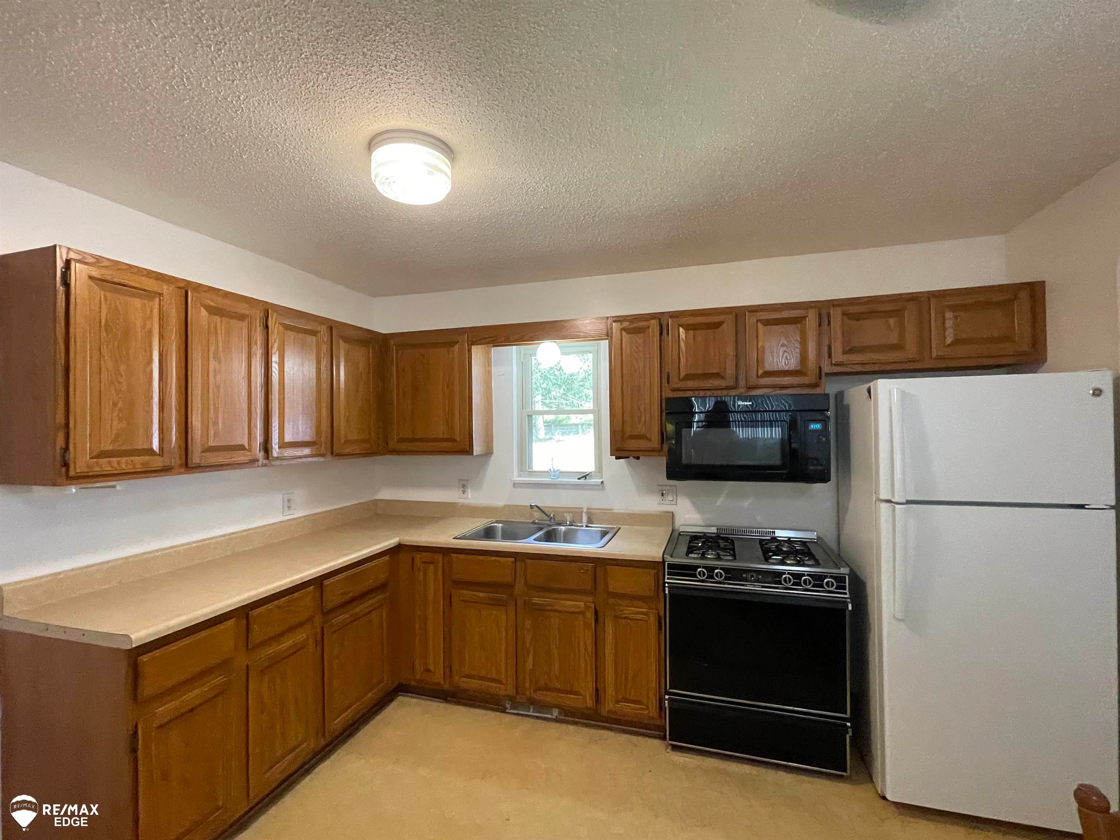
Welcome to the highly sought-after Lake Ogemaw community! Whether you are searching for an affordable first-time home or the perfect lake access getaway, this move-in-ready property is ready for you. The home features an inviting open floor plan that seamlessly connects the living spaces, ideal for everyday living and entertaining. Boasting three bedrooms, one full bathroom, and a dedicated laundry room, this layout maximizes both comfort and convenience-plus, all appliances are included in the sale. Outside, you will find a spacious two-car garage offering plenty of storage for vehicles and water toys. Enjoy premium lake privileges with private, all-sports Lake Ogemaw access located just down the street-perfect for fishing, swimming, and boating. Conveniently situated only 15 minutes from West Branch, you will enjoy easy access to local shopping, dining, and I-75.

Save
Ask
Tour
Hide
Share
Listing Snapshot
Price 
$175,000
Days On Site 
2 Days
Bedrooms 
3
Inside Area (SqFt) 
1,072 sqft
Total Baths 
1
Full Baths 
1
Partial Baths 
N/A
Lot Size 
0.16 Acres
Year Built 
1983
MLS® Number 
5050218590
Status 
Active
Property Tax 
$1,058
HOA/Condo/Coop Fees 
$18.33 monthly
Sq Ft Source 
Estimated
Friends & Family
Recent Activity
2 days agoListing updated with changes from the MLS®
2 days agoListing first seen on site
General Features
Acres 
0.16
Cross Street 
Rifle River Trail / M-55
Disclosures 
Special Assessment, Taxes Homestead Exempt
Garage 
Yes
Garage Spaces 
2
Levels 
One
Parking 
DetachedGaragePavedAssigned
Property Sub Type 
Single Family Residence
Sewer 
Septic Tank
Special Circumstances 
Standard
SqFt Above 
1072
Style 
Ranch
Water Source 
PrivateWell
Zoning 
Residential
Interior Features
Appliances 
DryerMicrowaveOvenRefrigeratorRangeWasher
Basement 
Crawl Space
Cooling 
Attic FanWindow Unit(s)
Heating 
Forced AirNatural Gas
Window Features 
Window Treatments
BathFull 
Bedroom 1 
Dimensions - 12.0 x 12.0
Bedroom 2 
Dimensions - 11.0 x 10.0
Bedroom 3 
Dimensions - 11.0 x 10.0
Kitchen 
Dimensions - 8.0 x 12.0
Laundry 
Living Room 
Dimensions - 17.0 x 16.0
Save
Ask
Tour
Hide
Share
Exterior Features
Construction Details 
Vinyl Siding
Patio And Porch 
DeckPorch
Pool Features 
None
View 
Water
Waterfront Features 
Lake PrivilegesWaterfront Access
Waterview 
Water
Windows/Doors 
Window Treatments
Community Features
Association Dues 
220
Financing Terms Available 
CashConventional
HOA Fee Frequency 
Annually
MLS Area 
Area65091ChurchillTwp
School District 
WestBranchRoseCity
Schools
School District
WestBranchRoseCity
Elementary School
Unknown
Middle School
Unknown
High School
Unknown
Listing courtesy of REMAX Edge: (810) 656-4984


IDX provided courtesy of Realcomp II Ltd. via EastCentralAssociationofREALTORS. Copyright © 2026 Realcomp II Ltd. Shareholders.

IDX information is provided exclusively for consumers' personal, non-commercial use and may not be used for any purpose other than to identify prospective properties consumers may be interested in purchasing and that the data is deemed reliable but not guaranteed accurate by the MLS.

Neighborhood & Commute
Source: Walkscore
Disclosure: Community information and market data powered by Constellation Data Labs. Information is deemed reliable but not guaranteed.
Save
Ask
Tour
Hide
Share