Save
Ask
Tour
Hide
Share
$399,900
1 Day On Site

1528 Slater Road
Mayfield Township, MI 48446

For Sale|Single Family Residence|Active
3
Beds
2
Total Baths
2
Full Baths
1,922
SqFt
$208
/SqFt
1974
Built
Subdivision:
0
County:
Lapeer

Due to the health concerns created by Coronavirus we are offering personal 1-1 online video walkthough tours where possible.
Call Now: 1-248-228-6711
Is this the listing for you? We can help make it yours.
1-248-228-6711
1528 Slater Road1528 Slater Road1528 Slater Road1528 Slater Road
Save
Ask
Tour
Hide
Share

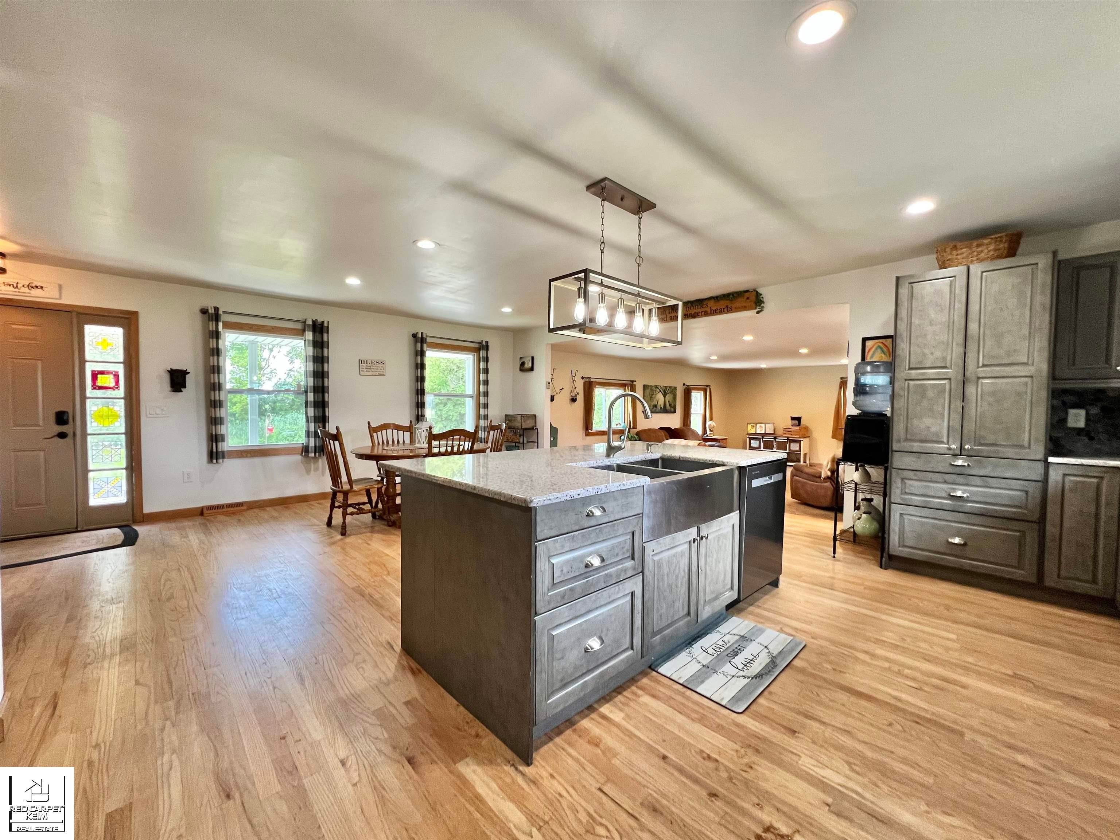
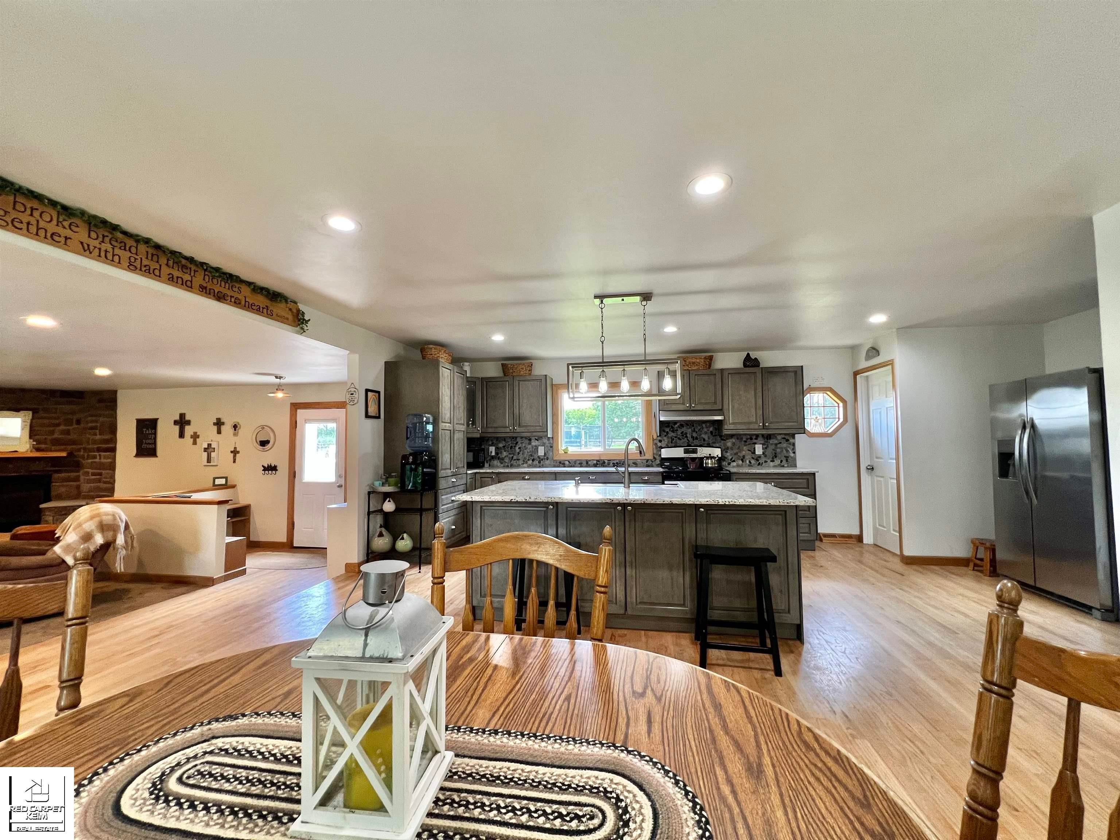
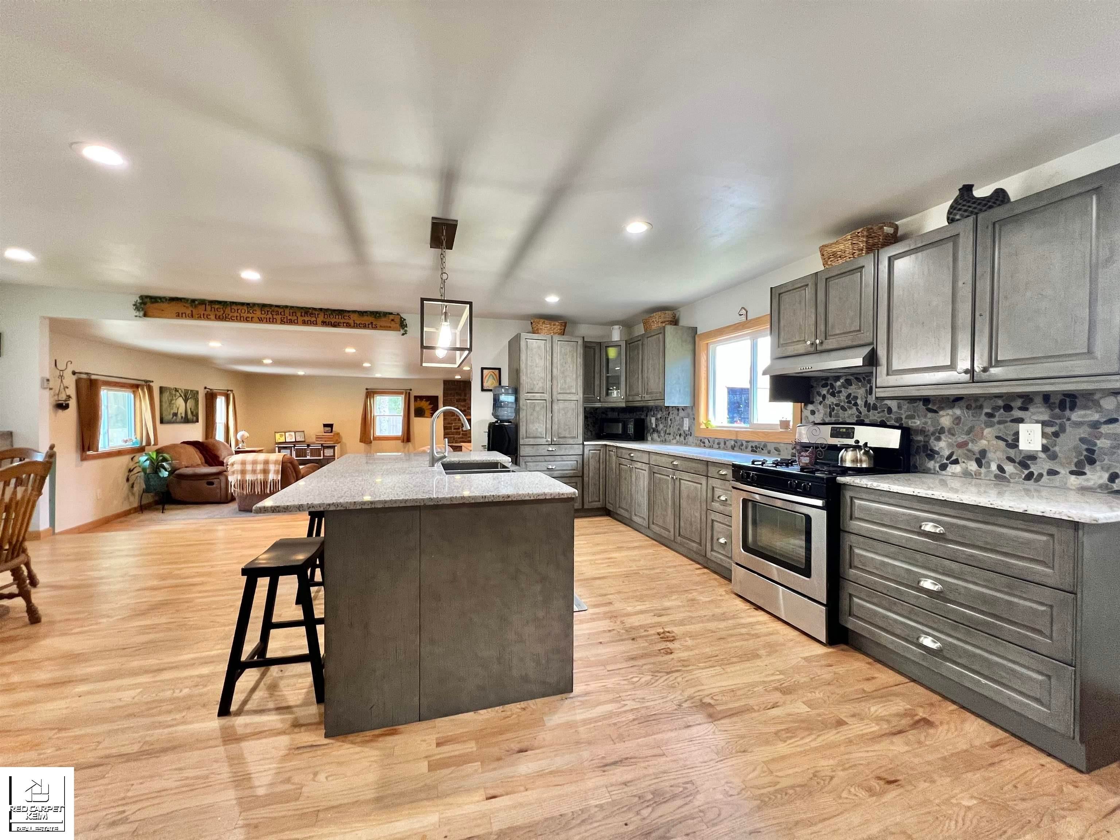
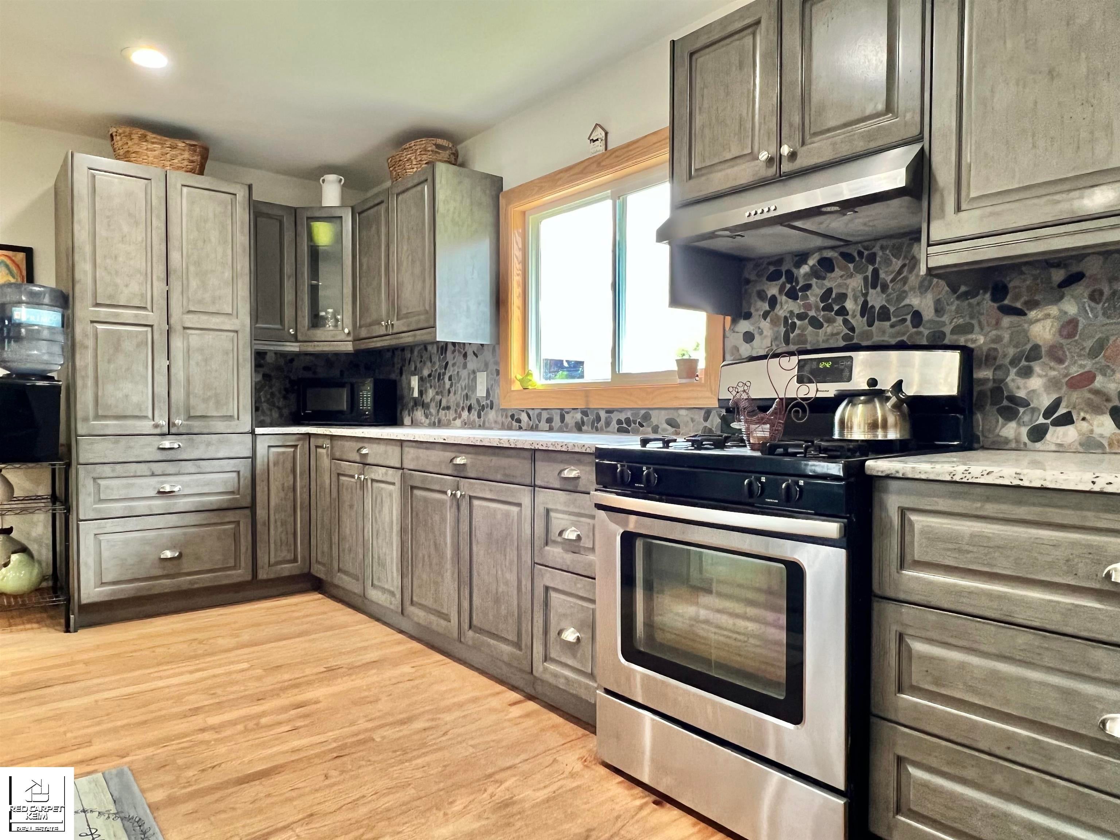
8 Acre Hobby Farm located just outside of Lapeer. Featuring open concept home at its best! Over 1700 sq ft of living space, 3 Bedrooms, 2 full baths, Family/Living room with fireplace, remodeled Kitchen with granite countertops, garden sink, island, stainless steel appliances, huge Dining Area that can handle just about any size gathering. Walkout basement has 2 finished rooms that would be ideal for offices, crafts, computer rooms. Pole Barn 30x24, 2 Horse Stall Barn 20x24, Cow pasture with mineral feeder/lean-to, Pond has some catfish, 4 paddocks, Dirt bike track, all sorts of mulberry and blackberry bushes. So many different perennials around the yard creating blooms throughout the Spring, Summer and Fall Seasons. This home and property has it all! Come see for yourself!

Save
Ask
Tour
Hide
Share
Listing Snapshot
Price 
$399,900
Days On Site 
1 Day
Bedrooms 
3
Inside Area (SqFt) 
1,922 sqft
Total Baths 
2
Full Baths 
2
Partial Baths 
N/A
Lot Size 
8 Acres
Year Built 
1974
MLS® Number 
5050218619
Status 
Active
Property Tax 
$1,645
HOA/Condo/Coop Fees 
N/A
Sq Ft Source 
Appraiser
Friends & Family
Recent Activity
yesterdayListing first seen on site
2 days agoListing updated with changes from the MLS®
General Features
Acres 
8
Cross Street 
E. of Roods Lake Rd. / W. of Fish Lake Rd.
Disclosures 
Taxes Homestead Exempt
Foundation 
Block
Garage 
Yes
Garage Spaces 
2
Levels 
One
Parking 
DetachedUnpavedAssigned
Property Sub Type 
Single Family Residence
Sewer 
Septic Tank
Special Circumstances 
Standard
SqFt Above 
1722
SqFt Below 
200
Style 
Ranch
Water Source 
PrivateWell
Zoning 
Residential
Interior Features
Appliances 
Electric Water HeaterDishwasherDryerOvenRefrigeratorRangeWasherWater Softener Owned
Basement 
BlockFullPartially FinishedWalk-Out Access
Cooling 
Central Air
Fireplace 
Yes
Fireplace Features 
Living RoomWood Burning
Heating 
Forced AirNatural Gas
Window Features 
Window Treatments
BathFull 
Dimensions - 8.0 x 5.0
Bedroom 1 
Dimensions - 12.0 x 11.0
Bedroom 2 
Dimensions - 12.0 x 11.0
Bedroom 3 
Dimensions - 12.0 x 11.0
Dining Room 
Dimensions - 20.0 x 11.0
Kitchen 
Dimensions - 20.0 x 9.0
Library 
Dimensions - 11.0 x 10.0Level - Basement
Living Room 
Dimensions - 24.0 x 21.0
Office 
Dimensions - 10.0 x 10.0Level - Basement
Save
Ask
Tour
Hide
Share
Exterior Features
Construction Details 
Vinyl Siding
Fencing 
Fenced
Lot Features 
FarmIrregular Lot
Other Structures 
Barn(s)Stable(s)
Patio And Porch 
PatioPorch
Pool Features 
None
View 
Water
Waterview 
Water
Windows/Doors 
Window Treatments
Community Features
Financing Terms Available 
CashConventional
MLS Area 
Area09091MayfieldTwp
Roads 
Gravel
School District 
Lapeer
Schools
School District
Lapeer
Elementary School
Unknown
Middle School
Unknown
High School
Unknown
Listing courtesy of Red Carpet Keim Action Group 1: (810) 577-7594


IDX provided courtesy of Realcomp II Ltd. via EastCentralAssociationofREALTORS. Copyright © 2026 Realcomp II Ltd. Shareholders.

IDX information is provided exclusively for consumers' personal, non-commercial use and may not be used for any purpose other than to identify prospective properties consumers may be interested in purchasing and that the data is deemed reliable but not guaranteed accurate by the MLS.

Neighborhood & Commute
Source: Walkscore
Disclosure: Community information and market data powered by Constellation Data Labs. Information is deemed reliable but not guaranteed.
Save
Ask
Tour
Hide
Share