Save
Ask
Tour
Hide
Share
$979,900
1 Day On Site

1860 S Beyer Road
Blumfield Township, MI 48601

For Sale|Single Family Residence|Active
5
Beds
4
Total Baths
3
Full Baths
1
Partial Bath
4,848
SqFt
$202
/SqFt
2021
Built
County:
Saginaw

Due to the health concerns created by Coronavirus we are offering personal 1-1 online video walkthough tours where possible.
Call Now: 1-248-228-6711
Is this the listing for you? We can help make it yours.
1-248-228-6711
1860 S Beyer Road1860 S Beyer Road1860 S Beyer Road1860 S Beyer Road
Save
Ask
Tour
Hide
Share

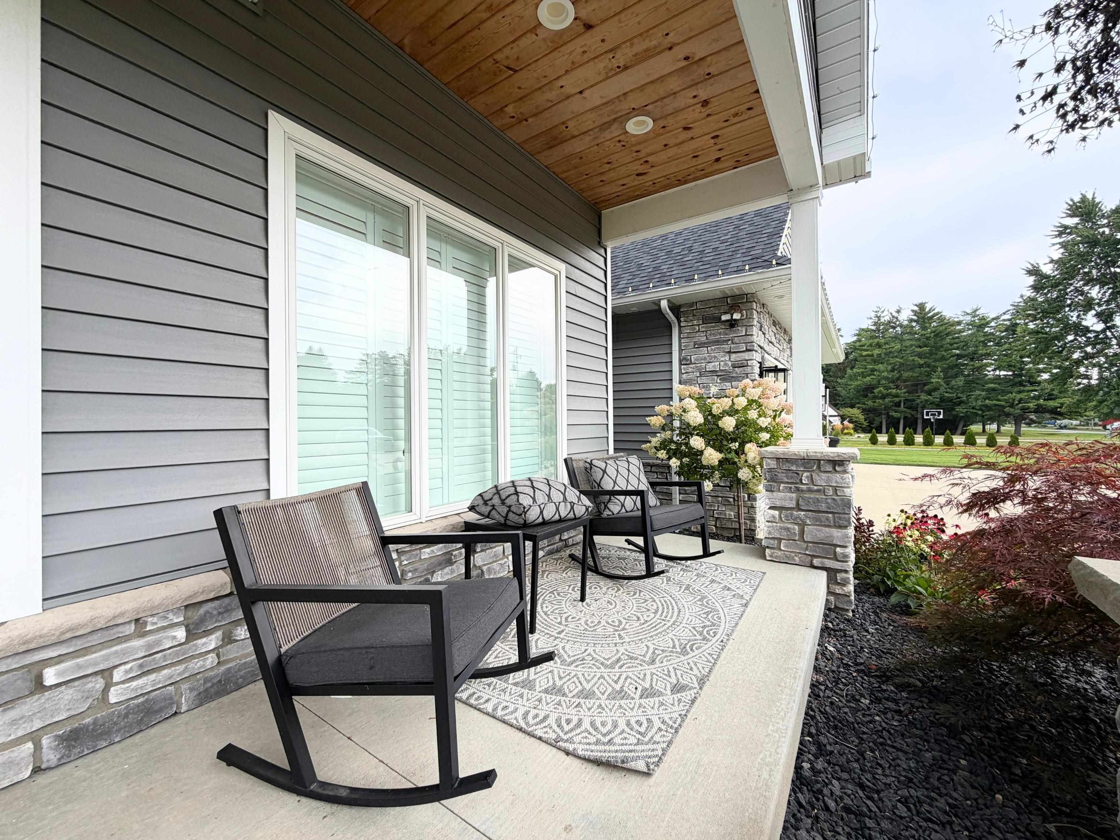
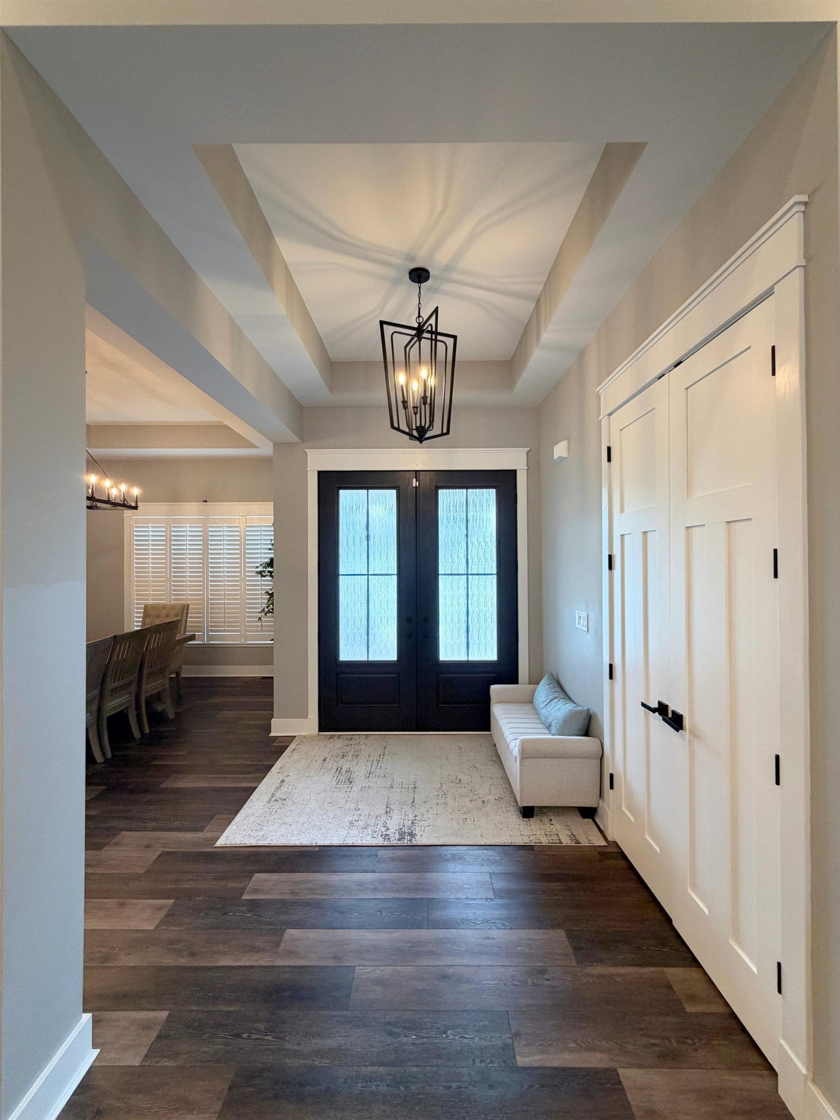
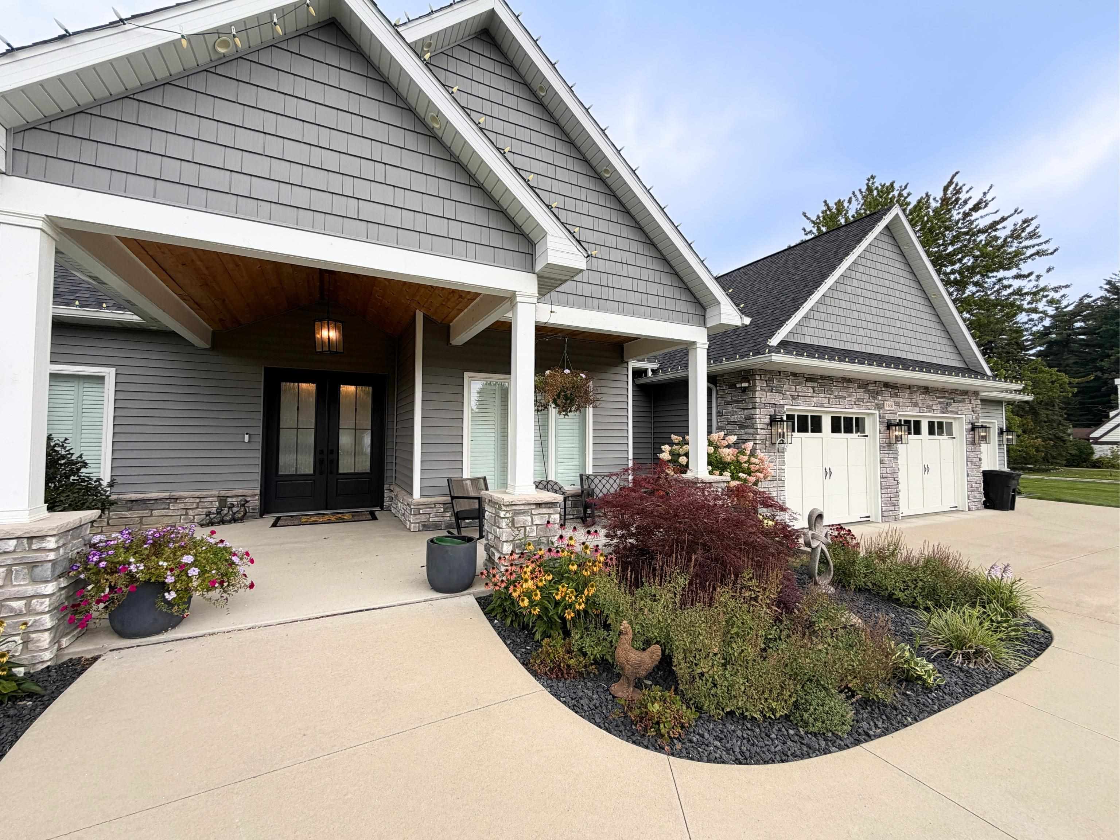
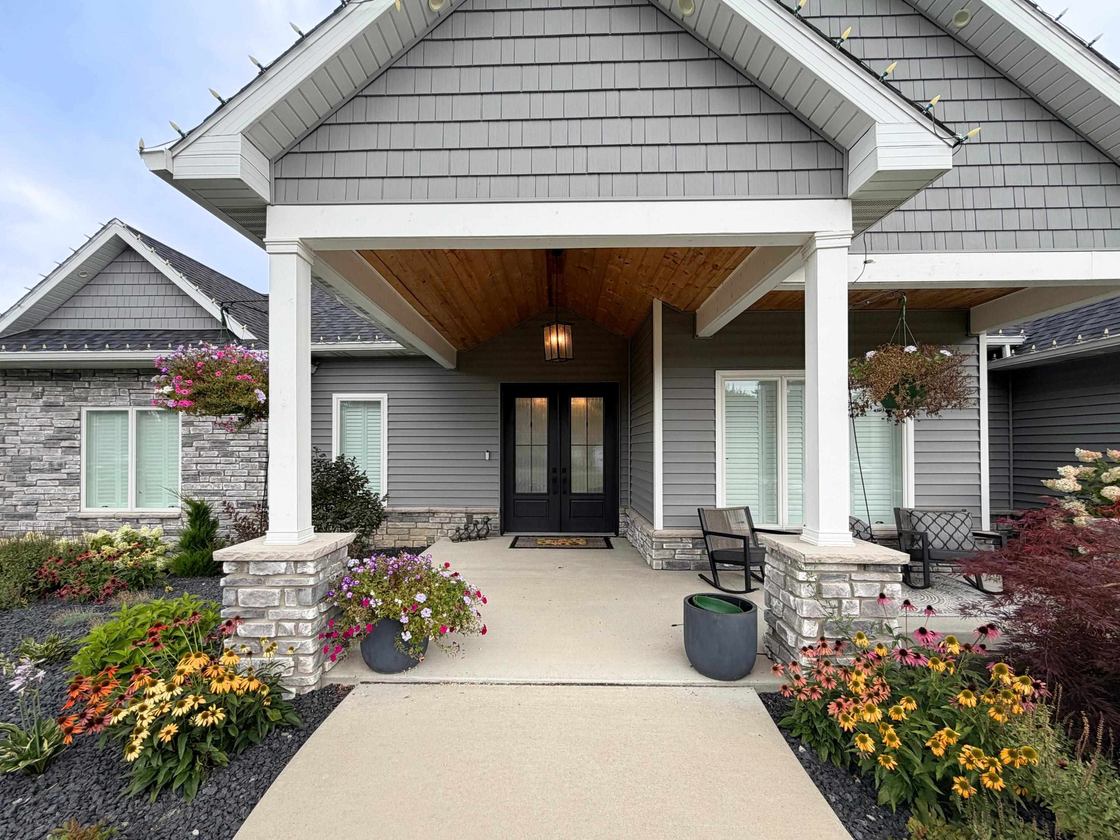
Where do we begin? This incredible custom-built ranch in Blumfield Township (Frankenmuth Schools) offers nearly 5,000 sq. ft. of top-of-the-line finished living space on nearly 2 acres of serene country land. A well-conceived, open layout sets the tone with soaring cathedral ceilings, sun-drenched rooms, and seamless flow. The gourmet kitchen-complete with a massive walk-in pantry-is a chef's dream. Enjoy privacy with a thoughtful split-bedroom floor plan featuring a luxurious primary suite with a walk-in shower and jetted tub, two spacious additional bedrooms, and a 4th bedroom or den, and 2 Laundry rooms, up and down. Step out to your outdoor oasis: a floor-to-ceiling glass wall in the living room opens to a sprawling covered patio with an 8-person hot tub. Beyond, the high-tech, heated in-ground pool (400k BTU) and keypad automatic cover. The fully finished lower level matches the main floor's high-end craftsmanship, offering an expansive bedroom suite with huge a walk-in closet and egress windows, plus a separate full bath. Complete with an oversized 1,200 sq. ft. finished and heated garage for all your vehicles and toys, this estate truly exemplifies country living at its finest. Schedule your tour today!

Save
Ask
Tour
Hide
Share
Listing Snapshot
Price 
$979,900
Days On Site 
1 Day
Bedrooms 
5
Inside Area (SqFt) 
4,848 sqft
Total Baths 
4
Full Baths 
3
Partial Baths 
1
Lot Size 
1.7 Acres
Year Built 
2021
MLS® Number 
5050218629
Status 
Active
Property Tax 
$6,471.34
HOA/Condo/Coop Fees 
N/A
Sq Ft Source 
Assessor
Friends & Family
Recent Activity
yesterdayListing first seen on site
yesterdayListing updated with changes from the MLS®
General Features
Acres 
1.7
Attached Garage 
Yes
Cross Street 
Bradley / Dehmel
Disclosures 
Taxes Homestead Exempt
Garage 
Yes
Garage Spaces 
3
Levels 
One
Parking 
AttachedHeated GarageGarage Door Opener
Property Sub Type 
Single Family Residence
Sewer 
Septic Tank
Special Circumstances 
Standard
SqFt Above 
2748
SqFt Below 
2100
Style 
Ranch
Water Source 
Public
Interior Features
Appliances 
Gas Water HeaterDishwasherDryerHumidifierMicrowaveOvenRefrigeratorRangeWasher
Basement 
Walk-Out AccessConcreteDaylightFinishedFullSump Pump
Cooling 
Ceiling Fan(s)Central Air
Fireplace 
Yes
Fireplace Features 
Electric
Heating 
Forced AirNatural GasRadiant
Interior 
Cathedral Ceiling(s)
Spa 
Yes
Window Features 
Window Treatments
BathFull 
Dimensions - 9.0 x 8.0
BathLav 
Dimensions - 7.0 x 6.0
Bedroom 1 
Dimensions - 13.0 x 13.0
Bedroom 2 
Dimensions - 14.0 x 12.0
Bedroom 3 
Dimensions - 12.0 x 11.0
Bedroom 4 
Dimensions - 11.0 x 9.0
Bedroom 5 
Dimensions - 27.0 x 14.0Level - Basement
BreakfastNookRoom 
Dimensions - 12.0 x 12.0
Dining Room 
Dimensions - 16.0 x 12.0
Family Room 
Dimensions - 39.0 x 38.0Level - Basement
Kitchen 
Dimensions - 18.0 x 12.0
Laundry 
Dimensions - 11.0 x 7.0
Living Room 
Dimensions - 27.0 x 23.0
Save
Ask
Tour
Hide
Share
Exterior Features
Construction Details 
BrickCedarVinyl Siding
Other Structures 
Shed(s)
Patio And Porch 
Patio
Pool Features 
In Ground
Spa 
Yes
Windows/Doors 
Window Treatments
Community Features
Accessibility Features 
Therapeutic Whirlpool
Financing Terms Available 
CashConventional
MLS Area 
Area73101BlumfieldTwp
School District 
Frankenmuth
Schools
School District
Frankenmuth
Elementary School
Unknown
Middle School
Unknown
High School
Unknown
Listing courtesy of REMAX Right Choice: (810) 845-8833


IDX provided courtesy of Realcomp II Ltd. via EastCentralAssociationofREALTORS. Copyright © 2026 Realcomp II Ltd. Shareholders.

IDX information is provided exclusively for consumers' personal, non-commercial use and may not be used for any purpose other than to identify prospective properties consumers may be interested in purchasing and that the data is deemed reliable but not guaranteed accurate by the MLS.

Neighborhood & Commute
Source: Walkscore
Disclosure: Community information and market data powered by Constellation Data Labs. Information is deemed reliable but not guaranteed.
Save
Ask
Tour
Hide
Share