Save
Ask
Tour
Hide
Share
$279,900
New Listing

8545 Gallant Fox Trail
Flushing Charter Township, MI 48433

For Sale|Single Family Residence|Active
3
Beds
3
Total Baths
2
Full Baths
1
Partial Bath
2,340
SqFt
$120
/SqFt
1971
Built
Subdivision:
BRENTWOOD FARMS 3
County:
Genesee

Due to the health concerns created by Coronavirus we are offering personal 1-1 online video walkthough tours where possible.
Call Now: 1-248-228-6711
Is this the listing for you? We can help make it yours.
1-248-228-6711
Upcoming Open Houses
Due to COVID-19, we recommend you verify Open Houses before attending.
Sat, Aug 29, 1:00 PM - 3:00 PM
8545 Gallant Fox Trail8545 Gallant Fox Trail8545 Gallant Fox Trail8545 Gallant Fox Trail
Save
Ask
Tour
Hide
Share

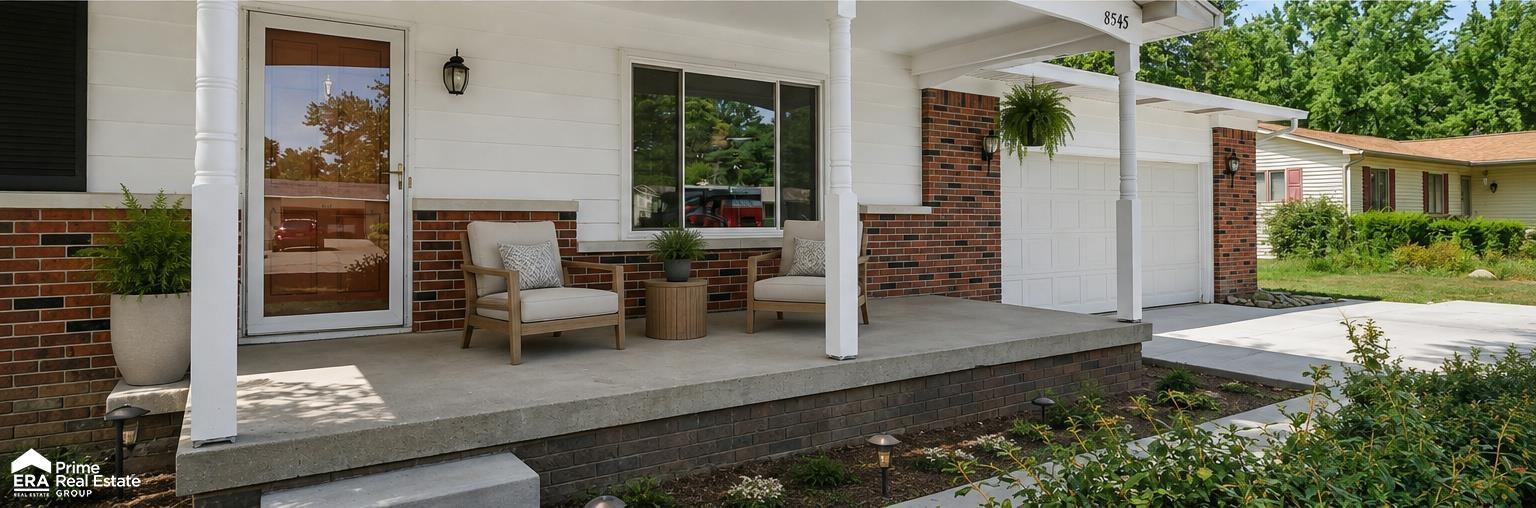
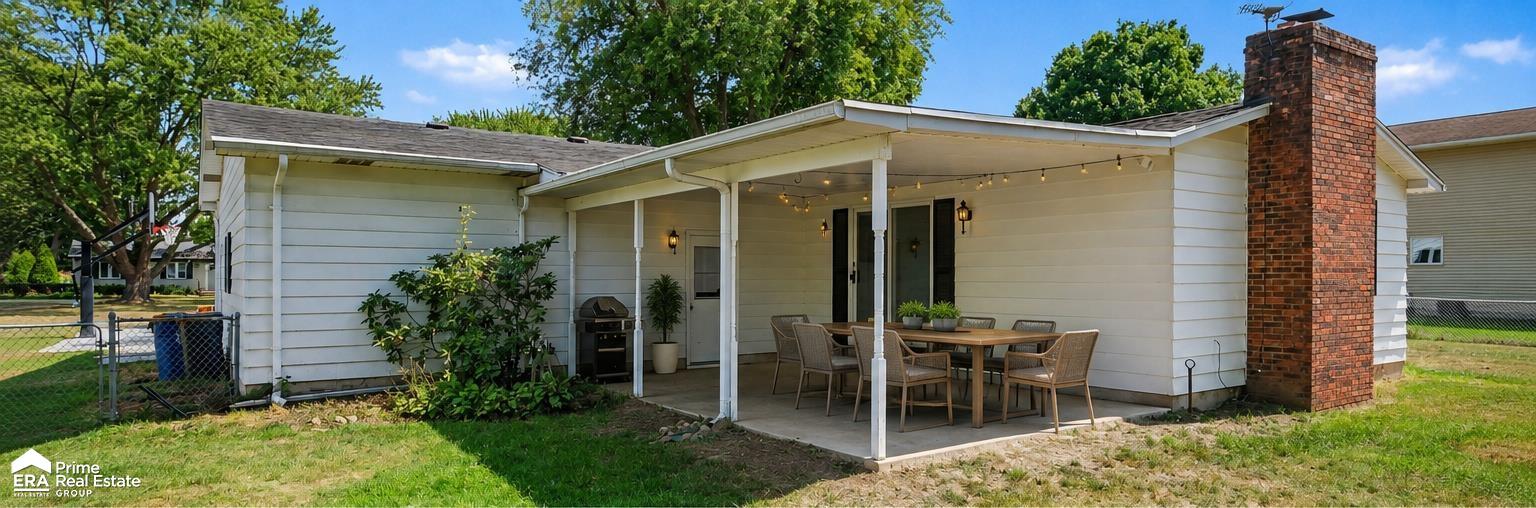
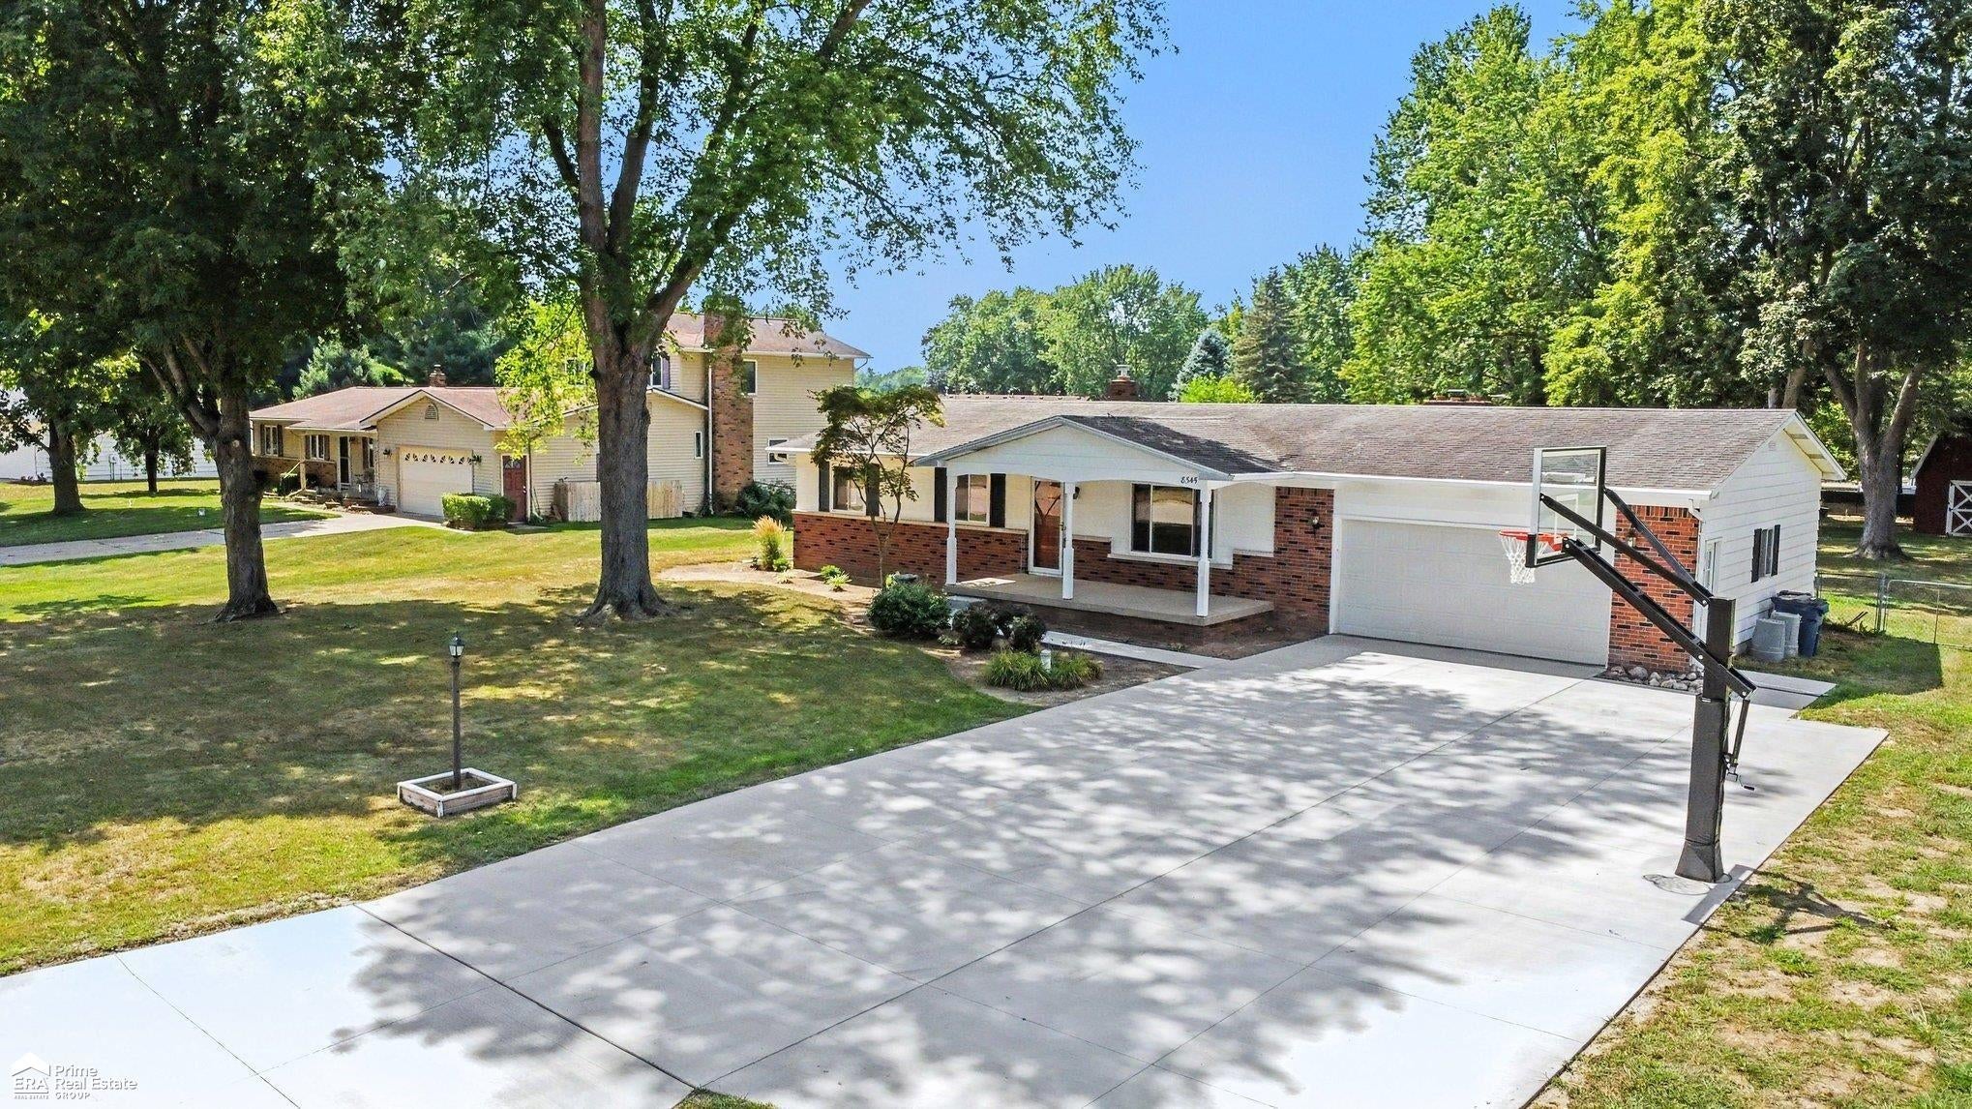
Welcome to 8545 Gallant Fox Trail in Flushing! Nestled in a quiet subdivision, this sprawling ranch offers over 2,300 sq. ft. of finished living space with 3 bedrooms, a possible 4th bedroom in the finished basement, and 2.5 baths. Step inside to beautifully refinished hardwood floors and a show-stopping fire-lit family room featuring cathedral ceilings and gorgeous natural exposed beams that give the home incredible warmth and character. The updated kitchen features granite countertops and newer appliances, while the beautifully updated bathrooms and spacious primary suite with its own private bath make this home truly move-in ready. Even better, the windows were replaced approximately 3 years ago, the central air is only about 4 years old, and the home has a new well pump. Downstairs, you'll find even more finished living space, tons of storage, and a special bonus for woodworking enthusiasts-your very own woodworking shop! Outside is just as impressive with a brand-new concrete driveway, an oversized garage large enough to accommodate a full-size truck, a fenced backyard, large storage barn, and a wonderful covered back patio perfect for entertaining and summer gatherings. Start your mornings with coffee on the gorgeous covered front porch and end your evenings relaxing by the fire-this home offers the space, character, updates, storage, and amenities that are getting harder and harder to find!

Save
Ask
Tour
Hide
Share
Listing Snapshot
Price 
$279,900
Days On Site 
0 Days
Bedrooms 
3
Inside Area (SqFt) 
2,340 sqft
Total Baths 
3
Full Baths 
2
Partial Baths 
1
Lot Size 
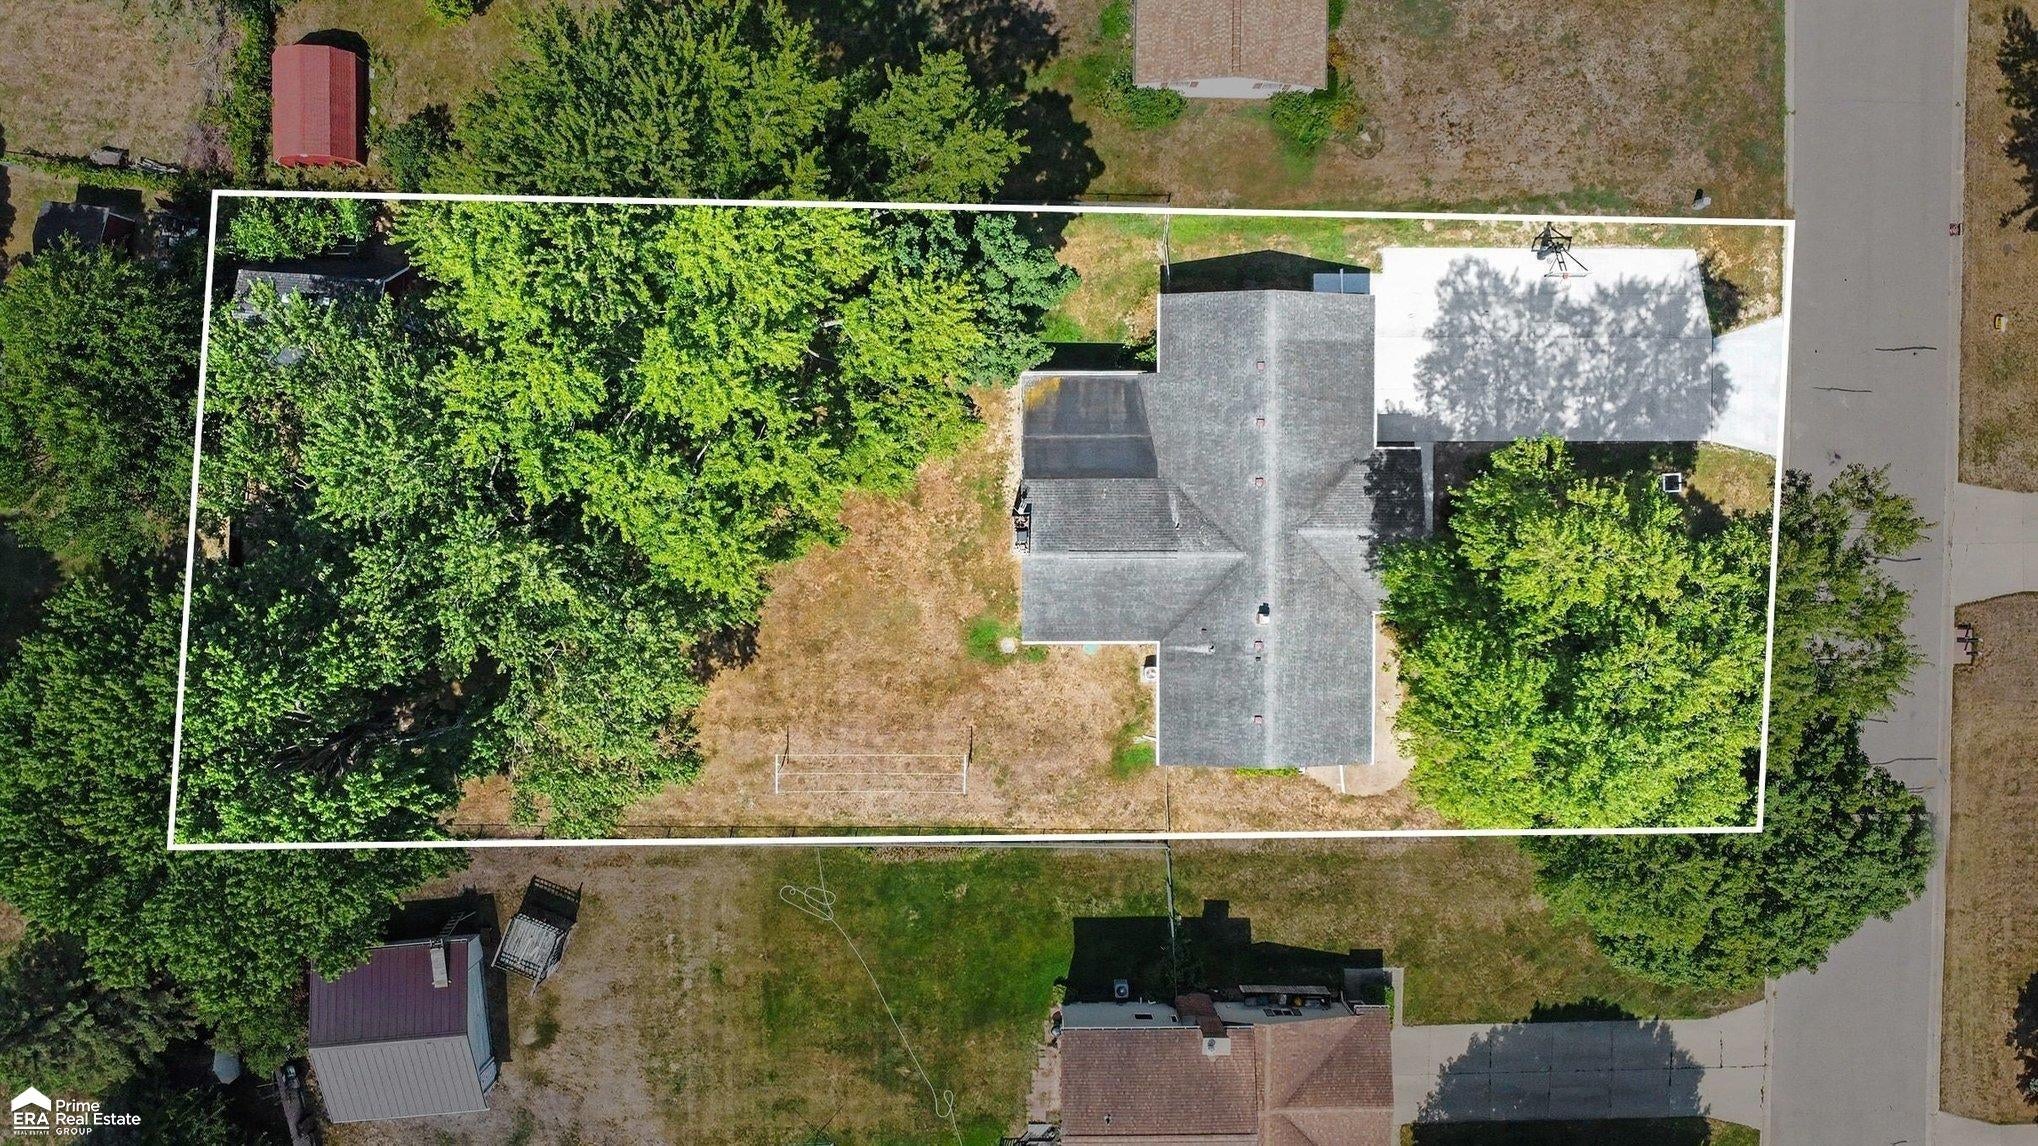
0.51 Acres
Year Built 
1971
MLS® Number 
5050219439
Status 
Active
Property Tax 
$4,495
HOA/Condo/Coop Fees 
N/A
Sq Ft Source 
Assessor
Friends & Family
Recent Activity
22 hours agoListing first seen on site
22 hours agoListing updated with changes from the MLS®
General Features
Acres 
0.51
Attached Garage 
Yes
Cross Street 
McKinley / Nashua Trail
Disclosures 
Special Assessment, No Encroachment, Taxes Homestead Exempt
Foundation 
Block
Garage 
Yes
Garage Spaces 
2.5
Levels 
One
Parking 
AttachedDirect AccessGarage Door Opener
Property Sub Type 
Single Family Residence
Sewer 
Septic Tank
Special Circumstances 
Standard
SqFt Above 
1710
SqFt Below 
630
Style 
Ranch
Water Source 
PrivateWell
Interior Features
Appliances 
DishwasherOvenRefrigeratorRange
Basement 
BlockFinished
Cooling 
Ceiling Fan(s)Central Air
Fireplace 
Yes
Fireplace Features 
Family RoomWood Burning
Heating 
Forced AirNatural Gas
BathFull 
Dimensions - 9.0 x 5.0
BathLav 
Dimensions - 7.0 x 5.0Level - Lower
Bedroom 1 
Dimensions - 14.0 x 12.0
Bedroom 2 
Dimensions - 13.0 x 11.0
Bedroom 3 
Dimensions - 10.0 x 10.0
Dining Room 
Dimensions - 14.0 x 11.0
Family Room 
Dimensions - 22.0 x 22.0
Great Room 
Dimensions - 21.0 x 13.0Level - Lower
Kitchen 
Dimensions - 13.0 x 10.0
Laundry 
Dimensions - 29.0 x 13.0Level - Lower
Living Room 
Dimensions - 20.0 x 13.0
Save
Ask
Tour
Hide
Share
Exterior Features
Construction Details 
Aluminum SidingBrick
Other Structures 
Workshop
Patio And Porch 
PatioPorch
Pool Features 
None
Community Features
Financing Terms Available 
CashConventionalFHAUSDA LoanVA Loan
MLS Area 
Area08251FlushingTwp
Roads 
Paved
School District 
Montrose
Schools
School District
Montrose
Elementary School
Unknown
Middle School
Unknown
High School
Unknown
Listing courtesy of ERA Prime Real Estate Group: (810) 247-0370


IDX provided courtesy of Realcomp II Ltd. via EastCentralAssociationofREALTORS. Copyright © 2026 Realcomp II Ltd. Shareholders.

IDX information is provided exclusively for consumers' personal, non-commercial use and may not be used for any purpose other than to identify prospective properties consumers may be interested in purchasing and that the data is deemed reliable but not guaranteed accurate by the MLS.

Neighborhood & Commute
Source: Walkscore
Disclosure: Community information and market data powered by Constellation Data Labs. Information is deemed reliable but not guaranteed.
Save
Ask
Tour
Hide
Share