Save
Ask
Tour
Hide
Share
$425,000
New Listing

8116 Hawkcrest Drive
Grand Blanc Charter Township, MI 48439

For Sale|Condominium|Active
4
Beds
3
Total Baths
3
Full Baths
3,559
SqFt
$119
/SqFt
1996
Built
Subdivision:
PEPPERWOOD CONDOMINIUMS
County:
Genesee

Due to the health concerns created by Coronavirus we are offering personal 1-1 online video walkthough tours where possible.
Call Now: 1-248-228-6711
Is this the listing for you? We can help make it yours.
1-248-228-6711
8116 Hawkcrest Drive8116 Hawkcrest Drive8116 Hawkcrest Drive8116 Hawkcrest Drive
Save
Ask
Tour
Hide
Share

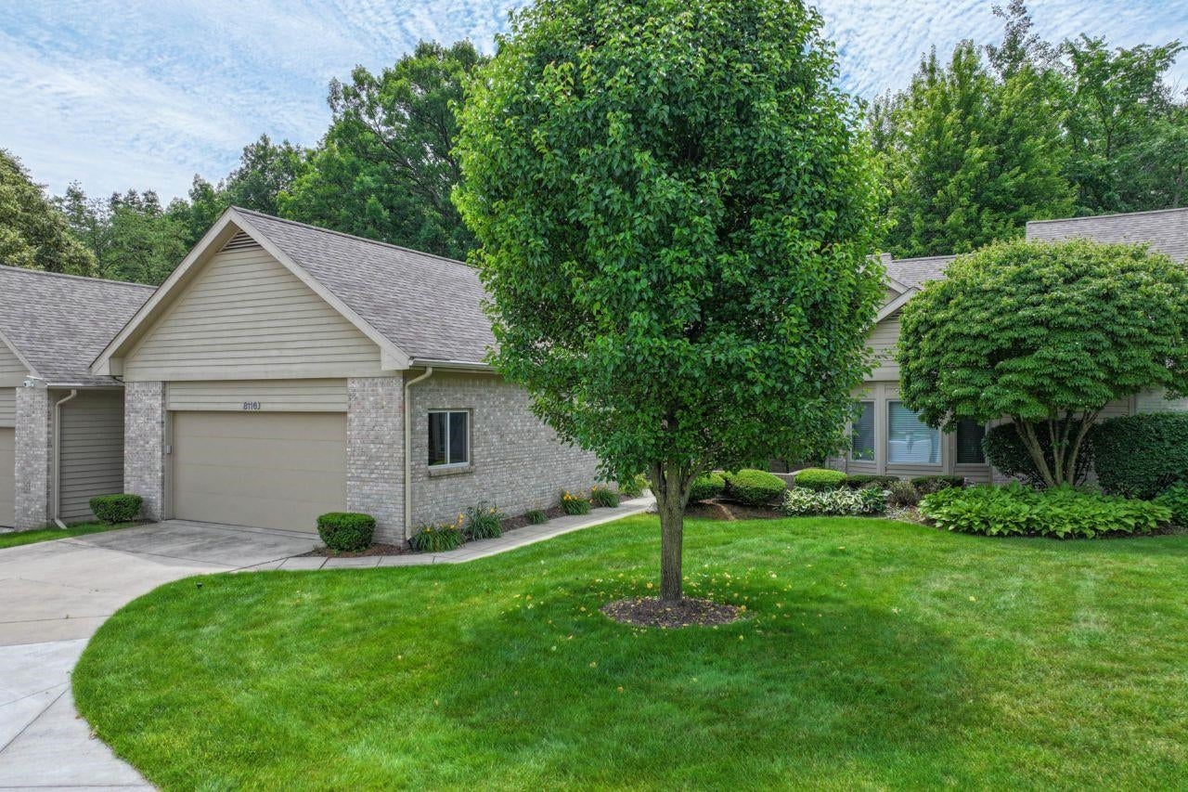
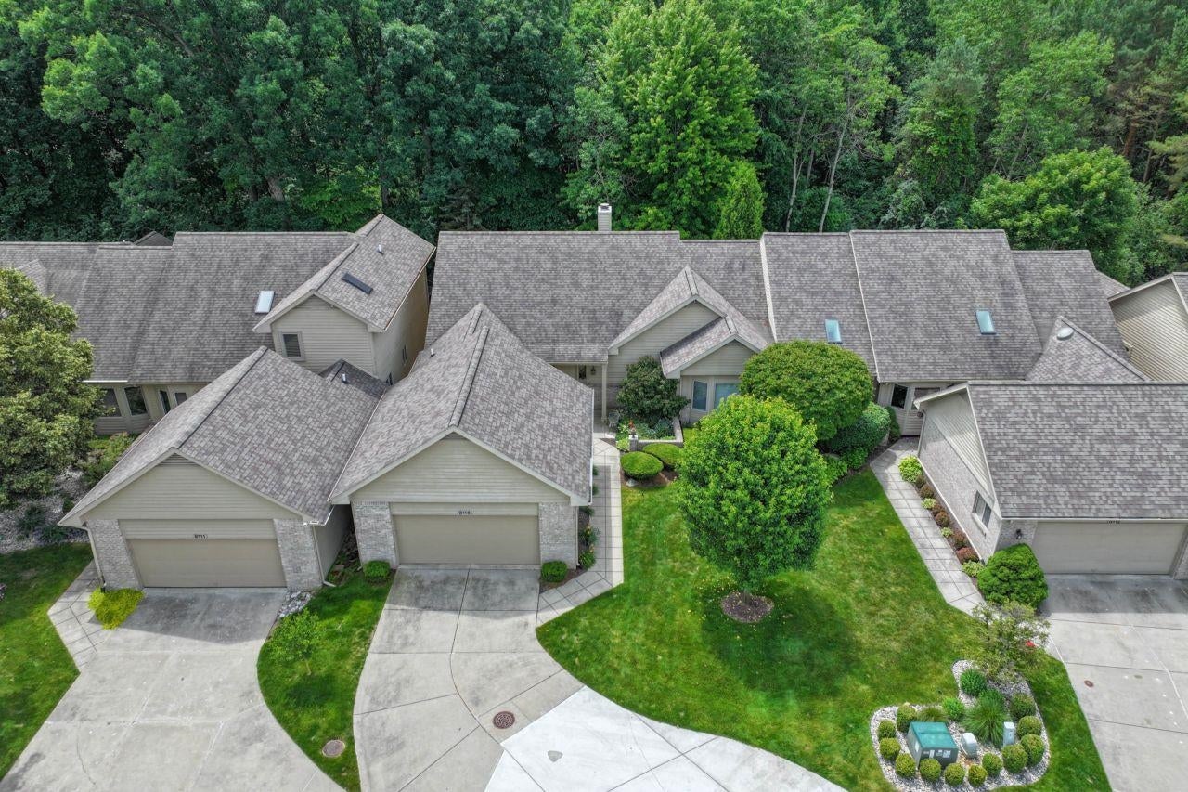
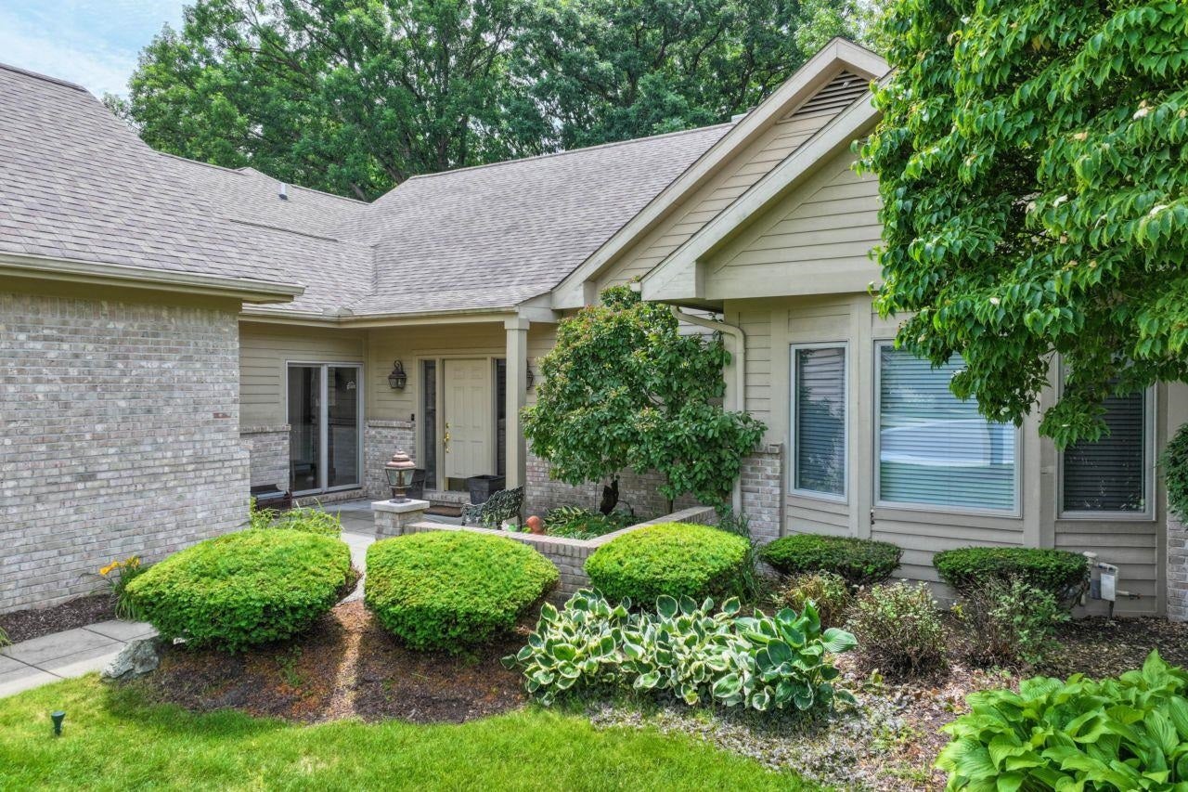
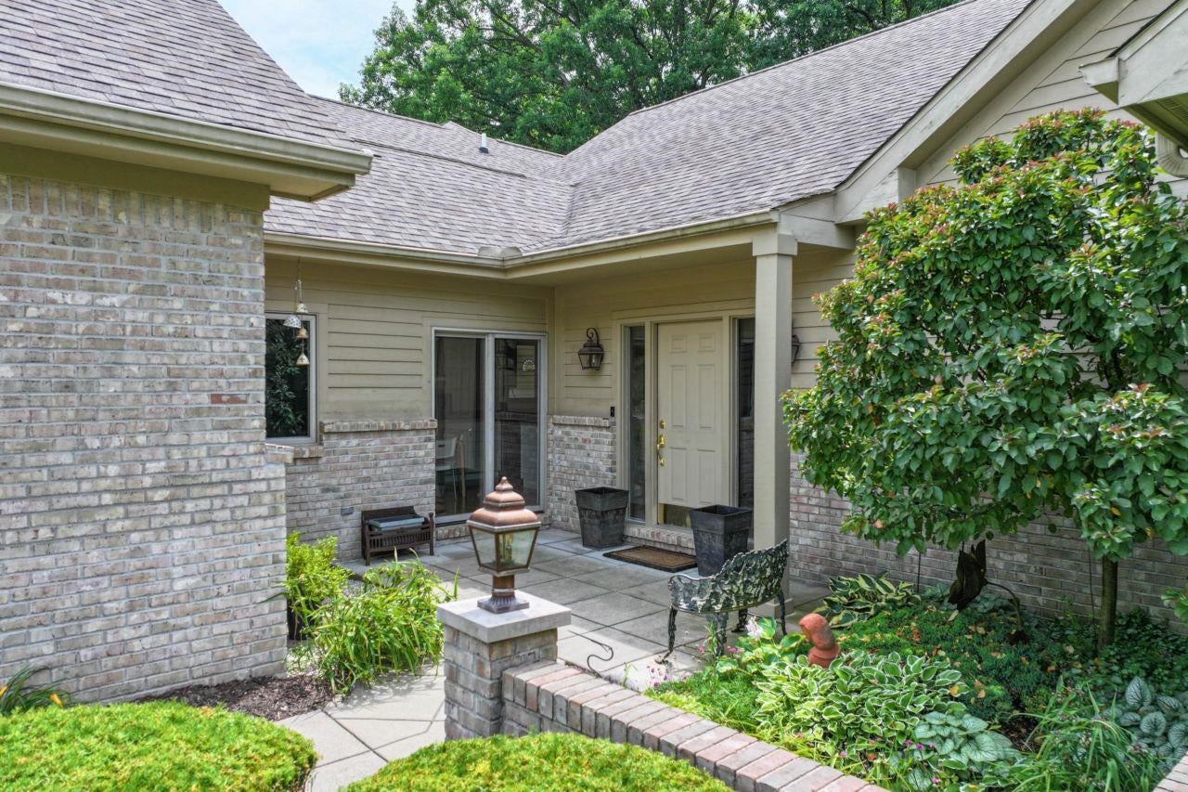
Welcome to this beautifully appointed Pepperwood condo in Grand Blanc Township, offering spacious living, soaring ceilings, and a thoughtful open-concept design. The impressive main level features hardwood floors, a great room with soaring ceilings and a cozy fireplace, custom built-in bookcases, and a private bar area-perfect for entertaining. The large island kitchen offers abundant cabinetry, generous workspace, and a walk-in pantry. The main level also includes convenient laundry, a spacious walk-in coat closet, and a luxurious primary suite designed for relaxation, featuring extensive closet space and a pampering private bath. Enjoy peaceful outdoor living from the private deck overlooking a wooded area, or relax in the inviting courtyard. The finished lower-level walkout adds exceptional living space with a large recreation room, two additional bedrooms, and a full bath, making it ideal for guests, family, or flexible living arrangements. With four bedrooms and three full baths, there is room for everyone. Additional highlights include a two-car attached garage and a quiet location at the rear of the development on a cul-de-sac, backing to a wooded area. A wonderful combination of comfort, space, and privacy in Grand Blanc Township.

Save
Ask
Tour
Hide
Share
Listing Snapshot
Price 
$425,000
Days On Site 
0 Days
Bedrooms 
4
Inside Area (SqFt) 
3,559 sqft
Total Baths 
3
Full Baths 
3
Partial Baths 
N/A
Lot Size 
N/A
Year Built 
1996
MLS® Number 
5050219705
Status 
Active
Property Tax 
$4,607.41
HOA/Condo/Coop Fees 
$435.52 monthly
Sq Ft Source 
Assessor
Friends & Family
Recent Activity
2 hours agoListing updated with changes from the MLS®
2 hours agoListing first seen on site
General Features
Attached Garage 
Yes
Cross Street 
S. Saginaw / Holly
Disclosures 
Taxes Homestead Exempt
Garage 
Yes
Garage Spaces 
2
Levels 
One
Parking 
AttachedDirect AccessGarage Door Opener
Pets 
Cats OKDogs OKYes
Property Sub Type 
Condominium
Sewer 
Public Sewer
Special Circumstances 
Standard
SqFt Above 
1959
SqFt Below 
1600
Style 
Ranch
Water Source 
Public
Zoning 
Residential
Interior Features
Appliances 
Gas Water HeaterDishwasherDisposalDryerMicrowaveOvenRefrigeratorRangeWasher
Basement 
FinishedFullSump PumpWalk-Out Access
Cooling 
Central Air
Fireplace 
Yes
Fireplace Features 
DecorativeGasLiving Room
Flooring 
Ceramic TileHardwood
Heating 
Forced AirNatural Gas
Interior 
Eat-in KitchenHigh CeilingsHigh Speed InternetPantryWalk-In Closet(s)
Window Features 
Bay Window(s)Window Treatments
BathFull 
Dimensions - 9.0 x 8.0Level - Basement
Bedroom 2 
Dimensions - 16.0 x 13.0
Bedroom 3 
Dimensions - 14.0 x 14.0Level - Basement
Bedroom 4 
Dimensions - 15.0 x 13.0
BreakfastNookRoom 
Dimensions - 12.0 x 8.0
Dining Room 
Dimensions - 19.0 x 9.0
Game Room 
Kitchen 
Dimensions - 14.0 x 12.0
Laundry 
Dimensions - 12.0 x 7.0
Living Room 
Dimensions - 19.0 x 17.0
Master Bathroom 
Dimensions - 10.0 x 9.0
Master Bedroom 
Dimensions - 21.0 x 14.0
Office 
Save
Ask
Tour
Hide
Share
Exterior Features
Construction Details 
BrickVinyl Siding
Lot Features 
Cul-De-Sac
Patio And Porch 
DeckPatio
Pool Features 
None
Road Frontage 
Private Road
Windows/Doors 
Bay Window(s)Window Treatments
Community Features
Accessibility Features 
Therapeutic Whirlpool
Association Amenities 
Maintenance Grounds
Association Dues 
435.52
Community Features 
Street Lights
Financing Terms Available 
CashConventional
HOA Fee Frequency 
Monthly
MLS Area 
Area08141GrandBlancTwp
Roads 
Paved
School District 
GrandBlanc
Schools
School District
GrandBlanc
Elementary School
Unknown
Middle School
Unknown
High School
Unknown
Listing courtesy of Coldwell Banker Kuehnle & Associates: (810) 516-7303


IDX provided courtesy of Realcomp II Ltd. via EastCentralAssociationofREALTORS. Copyright © 2026 Realcomp II Ltd. Shareholders.

IDX information is provided exclusively for consumers' personal, non-commercial use and may not be used for any purpose other than to identify prospective properties consumers may be interested in purchasing and that the data is deemed reliable but not guaranteed accurate by the MLS.

Neighborhood & Commute
Source: Walkscore
Disclosure: Community information and market data powered by Constellation Data Labs. Information is deemed reliable but not guaranteed.
Save
Ask
Tour
Hide
Share