Save
Ask
Tour
Hide
Share
$85,000
New Listing

3201 Montana Avenue
Flint City, MI 48506

For Sale|Single Family Residence|Active
3
Beds
1
Total Bath
1
Full Bath
1,200
SqFt
$71
/SqFt
1960
Built
Subdivision:
EASTWOOD
County:
Genesee

Due to the health concerns created by Coronavirus we are offering personal 1-1 online video walkthough tours where possible.
Call Now: 1-248-228-6711
Is this the listing for you? We can help make it yours.
1-248-228-6711
3201 Montana Avenue3201 Montana Avenue3201 Montana Avenue
Save
Ask
Tour
Hide
Share

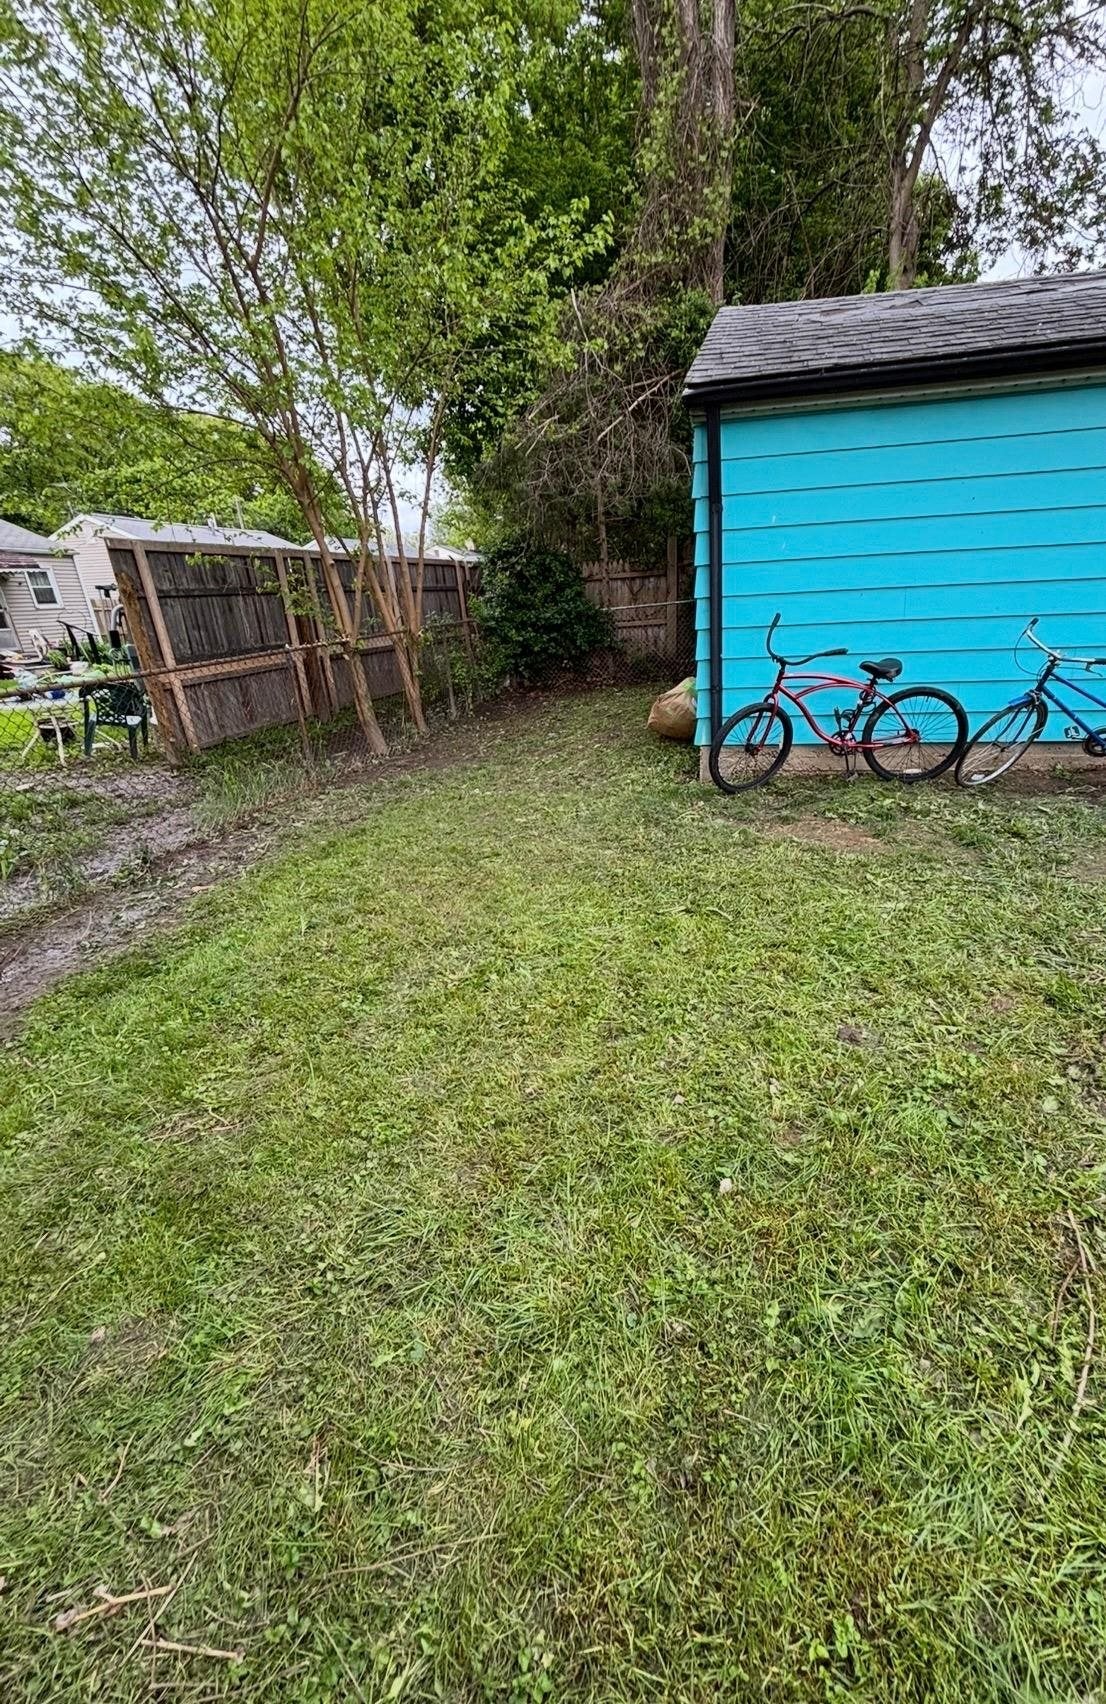
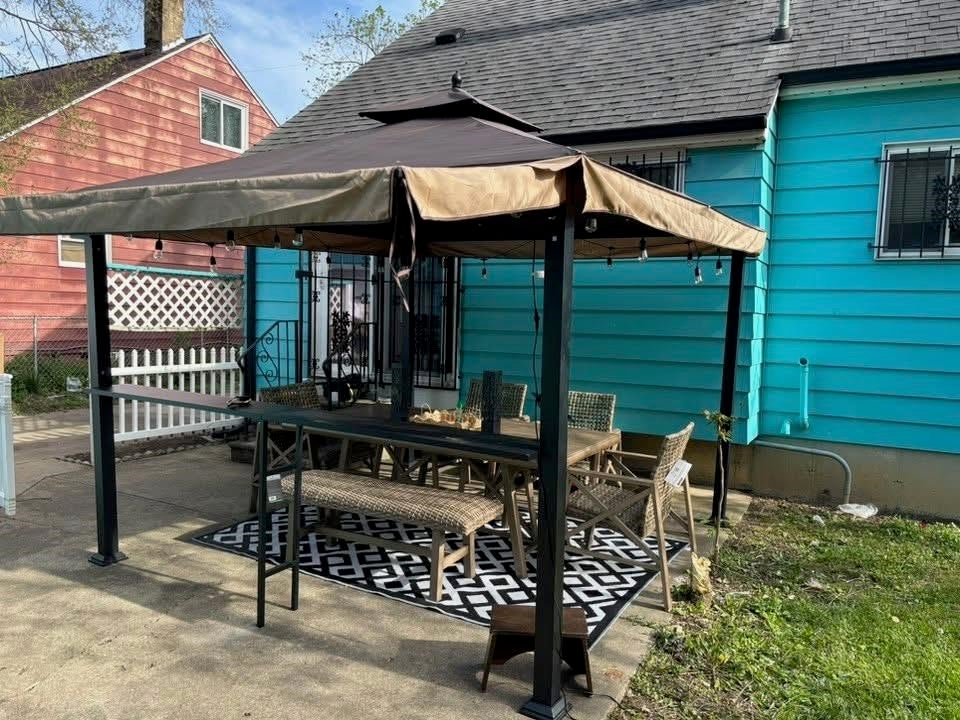
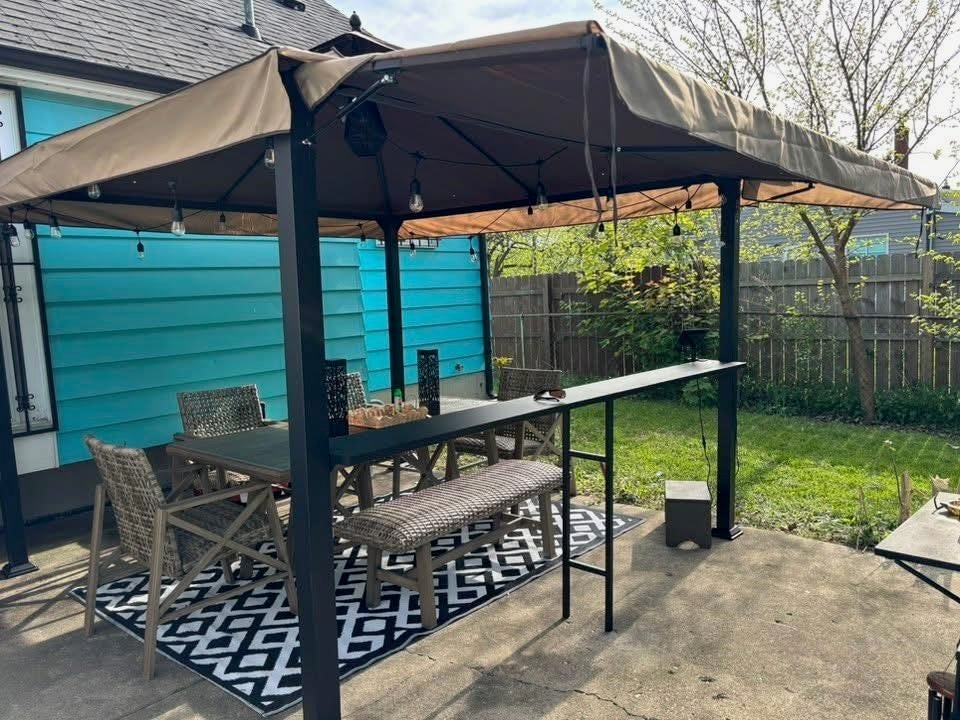
?? Warm, Well-Loved 3 Bedroom Home With Extra Space & Great Value Welcome to *3201 Montana*, a charming 3-bedroom, 1-bath home that has been lovingly cared for by the *current family for many years*. Their pride and attention show in every room, giving this home a welcoming feel the moment you step inside. The main level offers a comfortable layout with bright living spaces and a cozy atmosphere perfect for everyday living. Downstairs, the *basement provides valuable additional space*-ideal for a family room, hobby area, workout zone, or simply extra storage. Outside, you'll find a *fully fenced yard*, offering privacy and a safe place for pets or children to play. The detached 1-car garage* adds convenience, storage, and protection from the Michigan weather. This home has been truly cherished, and it's now ready for its next chapter. With great features, a solid layout, and a price set to move, 3201 Montana is an opportunity you don't want to miss. Schedule your showing and come see the care, comfort, and potential this home offers. Please have your Realtor Double Check all measurement's

Save
Ask
Tour
Hide
Share
Listing Snapshot
Price 
$85,000
Days On Site 
0 Days
Bedrooms 
3
Inside Area (SqFt) 
1,200 sqft
Total Baths 
1
Full Baths 
1
Partial Baths 
N/A
Lot Size 
0.1 Acres
Year Built 
1960
MLS® Number 
5050221256
Status 
Active
Property Tax 
$1,219
HOA/Condo/Coop Fees 
N/A
Sq Ft Source 
Public Records
Friends & Family
Recent Activity
6 hours agoListing first seen on site
6 hours agoListing updated with changes from the MLS®
General Features
Acres 
0.1
Cross Street 
Branch / N Averill ave
Disclosures 
No Encroachment, Taxes Homestead Exempt
Garage 
Yes
Garage Spaces 
1
Levels 
Two
Parking 
DetachedGarage Door Opener
Property Sub Type 
Single Family Residence
Sewer 
Public Sewer
Special Circumstances 
Standard
SqFt Above 
1200
Style 
Other
Utilities 
Sewer AvailableWater Available
Water Source 
Public
Interior Features
Heating 
Forced AirNatural Gas
BathFull 
Bedroom 1 
Dimensions - 12.0 x 12.0
Bedroom 2 
Dimensions - 11.0 x 11.0
Bedroom 3 
Dimensions - 18.0 x 14.0Level - Second
Dining Room 
Living Room 
Save
Ask
Tour
Hide
Share
Exterior Features
Construction Details 
Aluminum Siding
Pool Features 
None
Community Features
MLS Area 
Area08182Flint
School District 
Flint
Financing Terms Available 
CashConventionalFHAVA Loan
Schools
School District
Flint
Elementary School
Unknown
Middle School
Unknown
High School
Unknown
Listing courtesy of Complete Realty LLC: (810) 835-2999


IDX provided courtesy of Realcomp II Ltd. via EastCentralAssociationofREALTORS. Copyright © 2026 Realcomp II Ltd. Shareholders.

IDX information is provided exclusively for consumers' personal, non-commercial use and may not be used for any purpose other than to identify prospective properties consumers may be interested in purchasing and that the data is deemed reliable but not guaranteed accurate by the MLS.

Neighborhood & Commute
Source: Walkscore
Disclosure: Community information and market data powered by Constellation Data Labs. Information is deemed reliable but not guaranteed.
Save
Ask
Tour
Hide
Share