Save
Ask
Tour
Hide
Share
$449,900
New Listing

8376 Oak Ridge Drive
Atlas Township, MI 48438

For Sale|Single Family Residence|Active
4
Beds
3
Total Baths
2
Full Baths
1
Partial Bath
2,278
SqFt
$197
/SqFt
2005
Built
Subdivision:
GREEN RIDGE ESTATES 5
County:
Genesee

Due to the health concerns created by Coronavirus we are offering personal 1-1 online video walkthough tours where possible.
Call Now: 1-248-228-6711
Is this the listing for you? We can help make it yours.
1-248-228-6711
8376 Oak Ridge Drive8376 Oak Ridge Drive8376 Oak Ridge Drive8376 Oak Ridge Drive
Save
Ask
Tour
Hide
Share

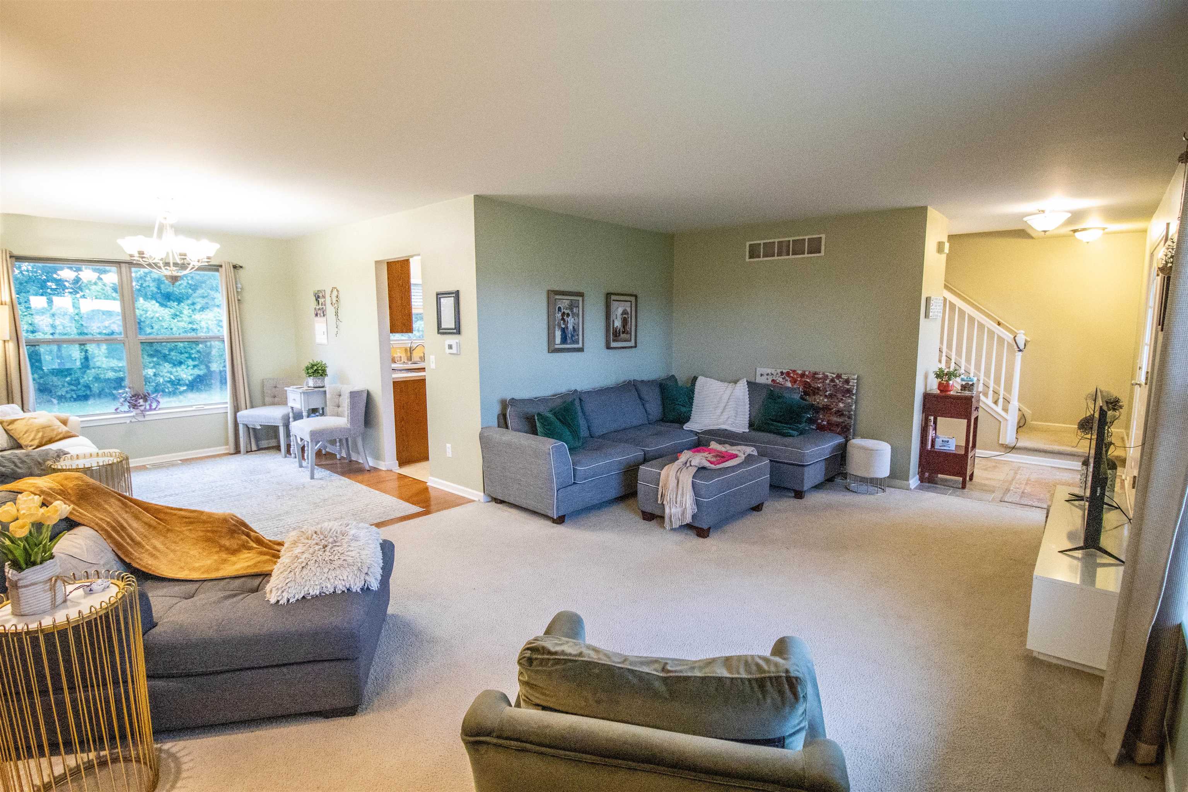
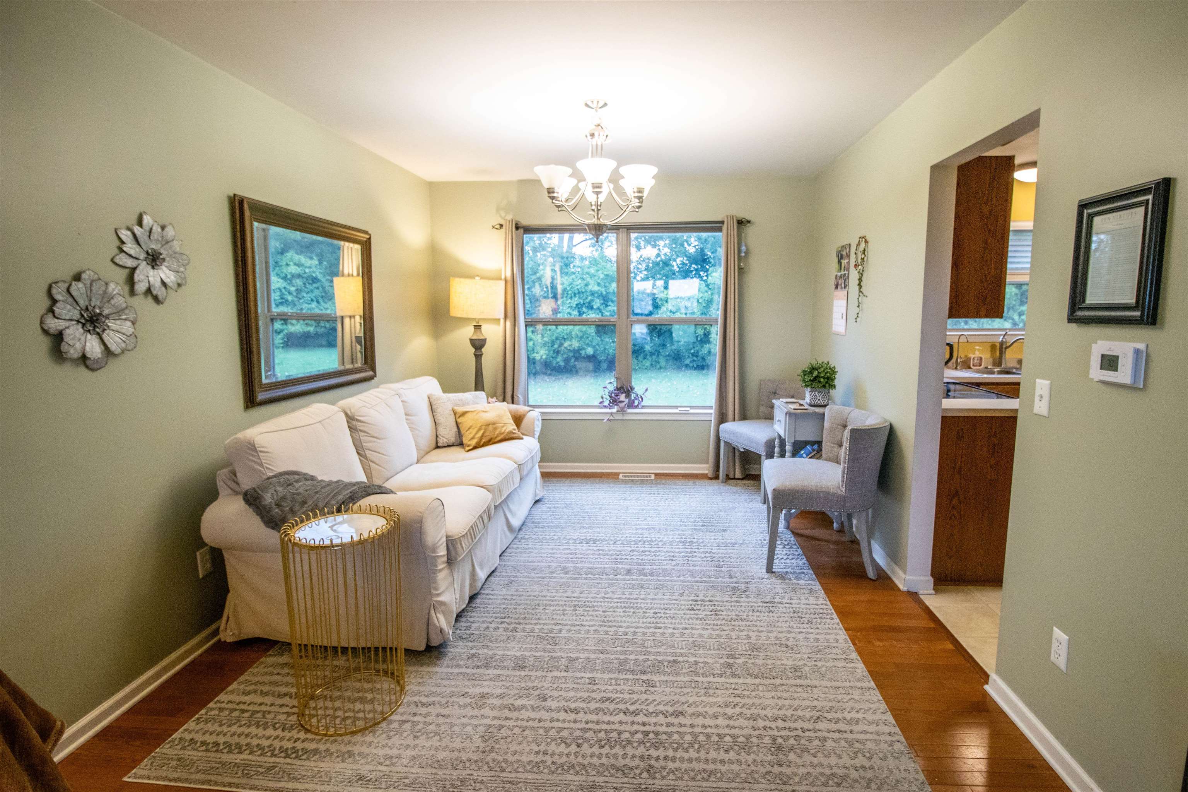
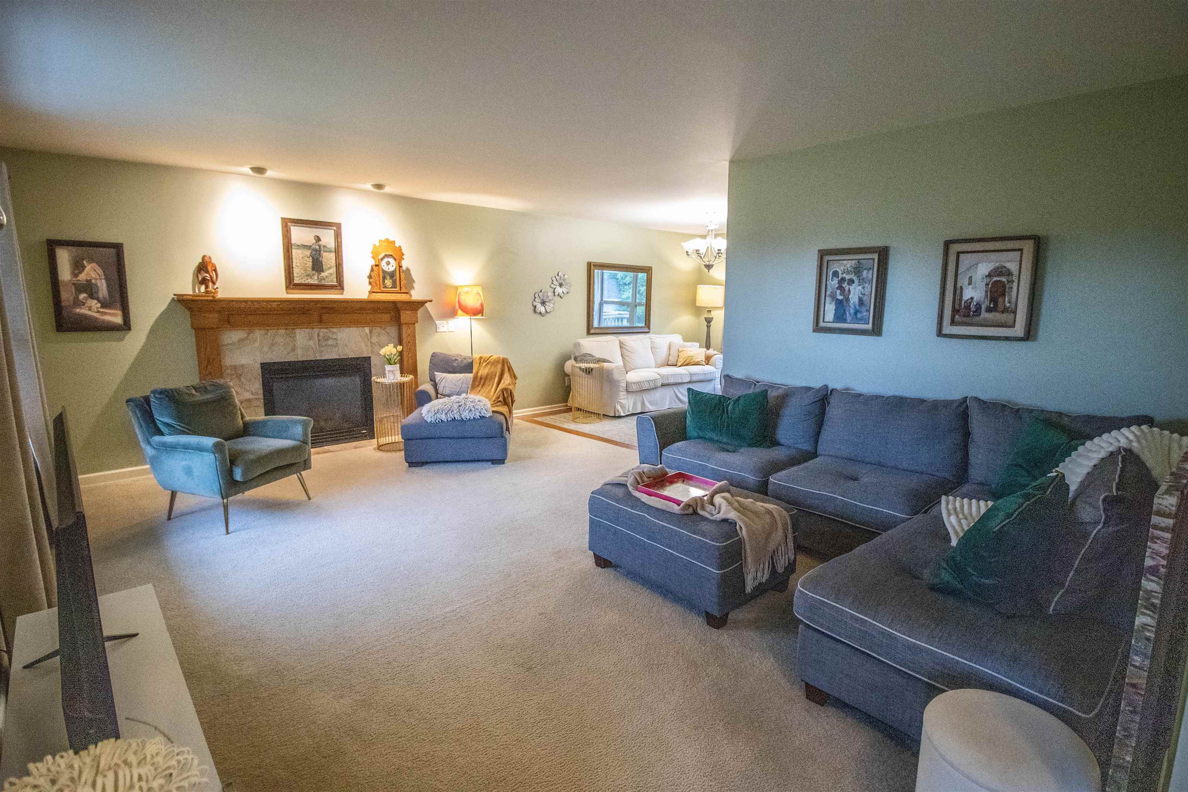
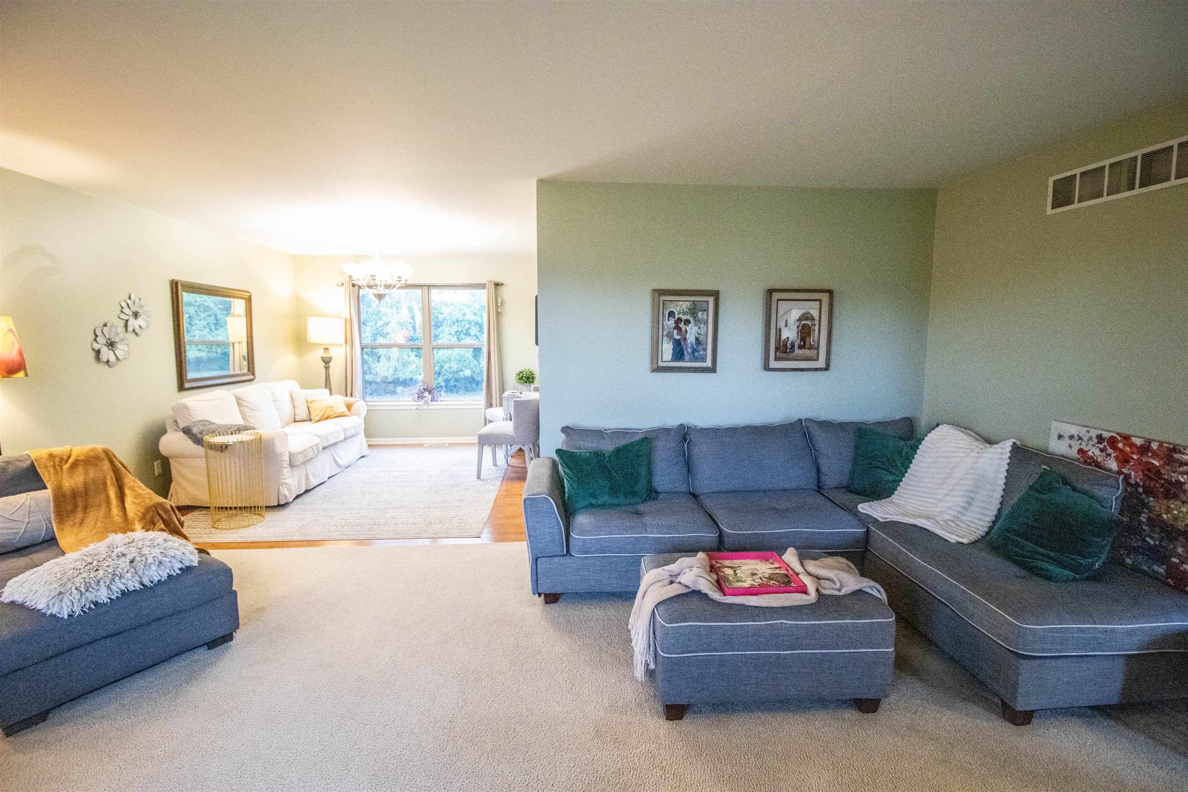
Make yourself at home. A peaceful setting with nature as your backdrop, this well-maintained 3-bedroom, 2.5-bath home offers the space, flexibility, and privacy you've been looking for in highly desirable Goodrich Schools. Built in 2005, the home's entry level features a spacious living room with a gas fireplace and recessed lighting, creating a warm and inviting gathering space. The kitchen offers an abundance of cabinetry and generous workspace, with all appliances included, plus convenient access to the deck overlooking the private backyard. A first-floor laundry area includes the washer and dryer and also offers additional space that could be utilized as a small office or mud room area. Upstairs, the primary bedroom suite features a large closet, private bathroom, and vaulted ceilings. Two additional bedrooms and a bonus room that could be a home office, 4th bedroom, or play room. The lower-level walkout is already plumbed for a bathroom and provides excellent potential for additional finished living space, whether you turn it into a family room, recreation area, or home gym. Additional features include a 2-car attached garage with openers and an exterior keypad, irrigation system, reverse osmosis system, and a new dishwasher in 2026. With its functional layout, flexible spaces, and private nature-filled setting, this home offers an ideal combination of comfort and future potential. The seller is including a one year home warranty for the buyer's security. Come see all it has to offer!

Save
Ask
Tour
Hide
Share
Listing Snapshot
Price 
$449,900
Days On Site 
0 Days
Bedrooms 
4
Inside Area (SqFt) 
2,278 sqft
Total Baths 
3
Full Baths 
2
Partial Baths 
1
Lot Size 
0.54 Acres
Year Built 
2005
MLS® Number 
5050221287
Status 
Active
Property Tax 
$5,875
HOA/Condo/Coop Fees 
N/A
Sq Ft Source 
Assessor
Friends & Family
Recent Activity
5 hours agoListing first seen on site
5 hours agoListing updated with changes from the MLS®
General Features
Acres 
0.54
Attached Garage 
Yes
Cross Street 
Green Rd / Ridge Rd
Disclosures 
Taxes Homestead Exempt
Garage 
Yes
Garage Spaces 
2
Levels 
Two
Parking 
AttachedDirect AccessGarage Door Opener
Property Sub Type 
Single Family Residence
Sewer 
Public Sewer
Special Circumstances 
Standard
SqFt Above 
2278
Style 
Traditional
Water Source 
PrivateWell
Interior Features
Appliances 
Gas Water Heater
Basement 
ConcreteWalk-Out Access
Cooling 
Ceiling Fan(s)Central Air
Fireplace 
Yes
Fireplace Features 
GasLiving Room
Heating 
Forced AirNatural Gas
BathFull 
Dimensions - 11.0 x 9.0Level - Upper
BathLav 
Dimensions - 6.0 x 5.0
Bedroom 1 
Dimensions - 15.0 x 14.0Level - Upper
Bedroom 2 
Dimensions - 11.0 x 11.0Level - Upper
Bedroom 3 
Dimensions - 11.0 x 10.0Level - Upper
Bedroom 4 
Dimensions - 24.0 x 10.0Level - Upper
Dining Room 
Dimensions - 12.0 x 11.0
Kitchen 
Dimensions - 19.0 x 11.0
Living Room 
Dimensions - 20.0 x 14.0
Save
Ask
Tour
Hide
Share
Exterior Features
Construction Details 
BrickVinyl Siding
Pool Features 
None
Community Features
MLS Area 
Area08131AtlasTwp
School District 
Goodrich
Financing Terms Available 
CashConventionalFHAUSDA LoanVA Loan
Schools
School District
Goodrich
Elementary School
Unknown
Middle School
Unknown
High School
Unknown
Listing courtesy of REMAX Right Choice: (810) 397-3000


IDX provided courtesy of Realcomp II Ltd. via EastCentralAssociationofREALTORS. Copyright © 2026 Realcomp II Ltd. Shareholders.

IDX information is provided exclusively for consumers' personal, non-commercial use and may not be used for any purpose other than to identify prospective properties consumers may be interested in purchasing and that the data is deemed reliable but not guaranteed accurate by the MLS.

Neighborhood & Commute
Source: Walkscore
Disclosure: Community information and market data powered by Constellation Data Labs. Information is deemed reliable but not guaranteed.
Save
Ask
Tour
Hide
Share