Save
Ask
Tour
Hide
Share
$204,000
New Listing

9472 Timber Ridge Drive
Mundy Township, MI 48439

For Sale|Condominium|Active
2
Beds
2
Total Baths
1
Full Bath
1
Partial Bath
984
SqFt
$207
/SqFt
2001
Built
Subdivision:
TIMBER RIDGE VILLAGE CONDO
County:
Genesee

Due to the health concerns created by Coronavirus we are offering personal 1-1 online video walkthough tours where possible.
Call Now: 1-248-228-6711
Is this the listing for you? We can help make it yours.
1-248-228-6711
9472 Timber Ridge Drive9472 Timber Ridge Drive9472 Timber Ridge Drive9472 Timber Ridge Drive
Save
Ask
Tour
Hide
Share

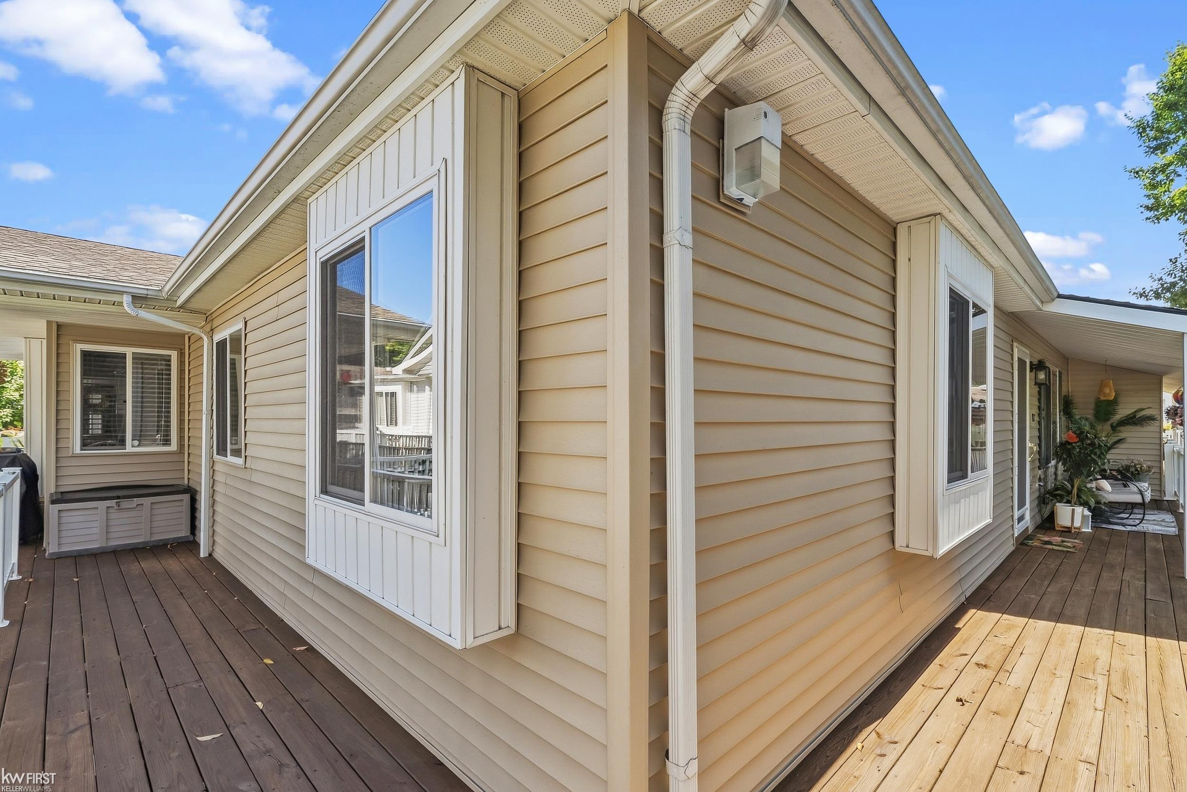
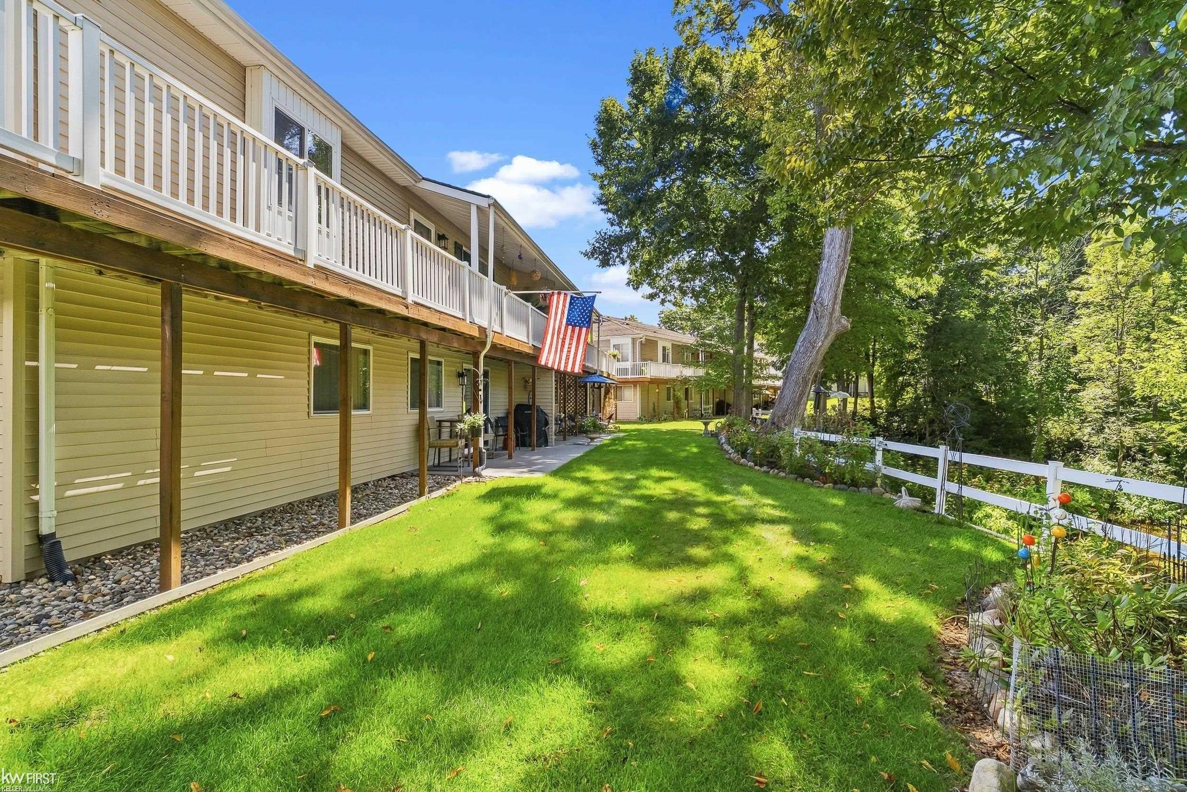
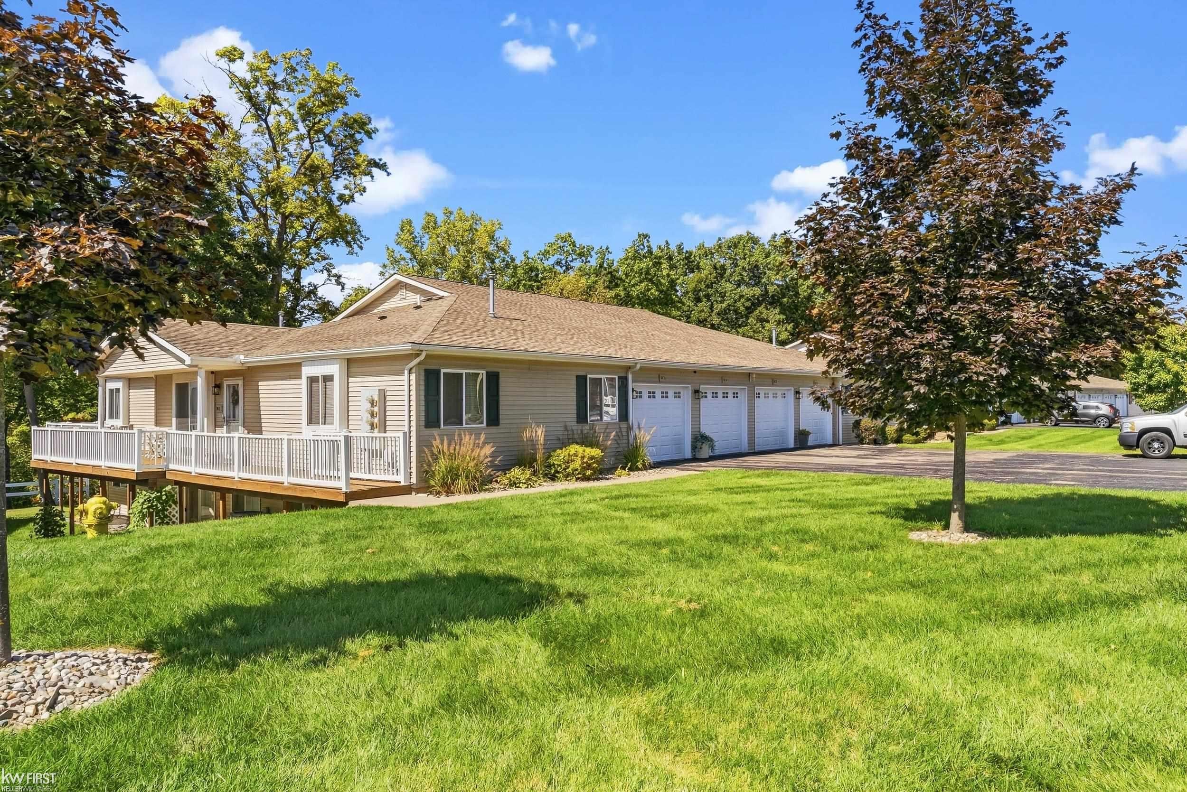
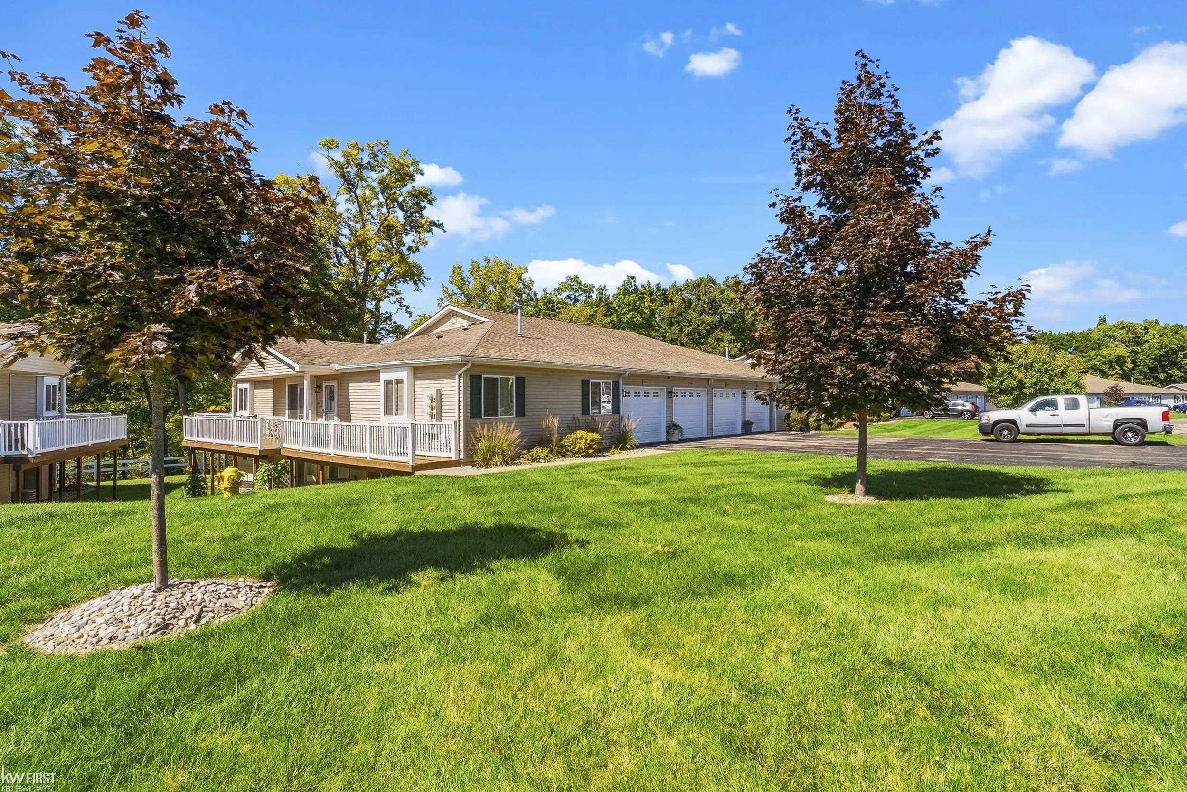
This must-see condo is a 2-bedroom gem in the Lake Fenton School District, ideally located in Mundy Township and just minutes from Grand Blanc. The functional floor plan features two bedrooms, one full bath, one half bath, first-floor laundry, and an attached two-car tandem garage. The unfinished walkout basement is plumbed and ready to be transformed into additional living space. Bring your imagination! Meticulously maintained, updates include a new storm door (2026), water heater and garbage disposal (2025), furnace, air conditioner, fireplace with shiplap surround, fresh interior paint and luxury vinyl flooring (all in 2023), plus a new washer and dryer (2022). Within the last two years, the HOA has also made improvements, including a new garage door with opener and new outdoor lighting. The deck has been recently washed and stained for the season. Enjoy peaceful views of the Swartz Creek from your private deck, surrounded by beautiful flowers and natural scenery. It's the perfect spot for morning coffee, watching wildlife, or relaxing at the end of the day. With its extensive updates, beautiful setting, and potential for future finished space, this condo is ready to welcome you home!

Save
Ask
Tour
Hide
Share
Listing Snapshot
Price 
$204,000
Days On Site 
0 Days
Bedrooms 
2
Inside Area (SqFt) 
984 sqft
Total Baths 
2
Full Baths 
1
Partial Baths 
1
Lot Size 
N/A
Year Built 
2001
MLS® Number 
5050221842
Status 
Active
Property Tax 
$2,683.31
HOA/Condo/Coop Fees 
$250 monthly
Sq Ft Source 
Public Records
Friends & Family
Recent Activity
9 hours agoListing first seen on site
10 hours agoListing updated with changes from the MLS®
General Features
Attached Garage 
Yes
Cross Street 
Fenton Rd / Baldwin Rd
Disclosures 
Taxes Homestead Exempt
Garage 
Yes
Garage Spaces 
2
Levels 
One
Parking 
AttachedGarageGarage Door OpenerAssigned
Property Sub Type 
Condominium
Sewer 
Public Sewer
Special Circumstances 
Standard
SqFt Above 
984
Style 
Ranch
Water Source 
PrivateWell
Interior Features
Appliances 
Gas Water HeaterDishwasherDisposalDryerOvenRefrigeratorRangeWasher
Basement 
Walk-Out AccessDaylightUnfinished
Cooling 
Central Air
Fireplace 
Yes
Fireplace Features 
Electric
Heating 
Forced AirNatural Gas
BathFull 
Dimensions - 9.0 x 5.0
BathLav 
Dimensions - 6.0 x 4.0
Bedroom 2 
Dimensions - 10.0 x 11.0
Dining Room 
Dimensions - 10.0 x 8.0
Kitchen 
Dimensions - 8.0 x 8.0
Laundry 
Dimensions - 10.0 x 5.0
Living Room 
Dimensions - 19.0 x 14.0
Master Bedroom 
Dimensions - 13.0 x 12.0
Save
Ask
Tour
Hide
Share
Exterior Features
Construction Details 
Vinyl Siding
Pool Features 
None
Waterfront Features 
Creek
Community Features
Association Fee 
$250.0
Association Fee Frequency 
Monthly
MLS Area 
Area08151MundyTwp
School District 
LakeFenton
Financing Terms Available 
CashConventionalFHAVA Loan
Schools
School District
LakeFenton
Elementary School
Unknown
Middle School
Unknown
High School
Unknown
Listing courtesy of Keller Williams First: (810) 516-3060


IDX provided courtesy of Realcomp II Ltd. via EastCentralAssociationofREALTORS. Copyright © 2026 Realcomp II Ltd. Shareholders.

IDX information is provided exclusively for consumers' personal, non-commercial use and may not be used for any purpose other than to identify prospective properties consumers may be interested in purchasing and that the data is deemed reliable but not guaranteed accurate by the MLS.

Neighborhood & Commute
Source: Walkscore
Disclosure: Community information and market data powered by Constellation Data Labs. Information is deemed reliable but not guaranteed.
Save
Ask
Tour
Hide
Share