Save
Ask
Tour
Hide
Share
$280,000
New Listing

2540 David Lane Lane
Mayfield Township, MI 48446

For Sale|Single Family Residence|Active
3
Beds
2
Total Baths
2
Full Baths
2,040
SqFt
$137
/SqFt
1971
Built
Subdivision:
STEPHENS-MILL 2
County:
Lapeer

Due to the health concerns created by Coronavirus we are offering personal 1-1 online video walkthough tours where possible.
Call Now: 1-248-228-6711
Is this the listing for you? We can help make it yours.
1-248-228-6711
2540 David Lane Lane2540 David Lane Lane2540 David Lane Lane2540 David Lane Lane
Save
Ask
Tour
Hide
Share

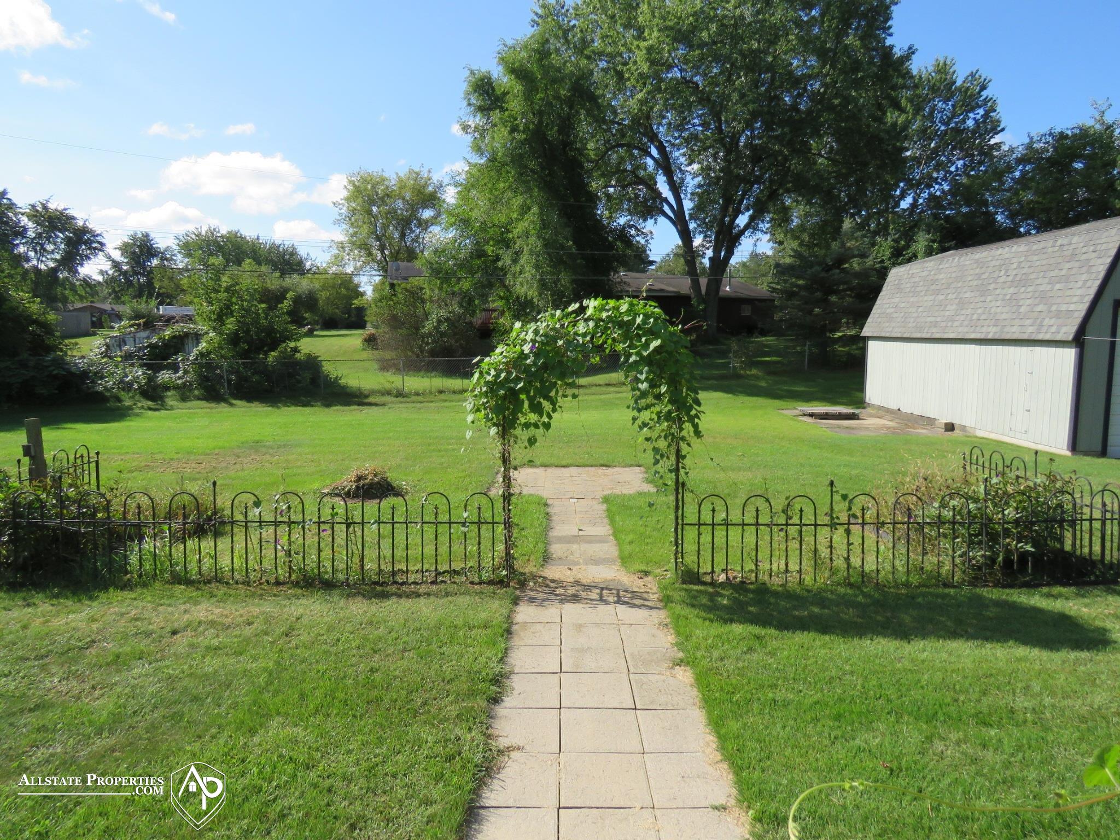
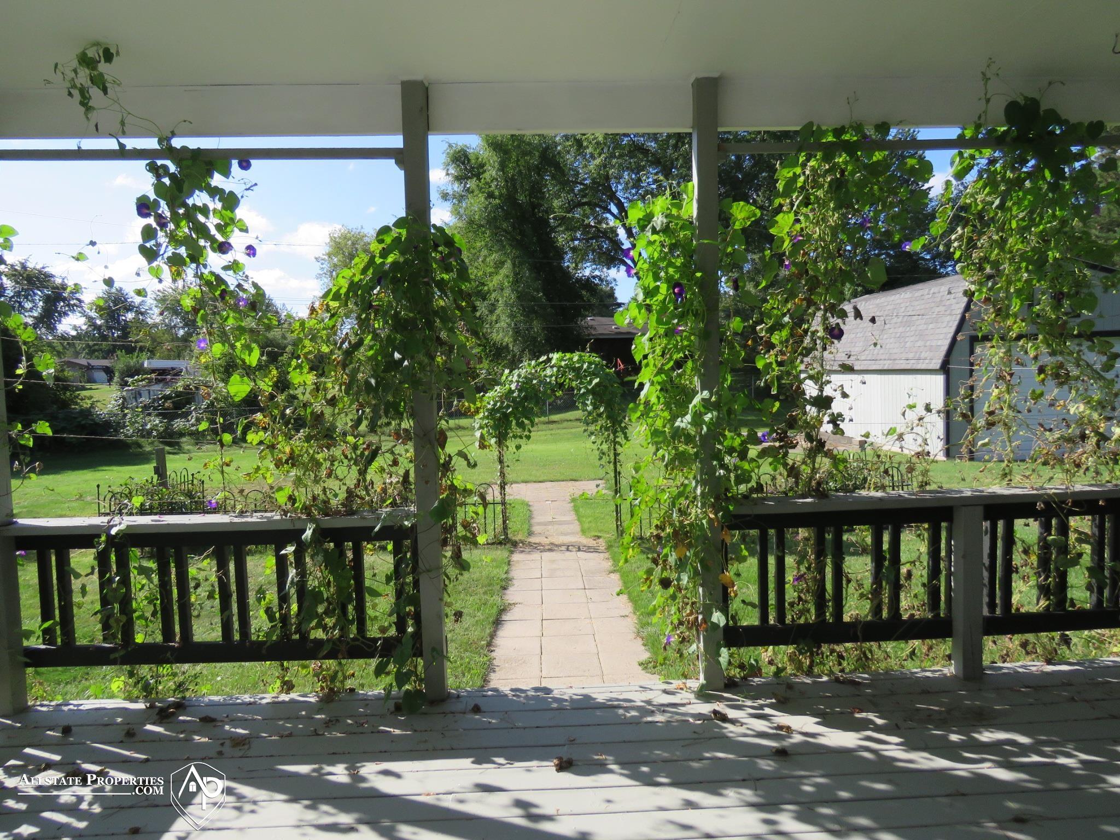
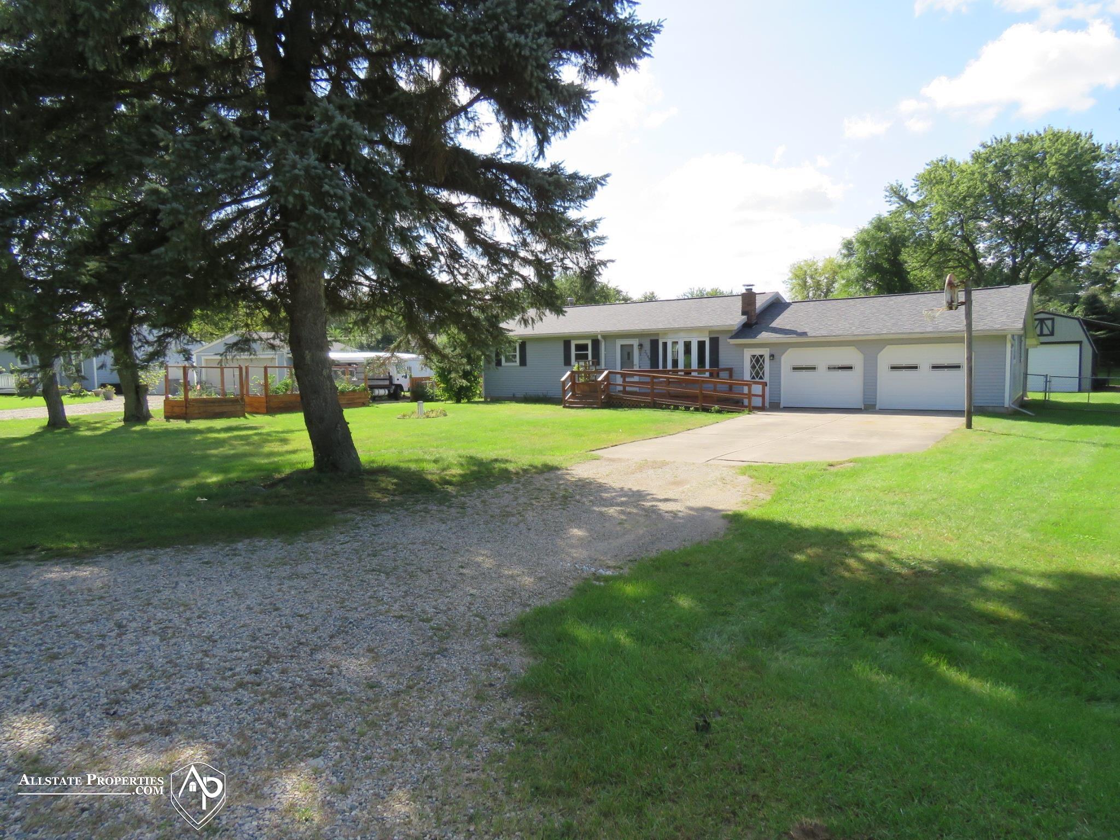
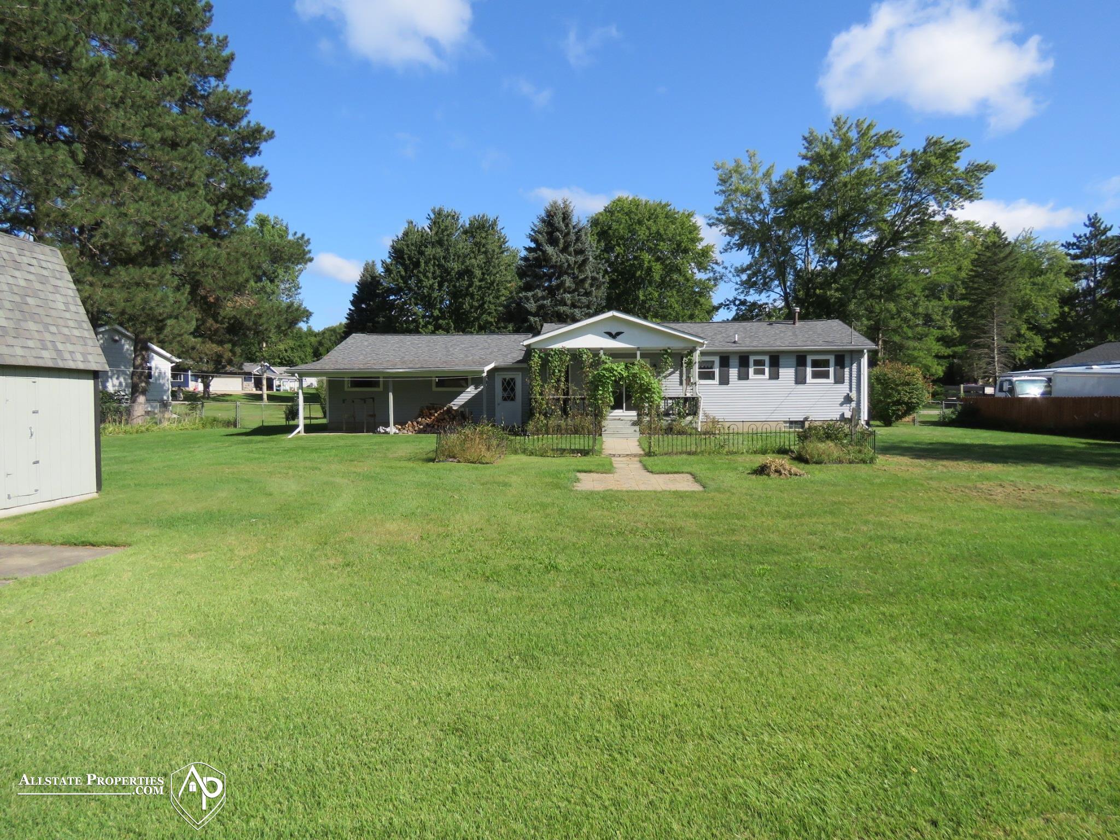
This wonderful 3 bedroom, 2 bath ranch is just waiting for you to make it your home! All of the large items have been done. New furnace and AC in 23, new roof in 22, new well in 19, new windows in 16 and siding in 20. This may be most well kept home on the market! The basement is finished with a bathroom with shower. There's a 12 x 24 shed with loft and covered lean to for tons of storage, as well as an extra shed. The attached garage is oversized at 27 x 25 ft., and the back deck is covered for your enjoyment during inclement weather. The floors are hardwood throughout the first floor, and that level has also been freshly painted. The back yard is completely fenced and there are fenced in garden boxes in the front yard to keep out the pesky animals. It is looking for a new owner to love it just as much as it's previous owner. Don't let this one slip by!

Save
Ask
Tour
Hide
Share
Listing Snapshot
Price 
$280,000
Days On Site 
0 Days
Bedrooms 
3
Inside Area (SqFt) 
2,040 sqft
Total Baths 
2
Full Baths 
2
Partial Baths 
N/A
Lot Size 
0.45 Acres
Year Built 
1971
MLS® Number 
5050221857
Status 
Active
Property Tax 
$1,394
HOA/Condo/Coop Fees 
N/A
Sq Ft Source 
Assessor
Friends & Family
Recent Activity
8 hours agoListing updated with changes from the MLS®
8 hours agoListing first seen on site
General Features
Acres 
0.45
Attached Garage 
Yes
Cross Street 
Fish lake rd / Vernor rd
Disclosures 
Taxes Homestead Exempt
Garage 
Yes
Garage Spaces 
2
Levels 
One
Parking 
Attached
Property Sub Type 
Single Family Residence
Sewer 
Septic Tank
Special Circumstances 
Standard
SqFt Above 
1040
SqFt Below 
1000
Style 
Ranch
Water Source 
PrivateWell
Interior Features
Appliances 
Gas Water HeaterDishwasherDryerMicrowaveOvenRefrigeratorRangeWasher
Basement 
FinishedFull
Cooling 
Central Air
Fireplace 
Yes
Fireplace Features 
BasementWood Burning Stove
Heating 
Wood StoveForced AirNatural Gas
Window Features 
Bay Window(s)
BathFull 
Bedroom 1 
Dimensions - 12.0 x 10.0
Bedroom 2 
Dimensions - 12.0 x 10.0
Bedroom 3 
Dimensions - 9.0 x 9.0
Dining Room 
Dimensions - 13.0 x 11.0
Family Room 
Dimensions - 33.0 x 24.0Level - Lower
Kitchen 
Dimensions - 13.0 x 9.0
Living Room 
Dimensions - 16.0 x 12.0
Save
Ask
Tour
Hide
Share
Exterior Features
Construction Details 
Vinyl Siding
Exterior 
Garden
Fencing 
Fenced
Other Structures 
Second Garage
Patio And Porch 
DeckPorch
Pool Features 
None
Windows/Doors 
Bay Window(s)
Community Features
MLS Area 
Area09091MayfieldTwp
School District 
Lapeer
Financing Terms Available 
CashConventionalFHAVA Loan
Schools
School District
Lapeer
Elementary School
Unknown
Middle School
Unknown
High School
Unknown
Listing courtesy of Allstate Properties.com: (810) 938-5204


IDX provided courtesy of Realcomp II Ltd. via EastCentralAssociationofREALTORS. Copyright © 2026 Realcomp II Ltd. Shareholders.

IDX information is provided exclusively for consumers' personal, non-commercial use and may not be used for any purpose other than to identify prospective properties consumers may be interested in purchasing and that the data is deemed reliable but not guaranteed accurate by the MLS.

Neighborhood & Commute
Source: Walkscore
Disclosure: Community information and market data powered by Constellation Data Labs. Information is deemed reliable but not guaranteed.
Save
Ask
Tour
Hide
Share