Save
Ask
Tour
Hide
Share
$799,900
New Listing

6454 Genesee Road
Genesee Charter Township, MI 48506

For Sale|Single Family Residence|Active
3
Beds
4
Total Baths
3
Full Baths
1
Partial Bath
3,031
SqFt
$264
/SqFt
2022
Built
County:
Genesee

Due to the health concerns created by Coronavirus we are offering personal 1-1 online video walkthough tours where possible.
Call Now: 1-248-228-6711
Is this the listing for you? We can help make it yours.
1-248-228-6711
6454 Genesee Road6454 Genesee Road6454 Genesee Road6454 Genesee Road
Save
Ask
Tour
Hide
Share

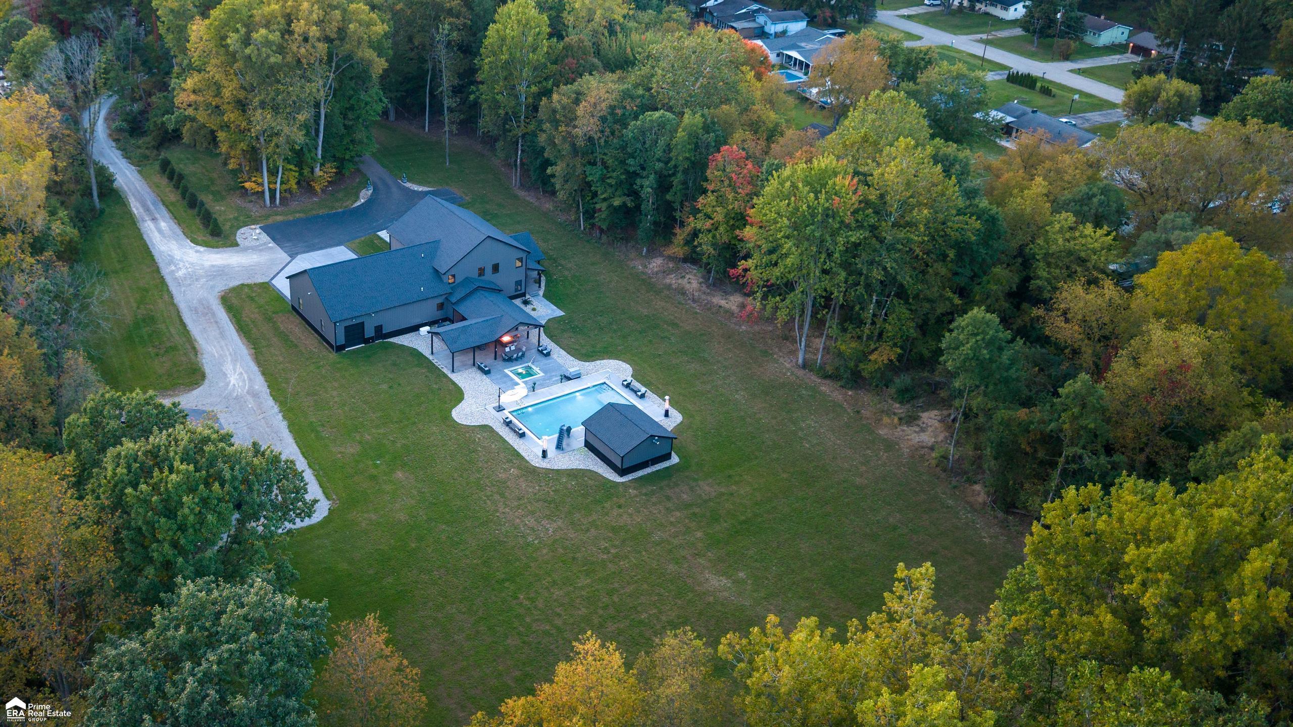
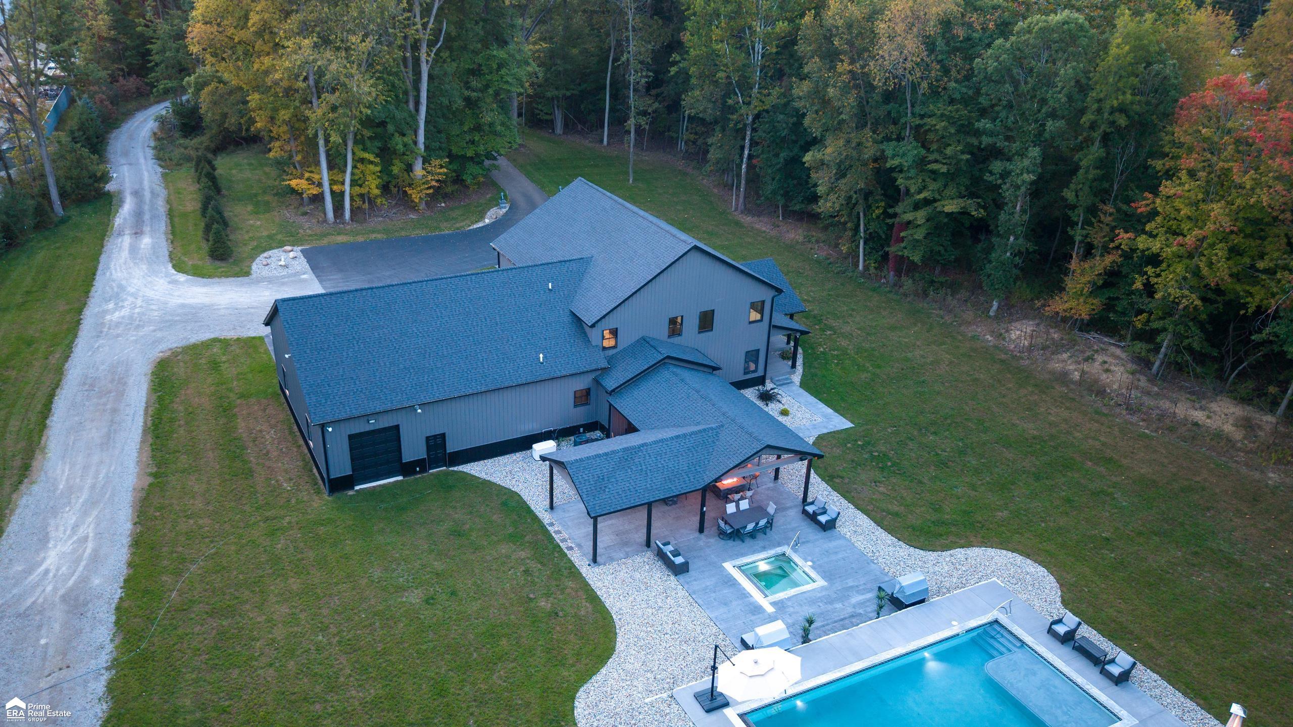
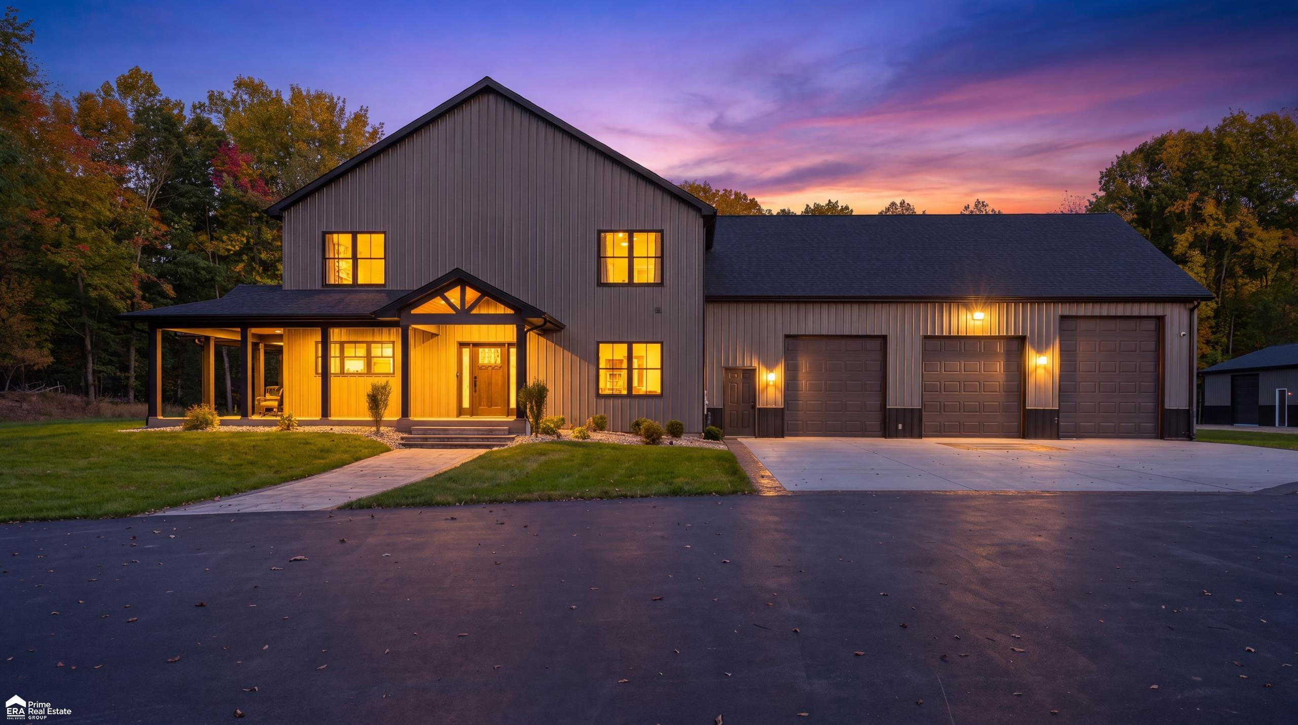
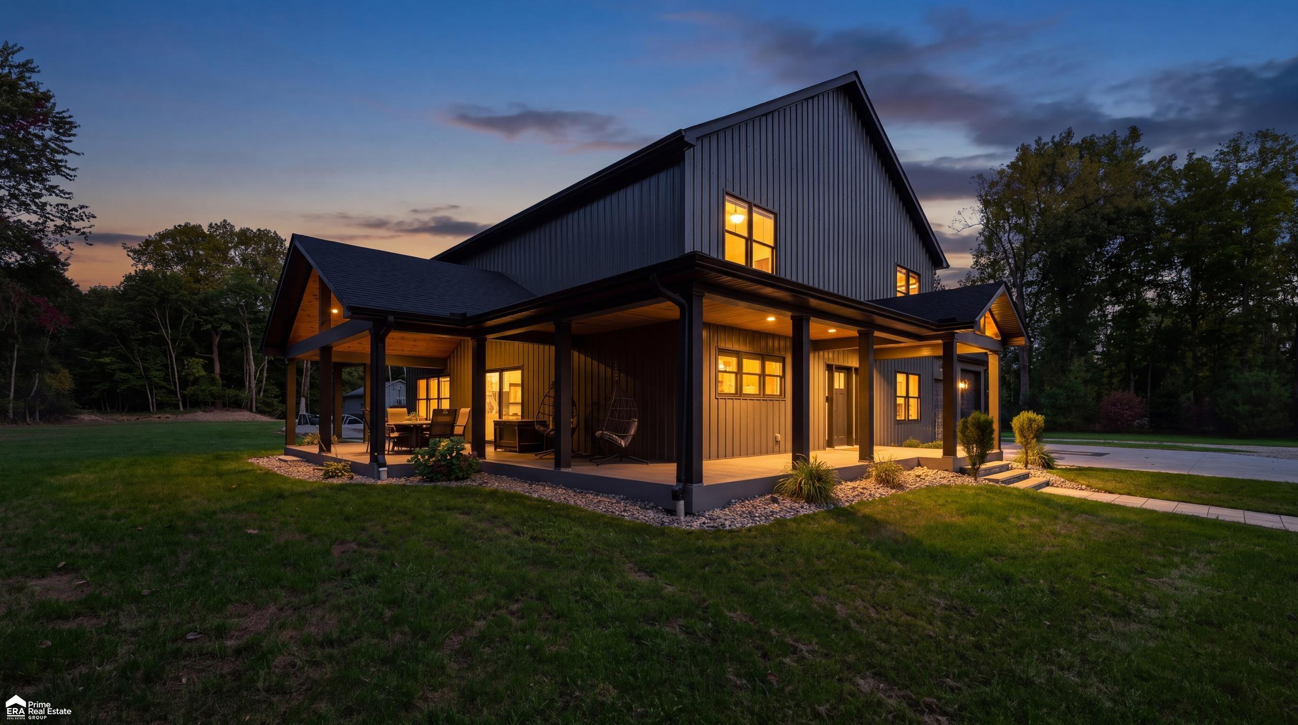
Built in 2022 and privately tucked away on almost 10 wooded acres, this incredible barndominium offers over 3,000 sq. ft. of living space and was built for entertaining! This place comes FULLY FURNISHED! Inside you'll find soaring ceilings, a floor-to-ceiling stacked stone fireplace, 3 bedrooms, 3 full baths, a spacious quartz kitchen with a massive island and pantry, and luxury vinyl plank flooring throughout. The attached 60x40 heated garage provides plenty of room for vehicles and toys, while the separate 30x40 heated and cooled man cave features a custom bar, golf simulator, gym, sauna, and entertainment space. Outside is your own private retreat with a heated 20x40 saltwater pool, built-in sun deck and jacuzzi, outdoor kitchen/BBQ island, massive covered stamped-concrete patio, stone firepit, and pool house with half bath and storage. Additional features include a paved driveway, wraparound covered porch with Trex decking, whole-house Generac generator, RO water filtration system, security camera system, storage shed, and more. Private and peaceful, yet close to amenities and Holloway Reservoir for year-round recreation!

Save
Ask
Tour
Hide
Share
Listing Snapshot
Price 
$799,900
Days On Site 
0 Days
Bedrooms 
3
Inside Area (SqFt) 
3,031 sqft
Total Baths 
4
Full Baths 
3
Partial Baths 
1
Lot Size 
9.24 Acres
Year Built 
2022
MLS® Number 
5050223775
Status 
Active
Property Tax 
$12,699
HOA/Condo/Coop Fees 
N/A
Sq Ft Source 
Appraiser
Friends & Family
Recent Activity
17 hours agoListing first seen on site
17 hours agoListing updated with changes from the MLS®
General Features
Acres 
9.24
Attached Garage 
Yes
Cross Street 
Stanley / Genesee
Disclosures 
Taxes Homestead Exempt
Garage 
Yes
Garage Spaces 
5
Levels 
One and One Half
Parking 
AttachedDirect AccessHeated GarageGarage Door OpenerPaved
Property Sub Type 
Single Family Residence
Sewer 
Septic Tank
Special Circumstances 
Standard
SqFt Above 
3031
Water Source 
PrivateWell
Interior Features
Appliances 
Bar FridgeDishwasherDryerMicrowaveOvenRefrigeratorRangeWasher
Basement 
Crawl Space
Cooling 
Ceiling Fan(s)Central Air
Fireplace 
Yes
Fireplace Features 
Living Room
Heating 
Forced AirPropane
Spa 
Yes
BathFull 
Dimensions - 13.0 x 7.0Level - Upper
BathLav 
Dimensions - 8.0 x 7.0Level - Main
Bedroom 1 
Dimensions - 19.0 x 13.0Level - Main
Bedroom 2 
Dimensions - 15.0 x 14.0Level - Upper
Bedroom 3 
Dimensions - 15.0 x 14.0Level - Upper
Dining Room 
Dimensions - 17.0 x 10.0Level - Main
Family Room 
Dimensions - 28.0 x 19.0Level - Second
Kitchen 
Dimensions - 25.0 x 15.0Level - Main
Laundry 
Dimensions - 11.0 x 10.0Level - Main
Living Room 
Dimensions - 22.0 x 19.0Level - Main
Save
Ask
Tour
Hide
Share
Exterior Features
Construction Details 
Vinyl Siding
Exterior 
Outdoor GrillOutdoor Kitchen
Lot Features 
Wooded
Patio And Porch 
Patio
Pool Features 
In GroundOutdoor Pool
Spa 
Yes
Community Features
MLS Area 
Area08231GeneseeTwp
School District 
Genesee
Financing Terms Available 
CashConventional
Roads 
Paved
Schools
School District
Genesee
Elementary School
Unknown
Middle School
Unknown
High School
Unknown
Listing courtesy of ERA Prime Real Estate Group: (810) 247-0370


IDX provided courtesy of Realcomp II Ltd. via EastCentralAssociationofREALTORS. Copyright © 2026 Realcomp II Ltd. Shareholders.

IDX information is provided exclusively for consumers' personal, non-commercial use and may not be used for any purpose other than to identify prospective properties consumers may be interested in purchasing and that the data is deemed reliable but not guaranteed accurate by the MLS.

Neighborhood & Commute
Source: Walkscore
Disclosure: Community information and market data powered by Constellation Data Labs. Information is deemed reliable but not guaranteed.
Save
Ask
Tour
Hide
Share