
Save
Ask
Tour
Hide
$90,000
New Listing
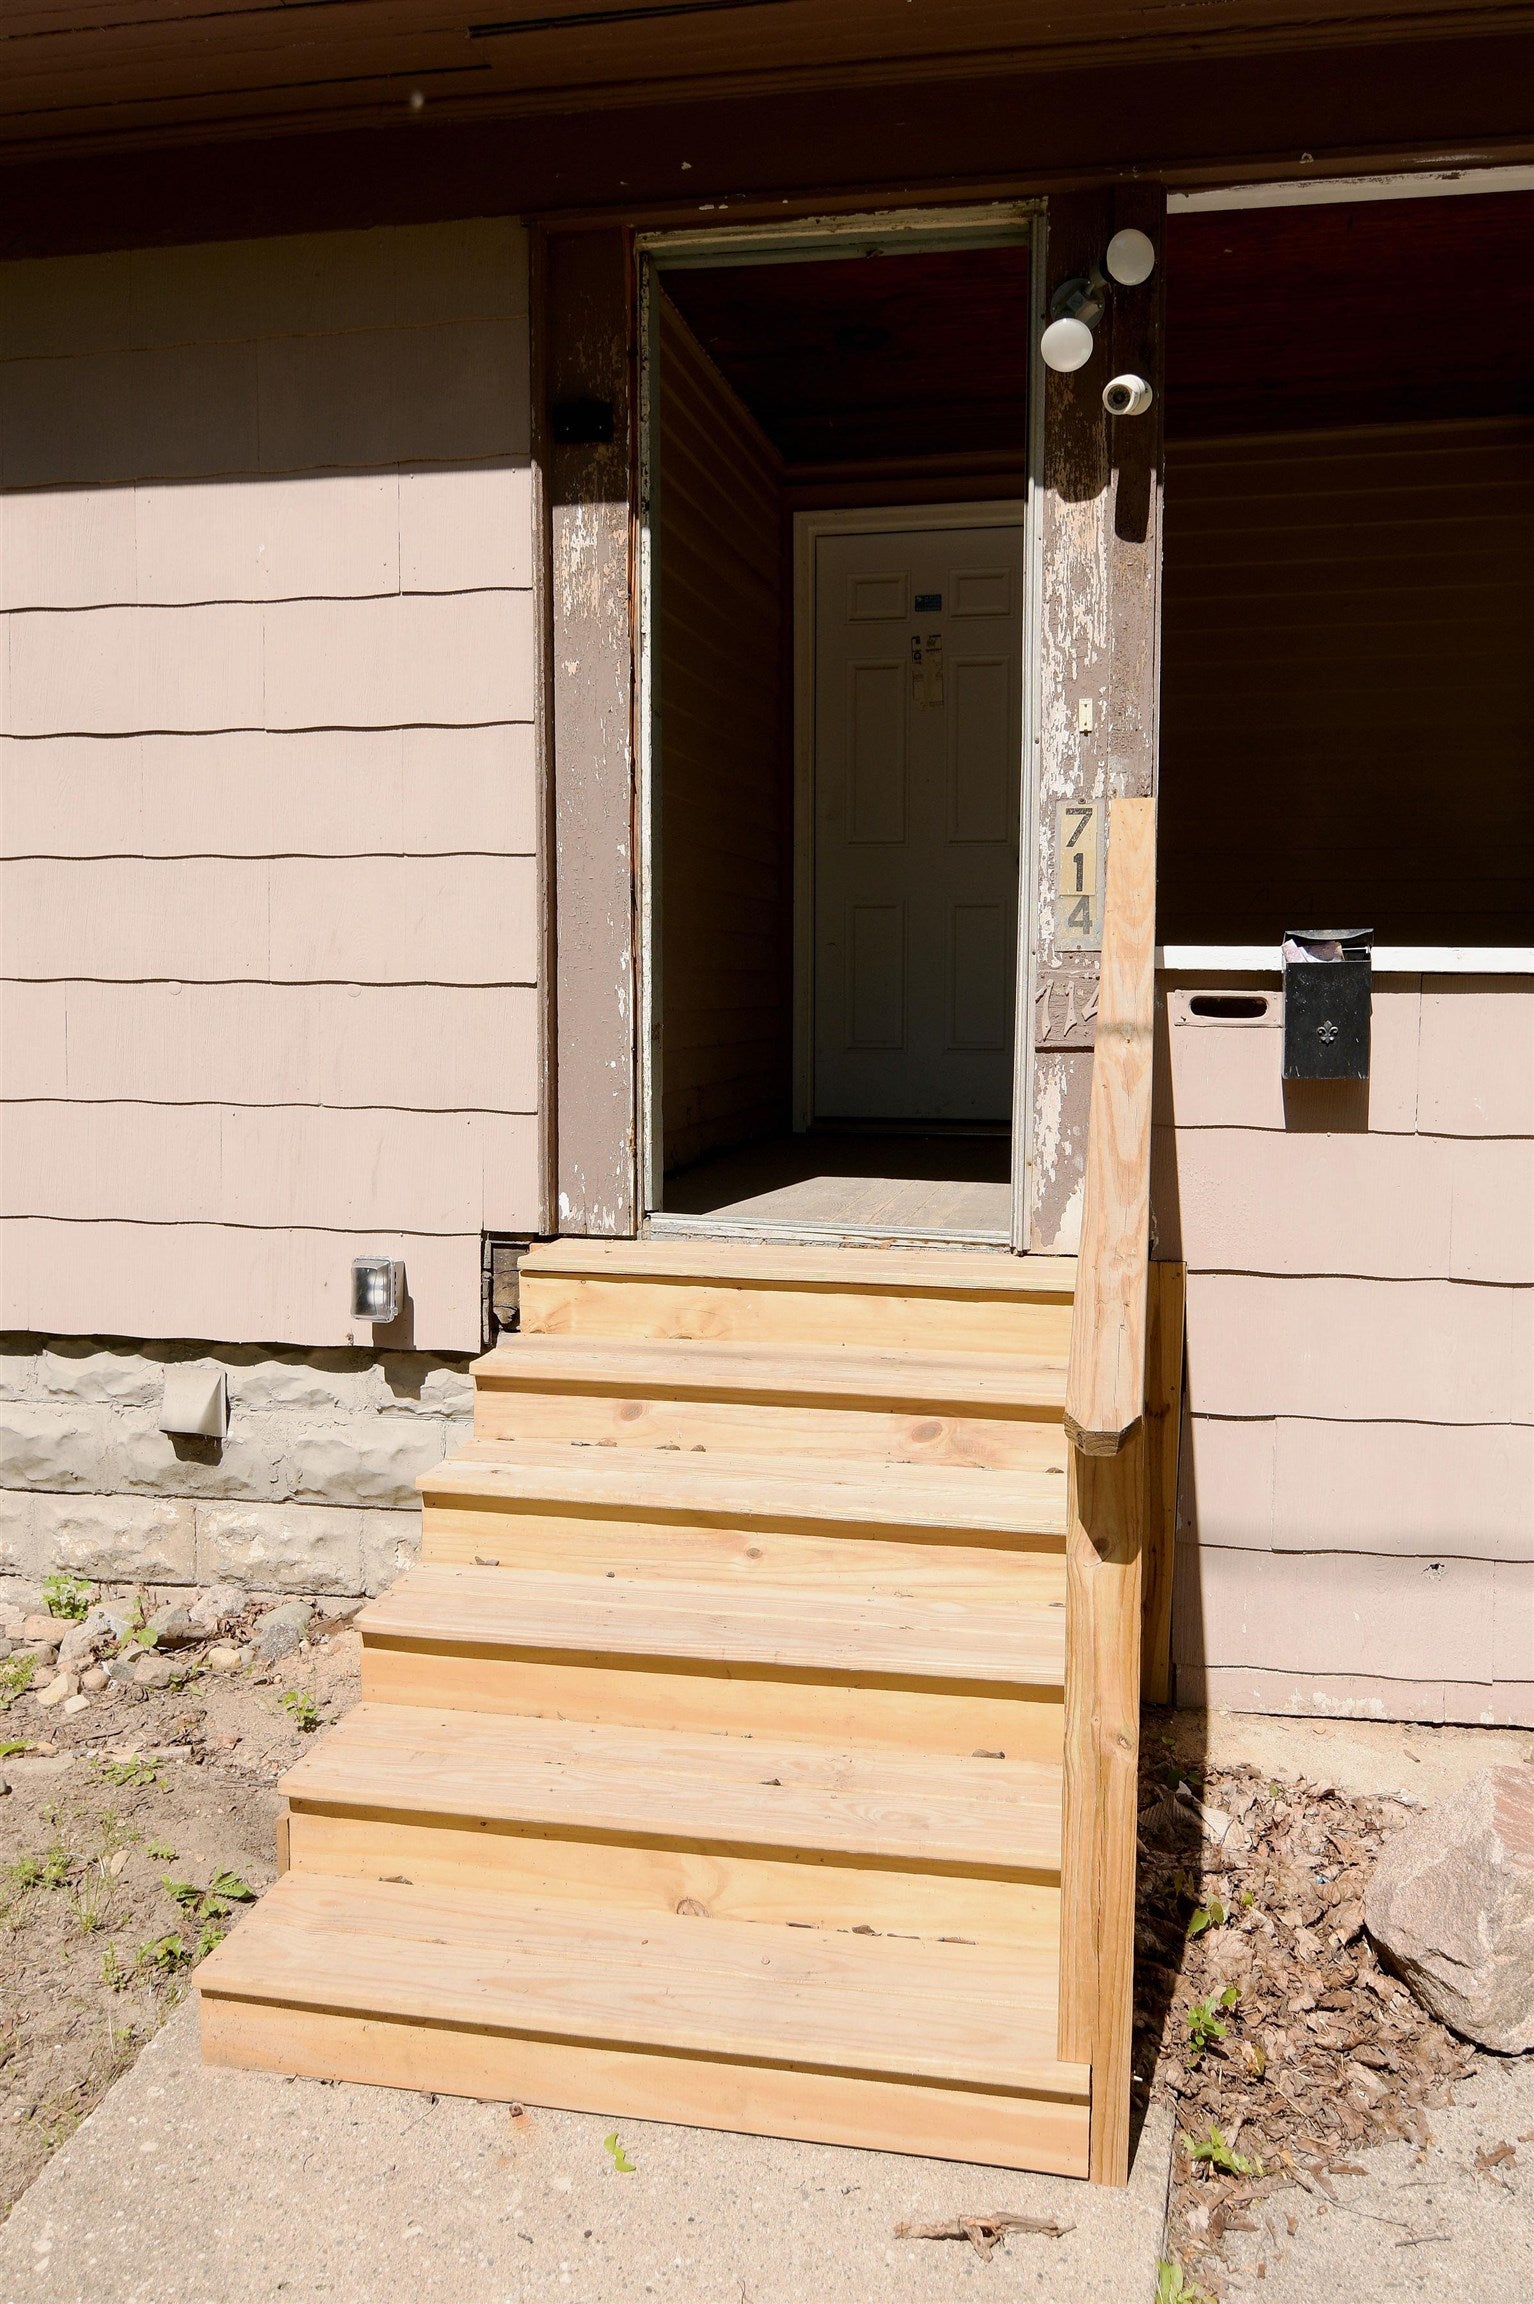
714 Axford StreetFlint City, MI 48503
For Sale|Single Family Residence|Active
3
Beds
2
Total Baths
1
Full Bath
1
Partial Bath
1,368
SqFt
$66
/SqFt
1928
Built
Subdivision:
THE GENESEE COUNTY AGRICULTURAL SOCIETYS SOUTHWEST
County:
Genesee
Due to the health concerns created by Coronavirus we are offering personal 1-1 online video walkthough tours where possible.
Call Now: 1-248-228-6711
Is this the listing for you? We can help make it yours.
1-248-228-6711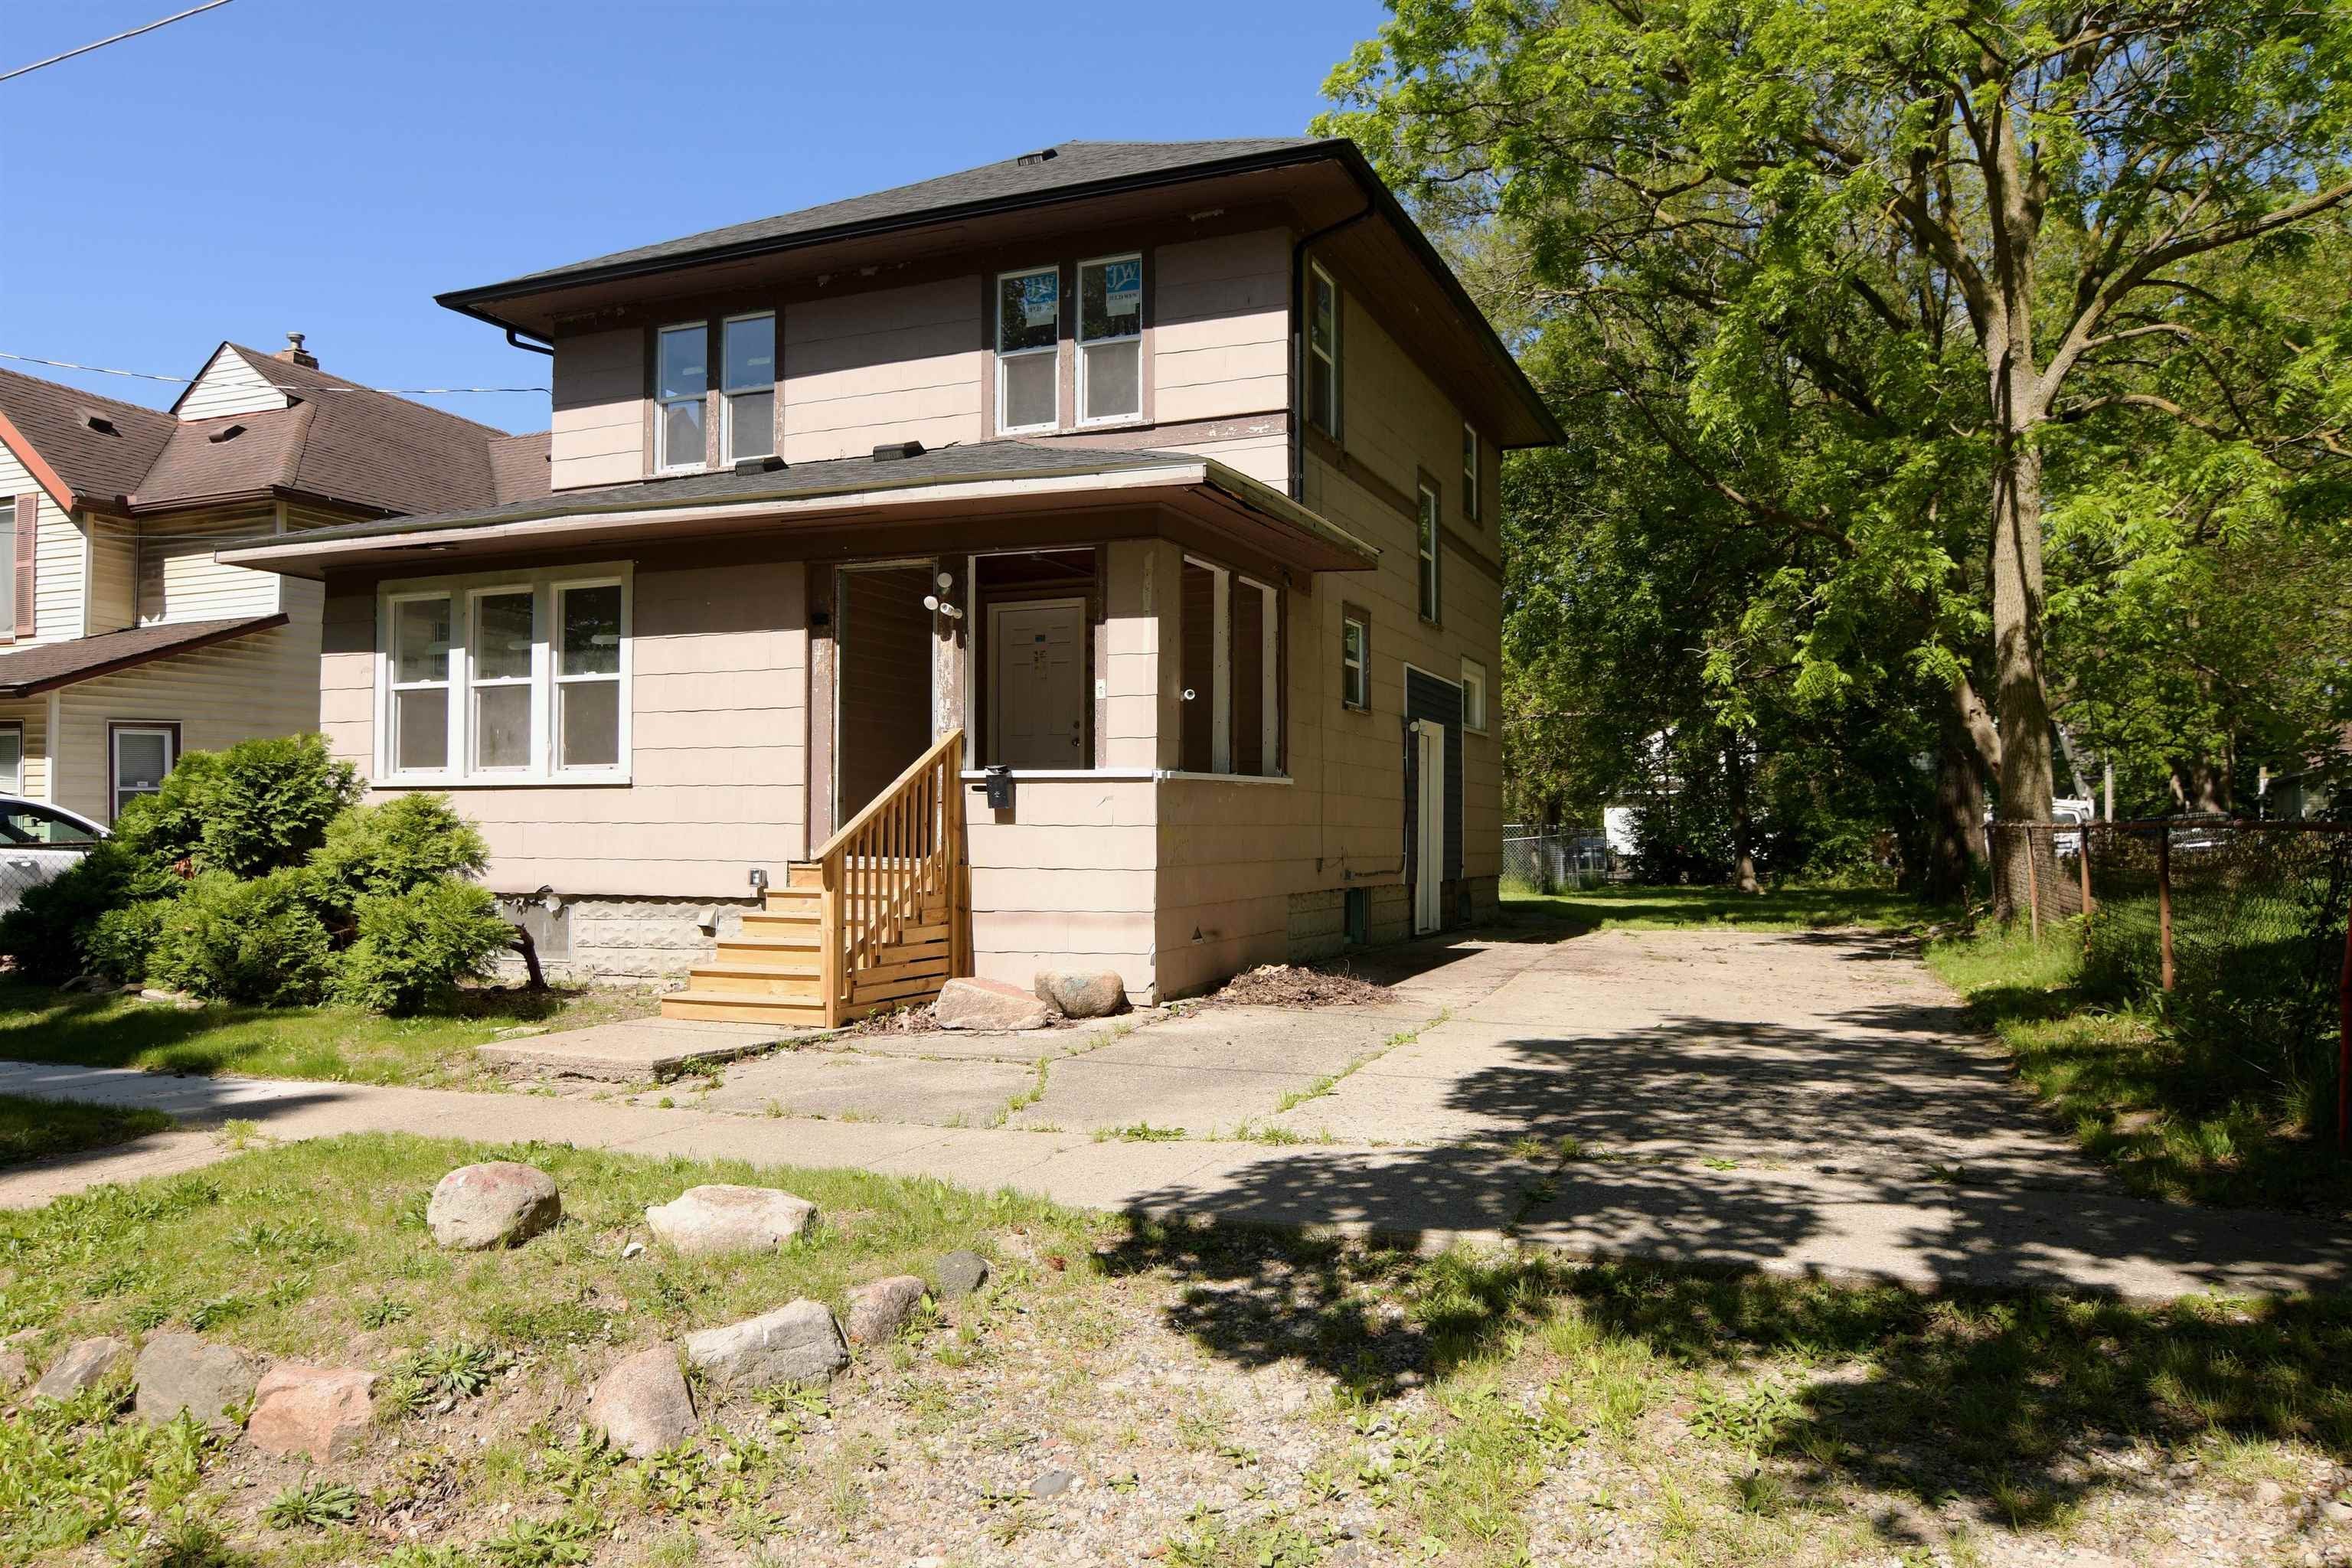
Save
Ask
Tour
Hide
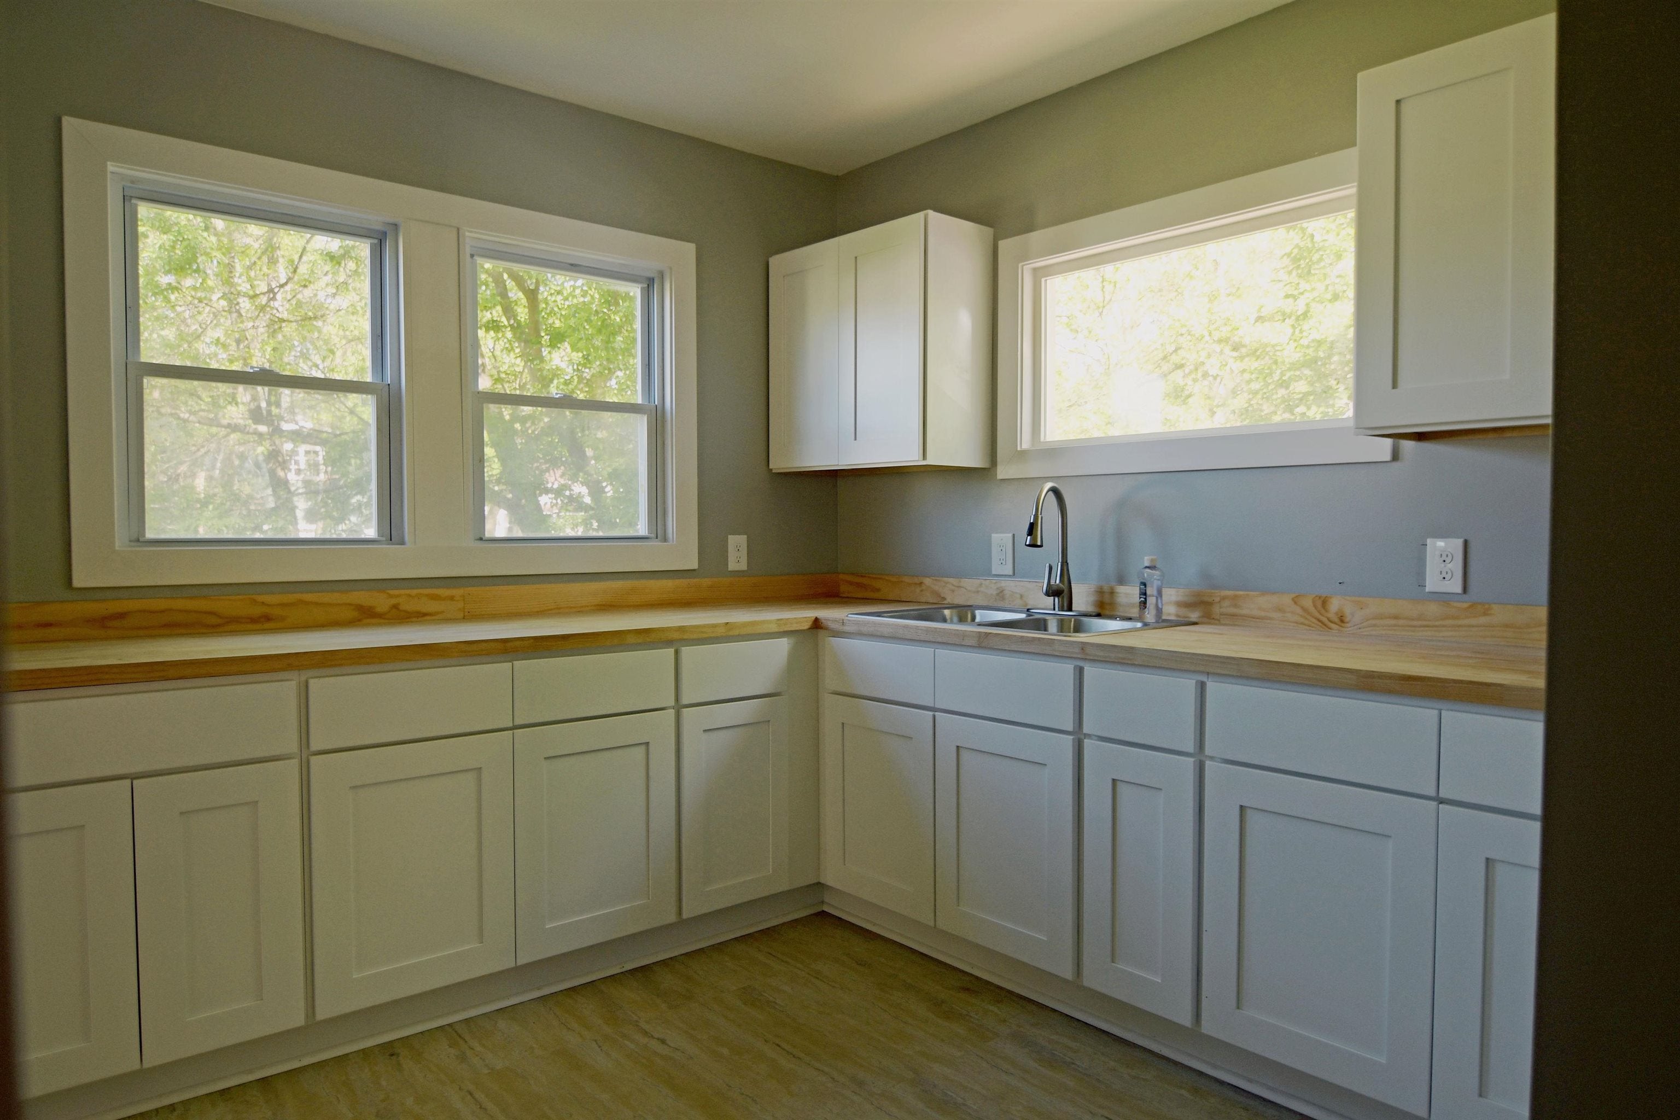
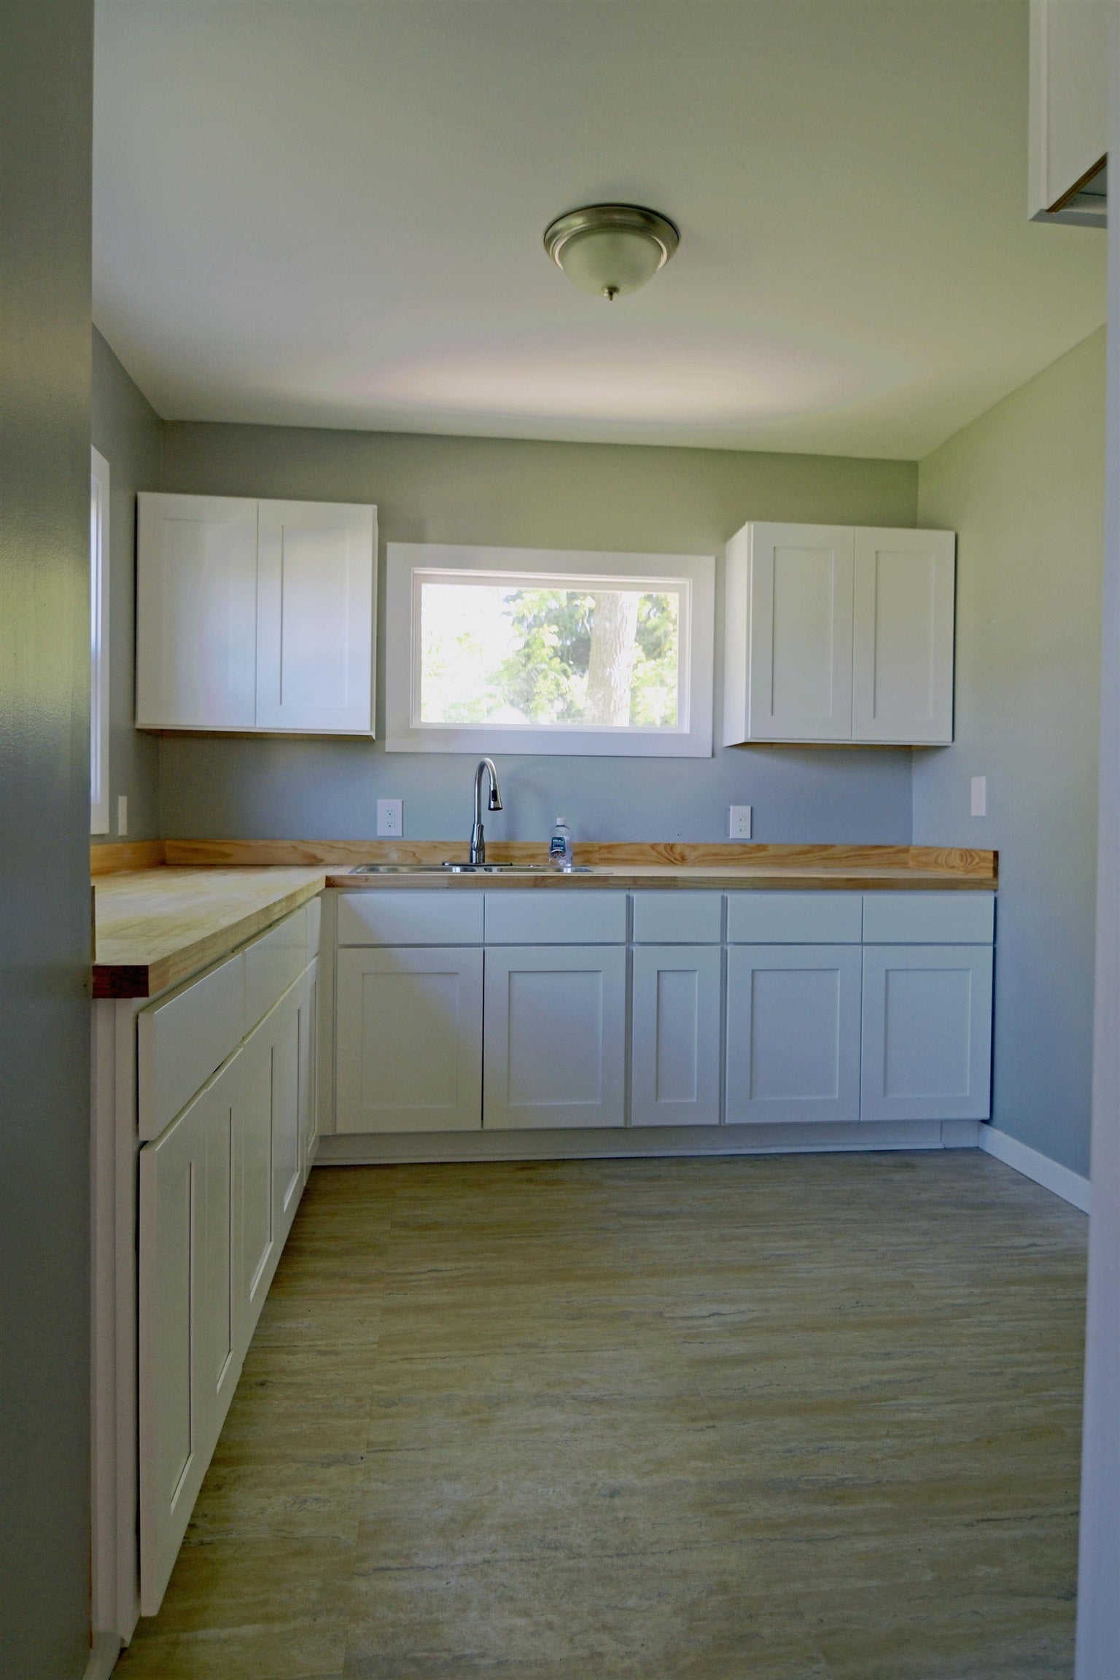
Calling all Buyers! This is the one for you! This is 3 Bedroom, 1.5 bathroom, 2-story home in Flint has an incredible update list. The added lavatory gives you a main floor bathroom while the totally renovated second floor bathroom is sure to please with the large, new shower. Not only was this house cosmetically updated, but all the larger items have been too! Boasting a New Furnace (2026), New Roof (2025), New Windows and Entry Doors, New Kitchen and New Flooring throughout! All new plumbing and electrical have been added to the home, as well. Schedule your showing today!
Save
Ask
Tour
Hide
Listing Snapshot
Price
$90,000
Days On Site
0 Days
Bedrooms
3
Inside Area (SqFt)
1,368 sqft
Total Baths
2
Full Baths
1
Partial Baths
1
Lot Size
0.12 Acres
Year Built
1928
MLS® Number
5050224019
Status
Active
Property Tax
$1,768
HOA/Condo/Coop Fees
N/A
Sq Ft Source
Public Records
Friends & Family
Recent Activity
| 15 hours ago | Listing updated with changes from the MLS® | |
| 15 hours ago | Listing first seen on site |
General Features
Acres
0.12
Cross Street
Ann Arbor St / Walker St
Disclosures
Taxes Not Homestead Exempt
Levels
Two
Property Sub Type
Single Family Residence
Sewer
Public Sewer
SqFt Above
1368
Style
Other
Water Source
Public
Interior Features
Heating
Forced AirNatural Gas
BathFull
Level - Second
BathLav
Level - Main
Bedroom 1
Dimensions - 12.0 x 10.0Level - Second
Bedroom 2
Dimensions - 11.0 x 10.0Level - Second
Bedroom 3
Dimensions - 11.0 x 10.0Level - Second
Save
Ask
Tour
Hide
Exterior Features
Construction Details
OtherVinyl SidingWood Siding
Pool Features
None
Community Features
MLS Area
Area08182Flint
School District
Flint
Financing Terms Available
CashConventional
Schools
School District
Flint
Elementary School
Unknown
Middle School
Unknown
High School
Unknown
Listing courtesy of Les Conley & Associates Inc.: (810) 223-6379

IDX provided courtesy of Realcomp II Ltd. via EastCentralAssociationofREALTORS. Copyright © 2026 Realcomp II Ltd. Shareholders.
IDX information is provided exclusively for consumers' personal, non-commercial use and may not be used for any purpose other than to identify prospective properties consumers may be interested in purchasing and that the data is deemed reliable but not guaranteed accurate by the MLS.
IDX provided courtesy of Realcomp II Ltd. via EastCentralAssociationofREALTORS. Copyright © 2026 Realcomp II Ltd. Shareholders.
IDX information is provided exclusively for consumers' personal, non-commercial use and may not be used for any purpose other than to identify prospective properties consumers may be interested in purchasing and that the data is deemed reliable but not guaranteed accurate by the MLS.
Neighborhood & Commute
Source: Walkscore
Disclosure: Community information and market data powered by Constellation Data Labs. Information is deemed reliable but not guaranteed.
Save
Ask
Tour
Hide