
Save
Ask
Tour
Hide
$329,000
1 Day On Site
6019 Abbott RoadReading Township, MI 49274
For Sale|Single Family Residence|Active
4
Beds
3
Total Baths
2
Full Baths
1
Partial Bath
2,215
SqFt
$149
/SqFt
2003
Built
County:
Hillsdale
Due to the health concerns created by Coronavirus we are offering personal 1-1 online video walkthough tours where possible.
Call Now: 1-248-228-6711
Is this the listing for you? We can help make it yours.
1-248-228-6711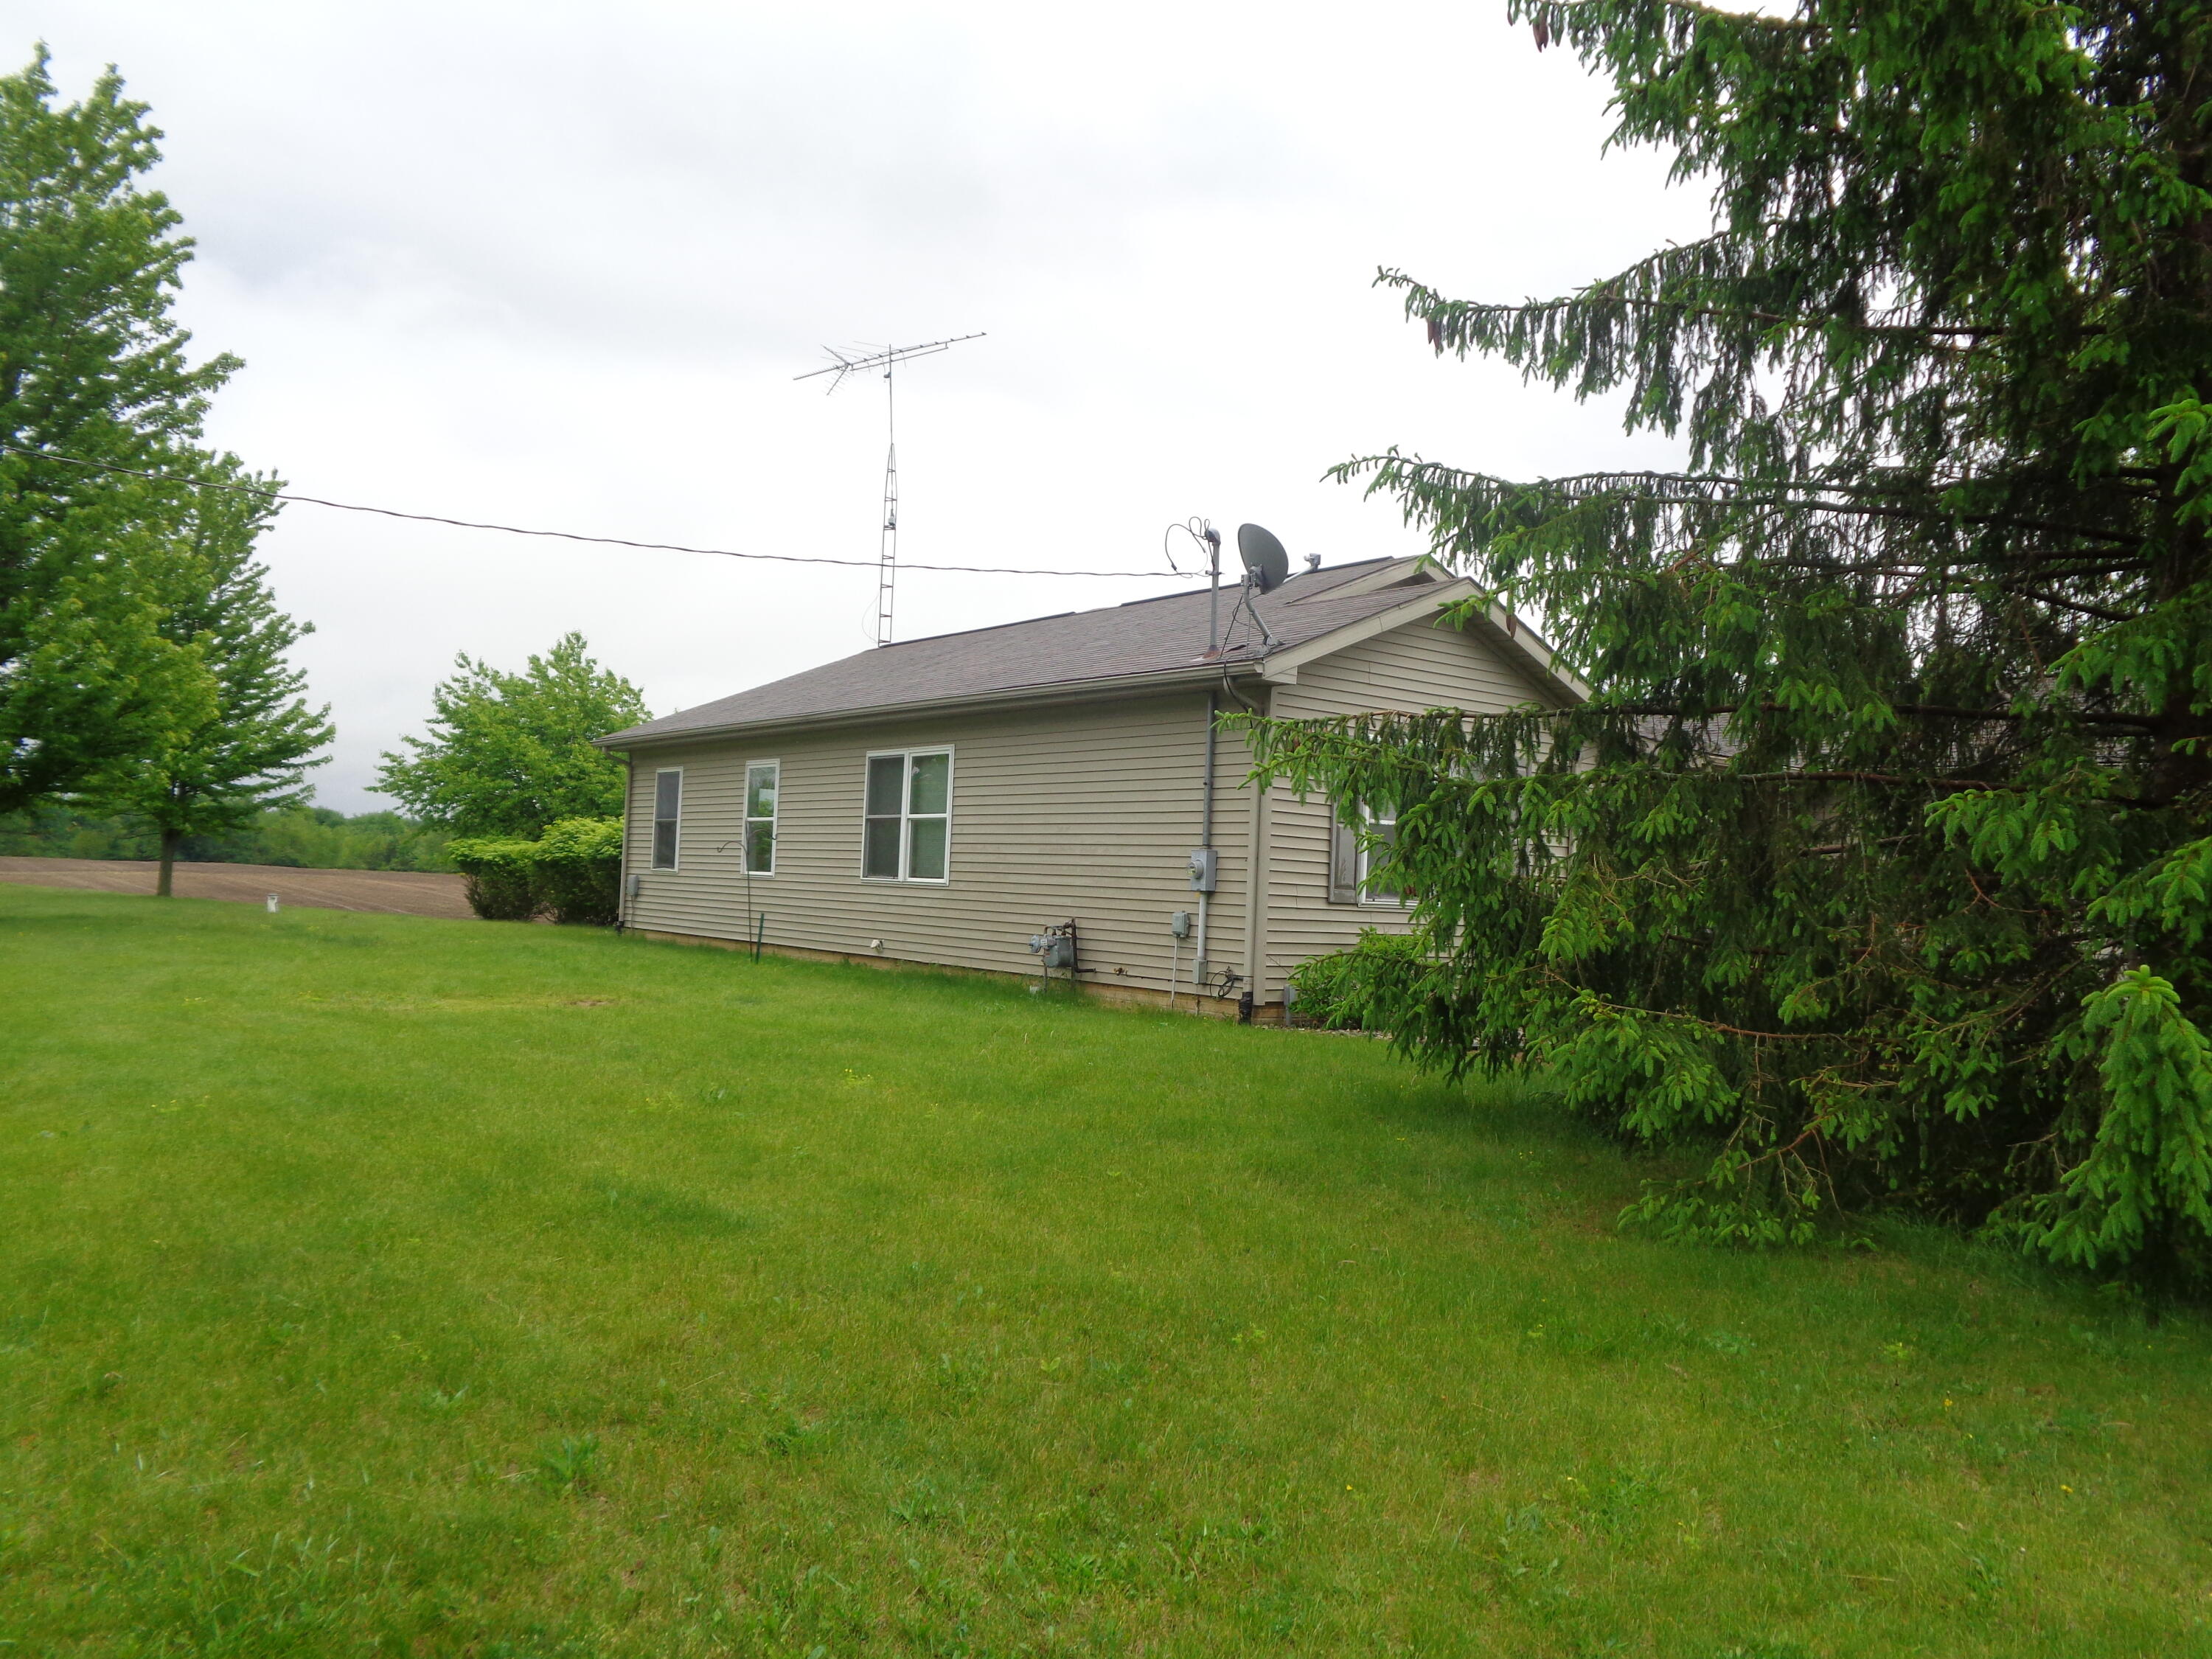
Save
Ask
Tour
Hide
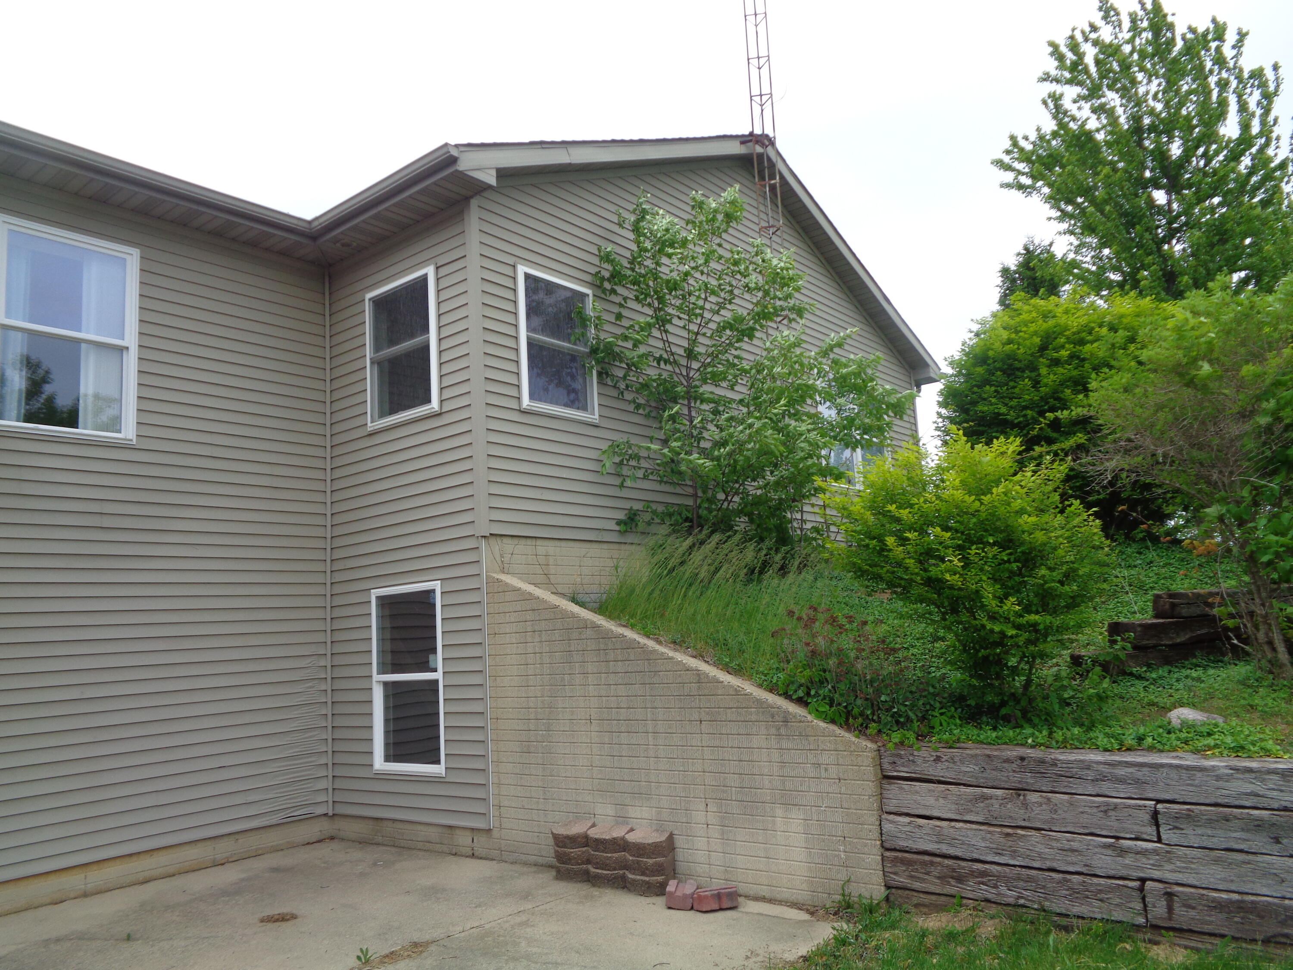
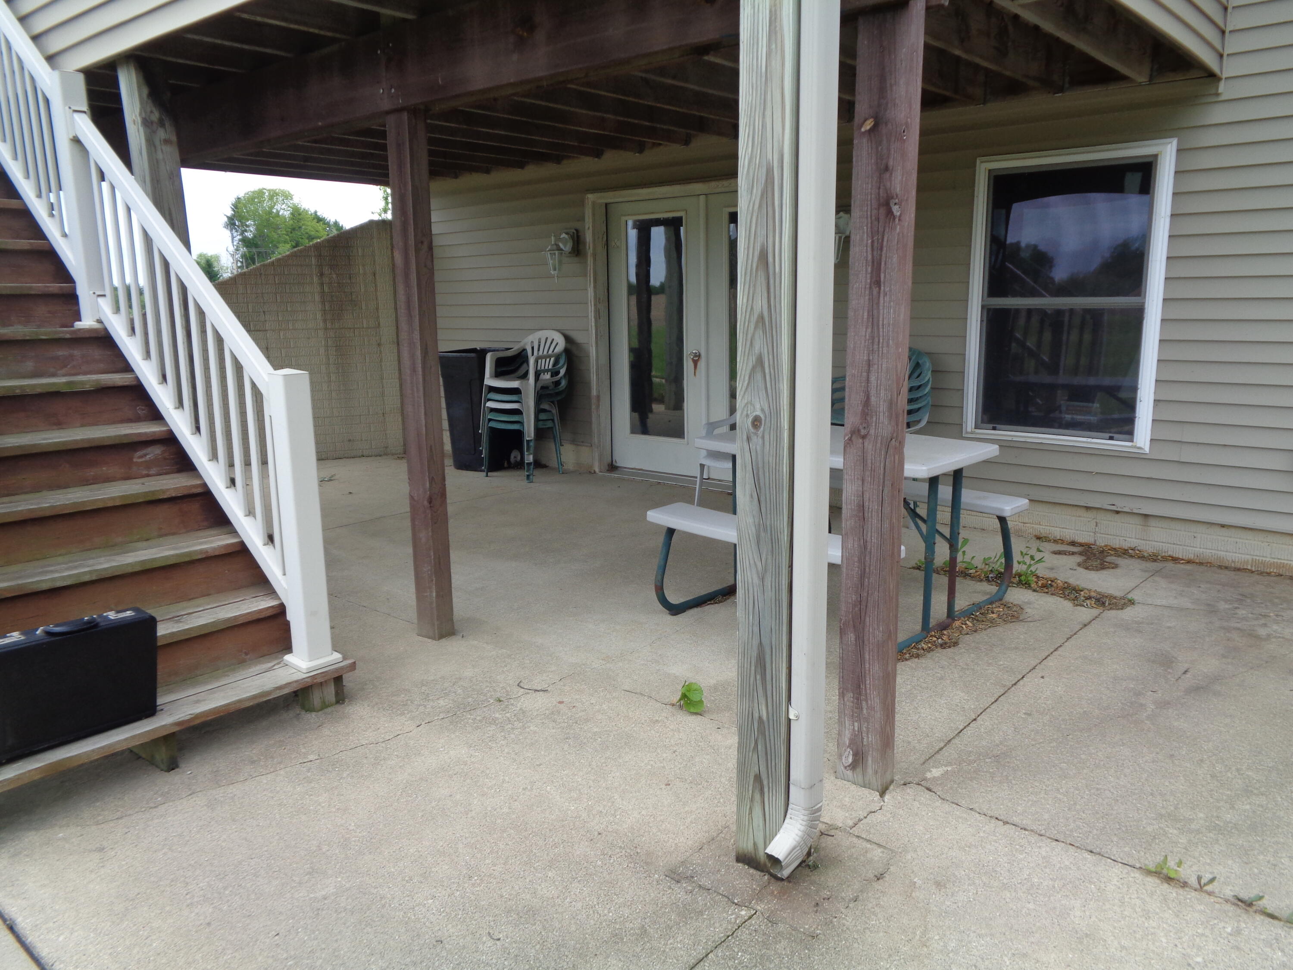
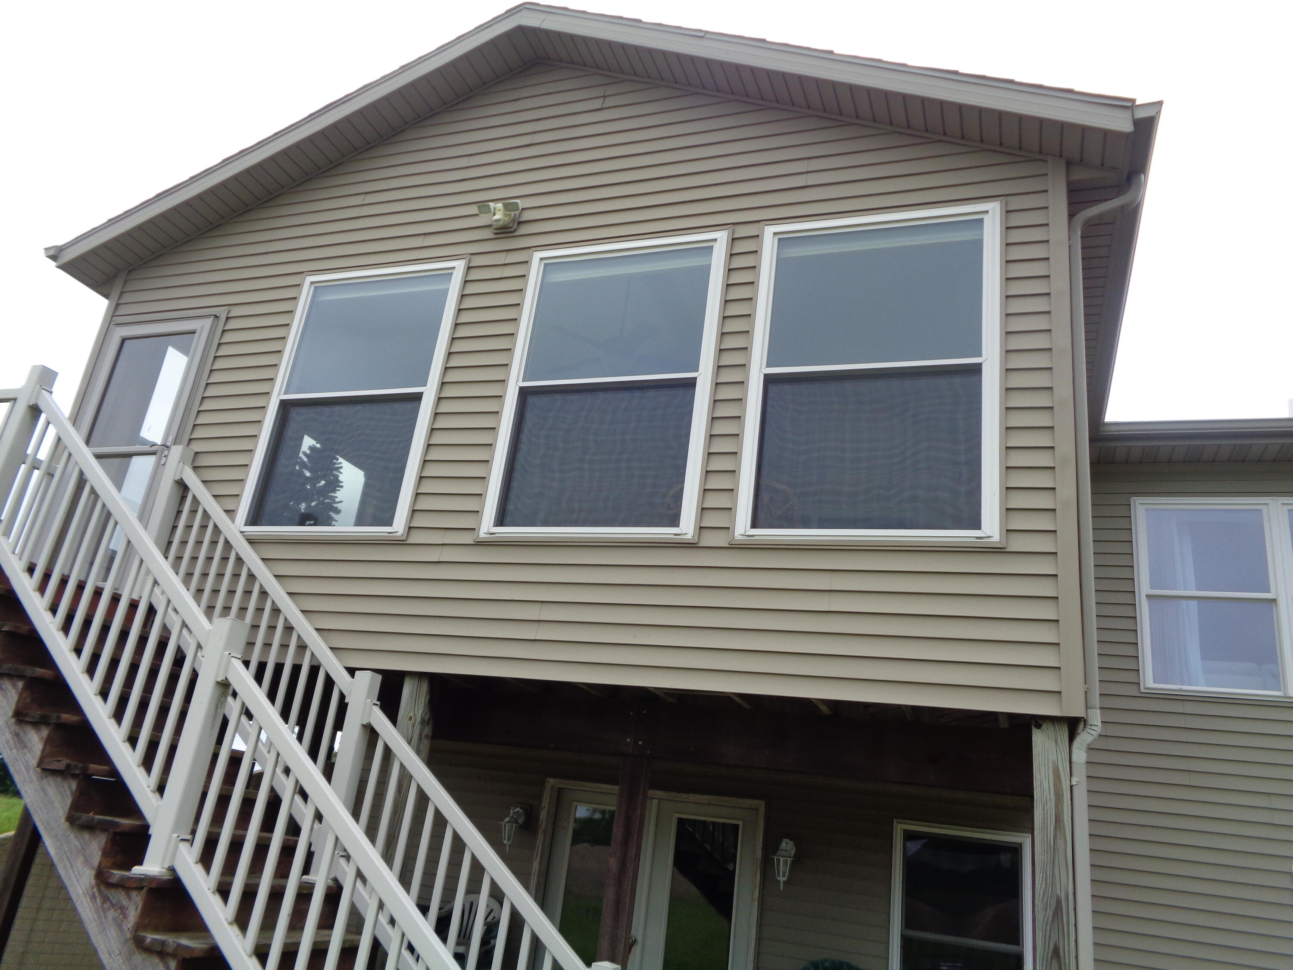
Welcome to a move in ready 4 bedroom, 2 1/2 bath home, with a 2 car attached, full basement, 3 season room, 2 country acres and a bonus 20X40 building previously used as an antique shop. Shop is heated and finished inside. Has a basement entrance w/ a concrete patio, stairs leading up to the 3 season room. Has a outdoor shed for extra storage. Property is only 1 1/4 mile West of Reading. Plenty of room for most any use you desire.
Save
Ask
Tour
Hide
Listing Snapshot
Price
$329,000
Days On Site
1 Day
Bedrooms
4
Inside Area (SqFt)
2,215 sqft
Total Baths
3
Full Baths
2
Partial Baths
1
Lot Size
2 Acres
Year Built
2003
MLS® Number
53026024603
Status
Active
Property Tax
$2,810.39
HOA/Condo/Coop Fees
N/A
Sq Ft Source
Public Records
Friends & Family
Recent Activity
| yesterday | Listing updated with changes from the MLS® | |
| yesterday | Listing first seen on site |
General Features
Acres
2
Attached Garage
Yes
Cross Street
Reading Rd.
Disclosures
Mineral Rights
Garage
Yes
Garage Spaces
2
Number Of Stories
1
Parking
AttachedGarage Faces FrontGravelGarage Door Opener
Property Sub Type
Single Family Residence
Sewer
Septic Tank
Special Circumstances
Standard
SqFt Above
2215
SqFt Total
2215
Style
Ranch
Utilities
Natural Gas ConnectedPhone AvailablePhone Connected
Water Source
PrivateWell
Interior Features
Appliances
Electric Water HeaterDishwasherDryerHumidifierMicrowaveRefrigeratorRangeWasher
Basement
FullWalk-Out Access
Cooling
Ceiling Fan(s)Central Air
Flooring
Carpet
Heating
Forced AirNatural Gas
Laundry Features
Laundry RoomMain LevelWasher Hookup
Window Features
Insulated WindowsWindow Treatments
BathFull
Level - Main
Bedroom 2
Dimensions - 12 x 9Level - MainArea - 108
Bedroom 3
Dimensions - 14 x 13Level - MainArea - 182
Bedroom 4
Dimensions - 13 x 9Level - MainArea - 117
Bonus Room
Dimensions - 20 x 10Level - MainArea - 200Description - 3 season room
Dining Room
Dimensions - 10 x 10Level - MainArea - 100
Kitchen
Dimensions - 14 x 12Level - MainArea - 168
Laundry
Dimensions - 6.0Level - Main
Living Room
Dimensions - 20 x 17Level - MainArea - 340
Master Bedroom
Dimensions - 12 x 8Level - MainArea - 96
Other
Dimensions - 7 x 3Level - MainArea - 21Description - 1/2 bath
Save
Ask
Tour
Hide
Exterior Features
Construction Details
Vinyl Siding
Lot Features
Flag Lot
Other Structures
Other
Patio And Porch
Covered
Roof
Asphalt
Windows/Doors
Insulated WindowsWindow Treatments
Community Features
Financing Terms Available
CashConventionalFHAUSDA LoanVA Loan
MLS Area
Area30101ReadingTwp
Roads
Paved
School District
Reading
Schools
School District
Reading
Elementary School
Unknown
Middle School
Unknown
High School
Unknown
Listing courtesy of Michael Auction & Realty Service LLC: [email protected]

IDX provided courtesy of Realcomp II Ltd. via HillsdaleCountyBoardofREALTORS. Copyright © 2026 Realcomp II Ltd. Shareholders.
IDX information is provided exclusively for consumers' personal, non-commercial use and may not be used for any purpose other than to identify prospective properties consumers may be interested in purchasing and that the data is deemed reliable but not guaranteed accurate by the MLS.
IDX provided courtesy of Realcomp II Ltd. via HillsdaleCountyBoardofREALTORS. Copyright © 2026 Realcomp II Ltd. Shareholders.
IDX information is provided exclusively for consumers' personal, non-commercial use and may not be used for any purpose other than to identify prospective properties consumers may be interested in purchasing and that the data is deemed reliable but not guaranteed accurate by the MLS.
Neighborhood & Commute
Source: Walkscore
Disclosure: Community information and market data powered by Constellation Data Labs. Information is deemed reliable but not guaranteed.
Save
Ask
Tour
Hide
Did you know? You can invite friends and family to your search. They can join your search, rate and discuss listings with you.