Save
Ask
Tour
Hide
Share
$159,900
New Listing

211 W Maple Street
Camden Township, MI 49232

For Sale|Single Family Residence|Active
2
Beds
2
Total Baths
2
Full Baths
1,356
SqFt
$118
/SqFt
1900
Built
County:
Hillsdale

Due to the health concerns created by Coronavirus we are offering personal 1-1 online video walkthough tours where possible.
Call Now: 1-248-228-6711
Is this the listing for you? We can help make it yours.
1-248-228-6711
211 W Maple Street211 W Maple Street211 W Maple Street211 W Maple Street
Save
Ask
Tour
Hide
Share

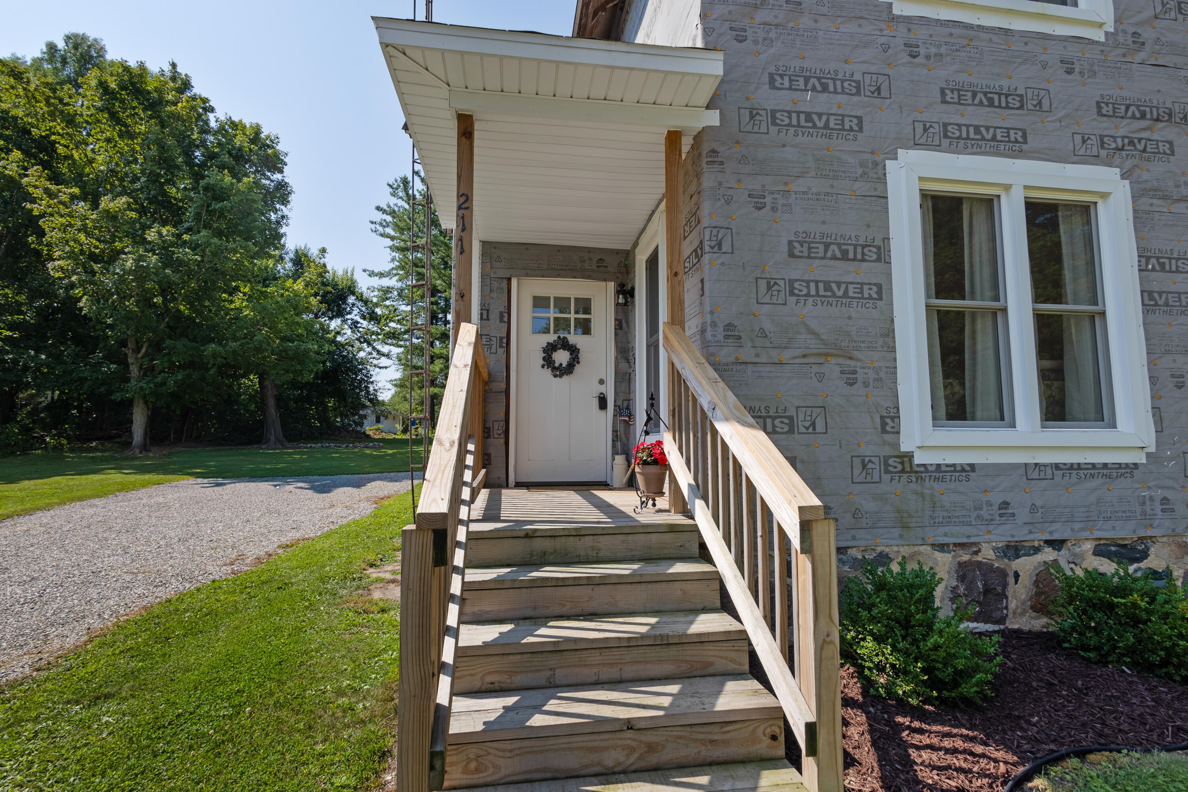
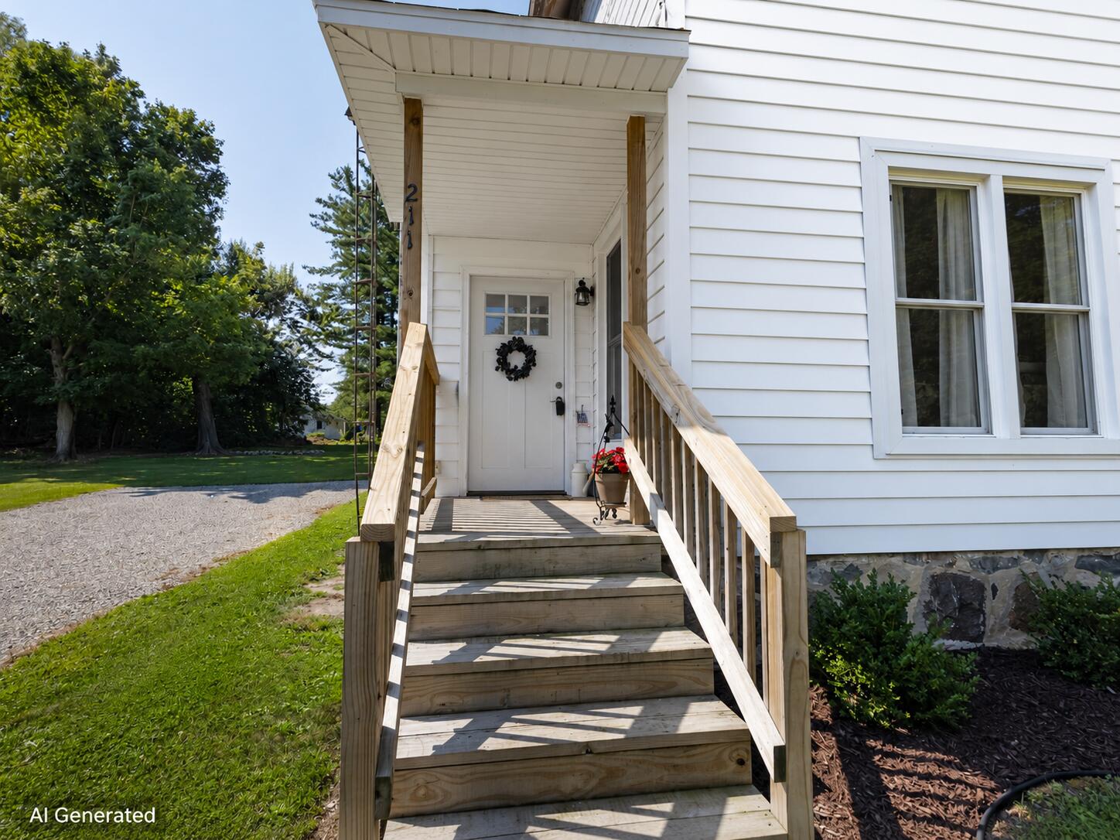
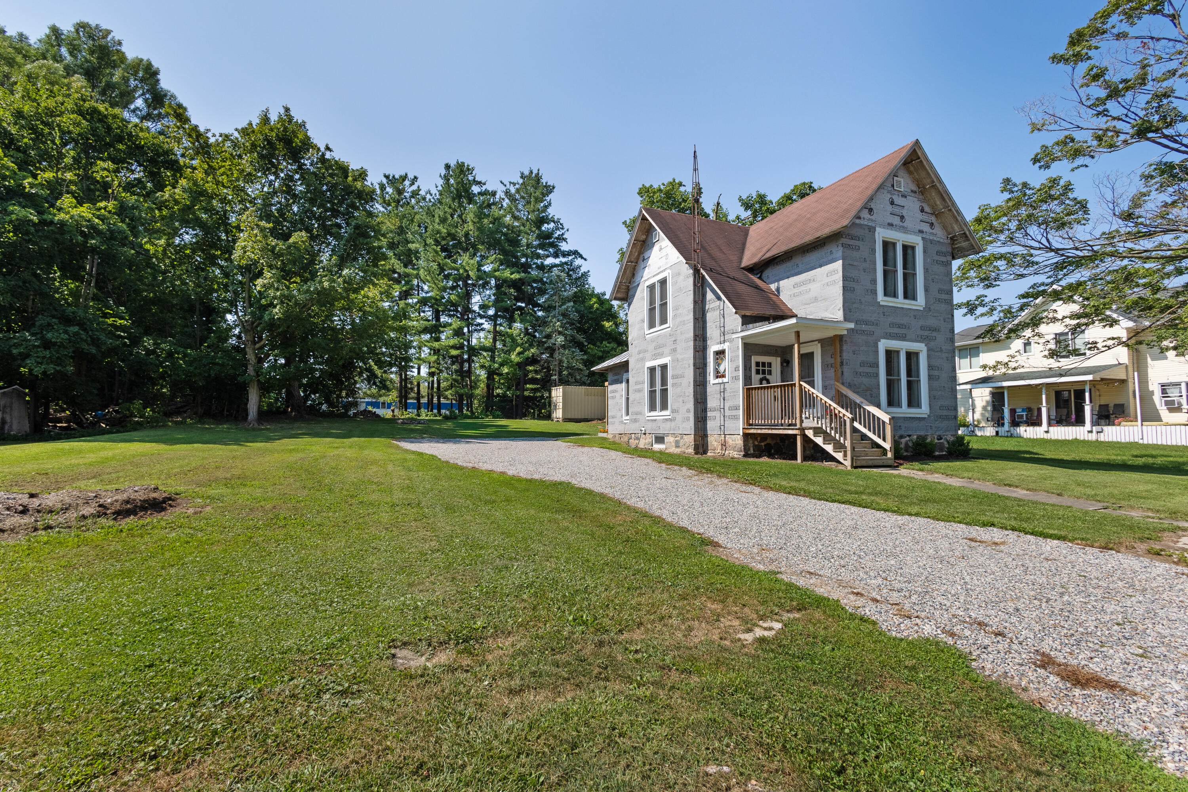
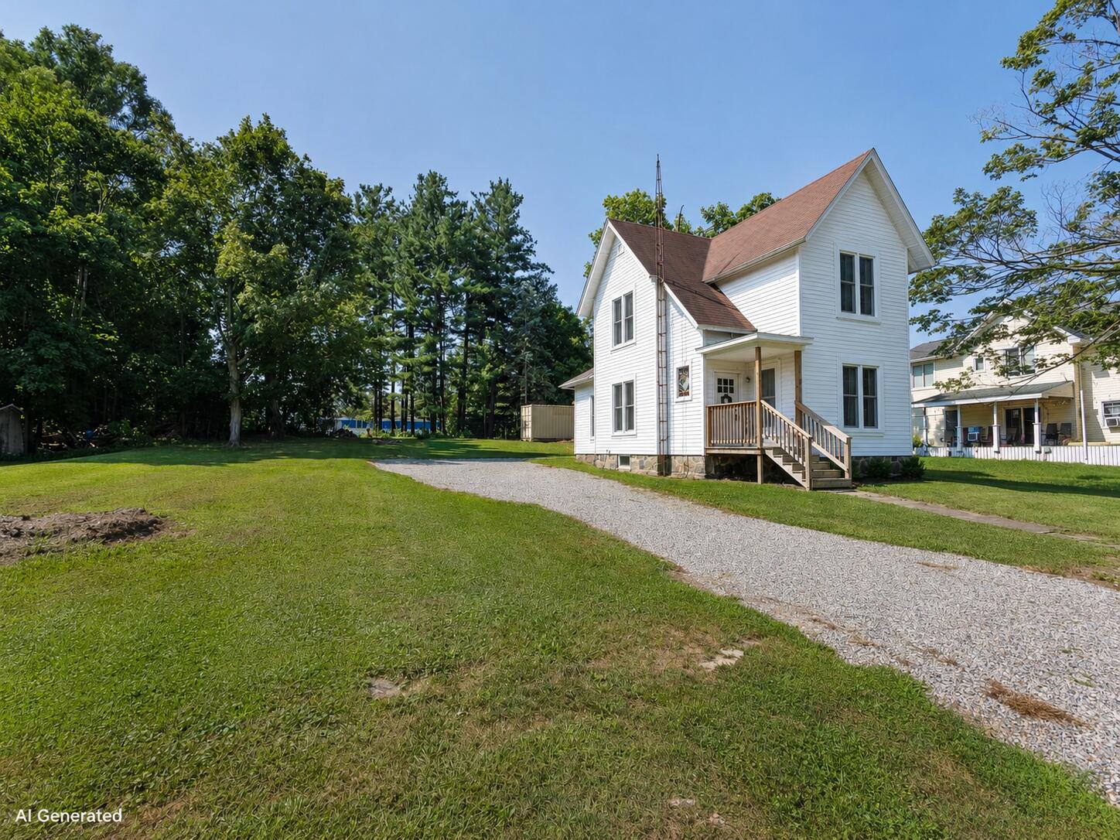
Welcome to this beautifully updated home that has been remodeled from top to bottom with care and attention to detail! Every room has been refreshed, creating a modern, move-in-ready space. Extensive improvements include new insulation and drywall throughout, all-new windows and doors, new flooring in the dining room, new carpet, and a brand-new HVAC system with central air. The home also features an owned water softener and a new sump pump for added peace of mind. The exterior has been wrapped and is ready for the new owner's choice of siding color. The seller is offering a credit toward completing the siding, giving you the opportunity to add your own finishing touch. With its modern look, thoughtful updates, and convenient location, this home is ready for its next chapter. Don't miss your chance to make it yours! This company makes no warranties or representations regarding the information provided; interested parties are responsible for verifying its accuracy.

Save
Ask
Tour
Hide
Share
Listing Snapshot
Price 
$159,900
Days On Site 
0 Days
Bedrooms 
2
Inside Area (SqFt) 
1,356 sqft
Total Baths 
2
Full Baths 
2
Partial Baths 
N/A
Lot Size 
0.25 Acres
Year Built 
1900
MLS® Number 
53026039902
Status 
Active
Property Tax 
$869
HOA/Condo/Coop Fees 
N/A
Sq Ft Source 
N/A
Friends & Family
Recent Activity
19 hours agoListing first seen on site
19 hours agoListing updated with changes from the MLS®
General Features
Acres 
0.25
Cross Street 
Dwight St
Disclosures 
Mineral Rights Excluded
Parking 
GravelUnpaved
Property Sub Type 
Single Family Residence
Sewer 
Public Sewer
Special Circumstances 
Standard
SqFt Above 
1356
SqFt Below 
274
SqFt Total 
1356
Style 
Traditional
Utilities 
Natural Gas ConnectedPhone Available
Water Source 
Public
Interior Features
Appliances 
Electric Water HeaterDryerRefrigeratorRangeWasherWater Softener Owned
Basement 
Sump Pump
Cooling 
Central Air
Flooring 
Vinyl
Heating 
Forced AirNatural Gas
Laundry Features 
Laundry ClosetMain Level
Window Features 
Storm Window(s)Window Treatments
BathFull 
Level - Main
Bedroom 2 
Dimensions - 13.0 x 13.0Level - UpperArea - 169
Family Room 
Dimensions - 9.0 x 11.0Level - MainArea - 99
Kitchen 
Dimensions - 11.9 x 11.5Level - MainArea - 137
Living Room 
Dimensions - 13.0 x 13.0Level - MainArea - 169
Master Bedroom 
Dimensions - 13.0 x 13.0Level - UpperArea - 169
Other 
Dimensions - 15.0 x 13.0Level - MainArea - 195
Save
Ask
Tour
Hide
Share
Exterior Features
Construction Details 
OtherWood Siding
Patio And Porch 
Deck
Roof 
CompositionMetal
Windows/Doors 
Storm Window(s)Window Treatments
Community Features
Community Features 
Sidewalks
Financing Terms Available 
CashConventionalFHA
MLS Area 
Area30141CamdenTwp
School District 
CamdenFrontier
Schools
School District
CamdenFrontier
Elementary School
Unknown
Middle School
Unknown
High School
Unknown
Listing courtesy of Playford Real Estate: [email protected]


IDX provided courtesy of Realcomp II Ltd. via HillsdaleCountyBoardofREALTORS. Copyright © 2026 Realcomp II Ltd. Shareholders.

IDX information is provided exclusively for consumers' personal, non-commercial use and may not be used for any purpose other than to identify prospective properties consumers may be interested in purchasing and that the data is deemed reliable but not guaranteed accurate by the MLS.

Neighborhood & Commute
Source: Walkscore
Disclosure: Community information and market data powered by Constellation Data Labs. Information is deemed reliable but not guaranteed.
Save
Ask
Tour
Hide
Share