Save
Ask
Tour
Hide
Share
$255,000
New Listing

3600 E Territorial Road
Amboy Township, MI 49232

For Sale|Single Family Residence|Active
3
Beds
1
Total Bath
1
Full Bath
1,182
SqFt
$216
/SqFt
1948
Built
County:
Hillsdale

Due to the health concerns created by Coronavirus we are offering personal 1-1 online video walkthough tours where possible.
Call Now: 1-248-228-6711
Is this the listing for you? We can help make it yours.
1-248-228-6711
3600 E Territorial Road3600 E Territorial Road3600 E Territorial Road3600 E Territorial Road
Save
Ask
Tour
Hide
Share

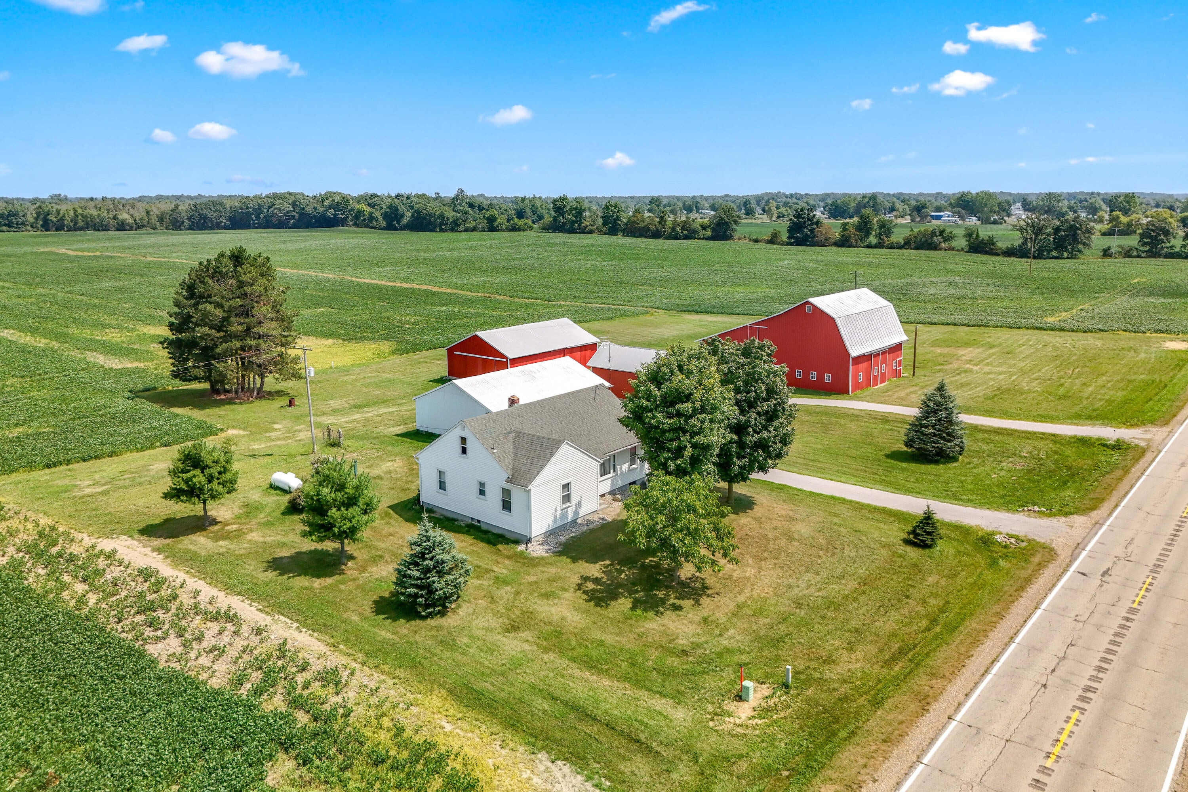
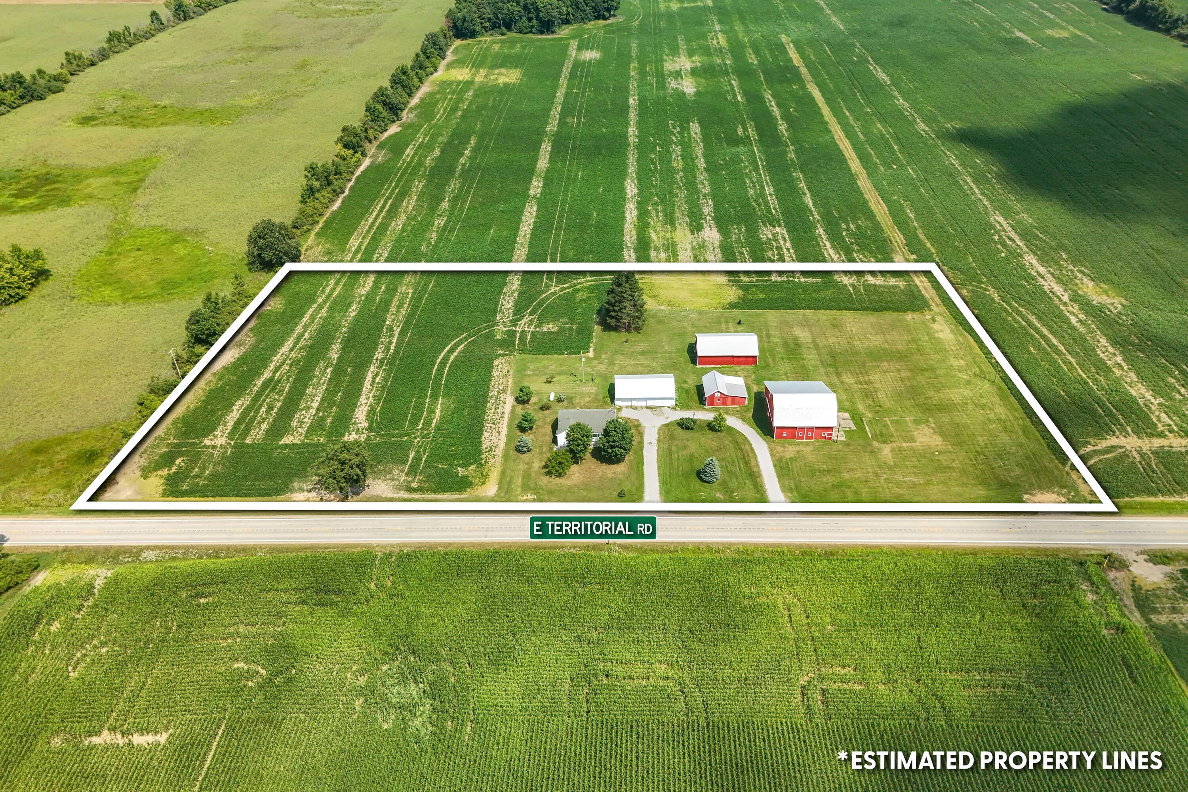
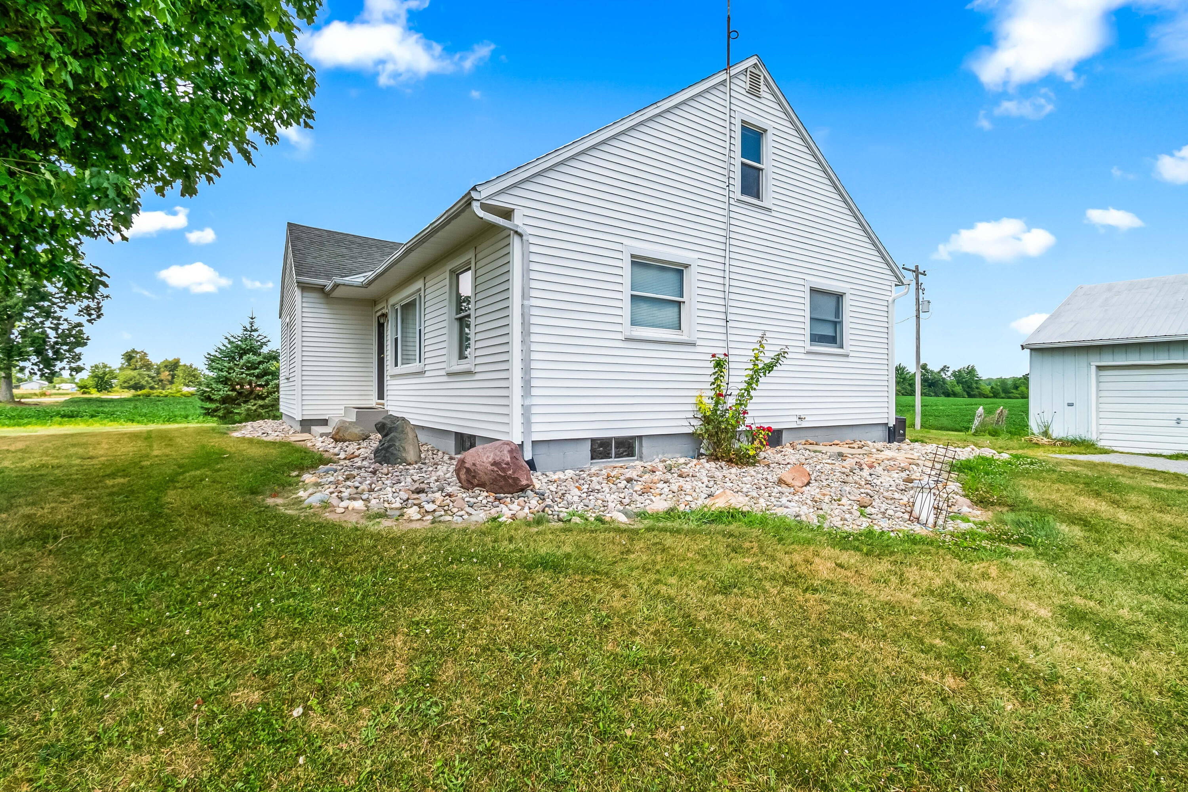
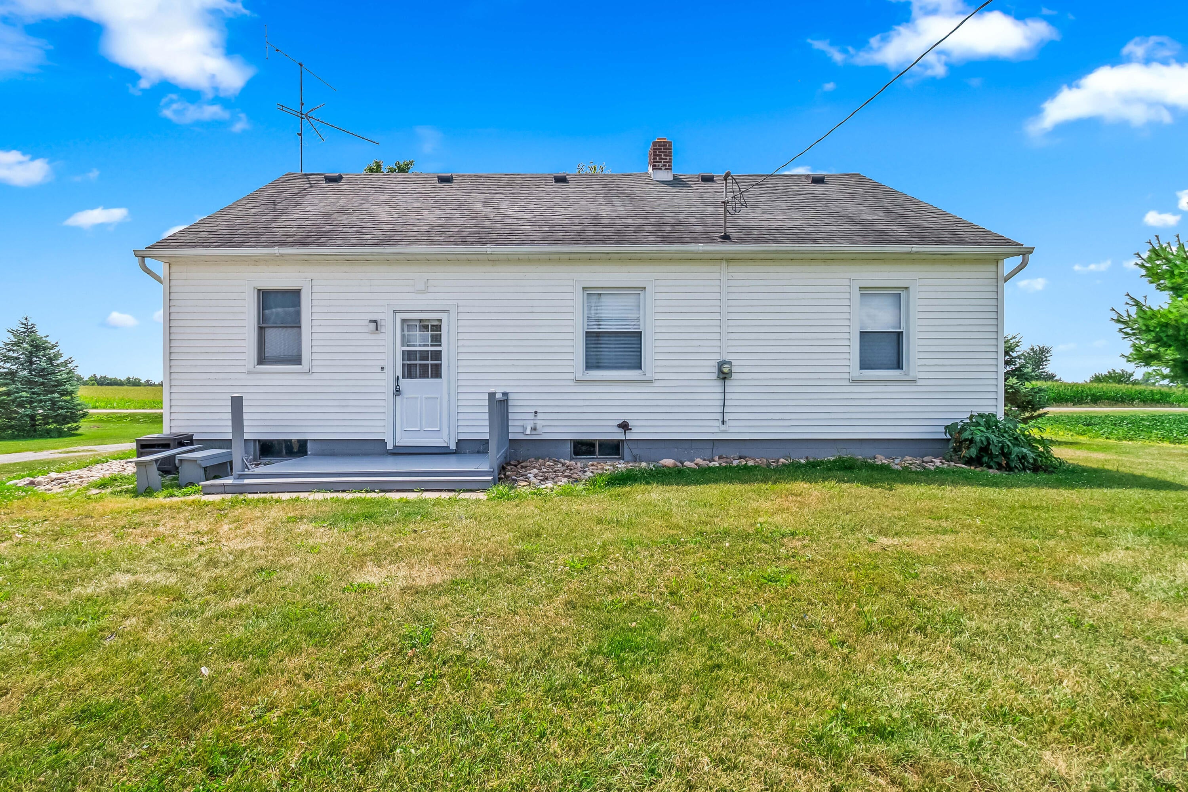
Looking for a hobby farm or the perfect homestead? This one is a must-see! Offered for the first time ever on the market, this well-loved 3-bedroom, 1-full-bath ranch is ready for its next chapter. Situated on approximately 5 acres, the property offers plenty of room to garden, raise animals, enjoy the outdoors, or just enjoy the peaceful country setting. Inside, the home is filled with character featuring hardwood floors, an updated bathroom, a full basement, and a spacious attic with storage and potential for additional finished living space. Outside is where this property truly shines, featuring a 3-car detached garage plus three additional outbuildings, including a large hip-roof barn with endless possibilities for storage, hobbies, animals, or farm use. Sale is subject to township approval of proposed split.

Save
Ask
Tour
Hide
Share
Listing Snapshot
Price 
$255,000
Days On Site 
0 Days
Bedrooms 
3
Inside Area (SqFt) 
1,182 sqft
Total Baths 
1
Full Baths 
1
Partial Baths 
N/A
Lot Size 
5 Acres
Year Built 
1948
MLS® Number 
53026041583
Status 
Active
Property Tax 
$2,590
HOA/Condo/Coop Fees 
N/A
Sq Ft Source 
Public Records
Friends & Family
Recent Activity
16 hours agoListing updated with changes from the MLS®
16 hours agoListing first seen on site
General Features
Acres 
5
Cross Street 
Crampton & Grass Lake Road
Garage 
Yes
Garage Spaces 
3
Parking 
DetachedGarage Faces FrontGravel
Property Sub Type 
Single Family Residence
Sewer 
Septic Tank
Special Circumstances 
Standard
SqFt Above 
1182
SqFt Total 
1182
Style 
Ranch
Water Source 
PrivateWell
Interior Features
Appliances 
RefrigeratorRangeWater Softener Owned
Basement 
Full
Cooling 
Ceiling Fan(s)
Flooring 
Ceramic TileWood
Heating 
Forced AirPropane
Laundry Features 
In Basement
Window Features 
Window Treatments
BathFull 
Level - Main
Bedroom 2 
Dimensions - 13.0 x 10.0Level - MainArea - 130
Bedroom 3 
Dimensions - 13.0 x 10.0Level - MainArea - 130
Dining Room 
Dimensions - 13.0 x 9.0Level - MainArea - 117
Kitchen 
Dimensions - 13.0 x 10.0Level - MainArea - 130
Living Room 
Dimensions - 18.0 x 13.0Level - MainArea - 234
Master Bedroom 
Dimensions - 13.0 x 10.0Level - MainArea - 130
Save
Ask
Tour
Hide
Share
Exterior Features
Construction Details 
Vinyl Siding
Other Structures 
Barn(s)
Patio And Porch 
Deck
Roof 
Shingle
Windows/Doors 
Window Treatments
Community Features
Financing Terms Available 
CashConventional
MLS Area 
Area30181AmboyTwp
Roads 
Paved
School District 
Waldron
Schools
School District
Waldron
Elementary School
Unknown
Middle School
Unknown
High School
Unknown
Listing courtesy of RE/MAX Preferred Realty: [email protected]


IDX provided courtesy of Realcomp II Ltd. via HillsdaleCountyBoardofREALTORS. Copyright © 2026 Realcomp II Ltd. Shareholders.

IDX information is provided exclusively for consumers' personal, non-commercial use and may not be used for any purpose other than to identify prospective properties consumers may be interested in purchasing and that the data is deemed reliable but not guaranteed accurate by the MLS.

Neighborhood & Commute
Source: Walkscore
Disclosure: Community information and market data powered by Constellation Data Labs. Information is deemed reliable but not guaranteed.
Save
Ask
Tour
Hide
Share