Save
Ask
Tour
Hide
Share
$269,900
New Listing

109 Boadway Street
Spring Arbor Township, MI 49283

For Sale|Single Family Residence|Active
3
Beds
2
Total Baths
2
Full Baths
1,343
SqFt
$201
/SqFt
1964
Built
Subdivision:
ARBOR VALLEY
County:
Jackson

Due to the health concerns created by Coronavirus we are offering personal 1-1 online video walkthough tours where possible.
Call Now: 1-248-228-6711
Is this the listing for you? We can help make it yours.
1-248-228-6711
109 Boadway Street109 Boadway Street109 Boadway Street109 Boadway Street
Save
Ask
Tour
Hide
Share

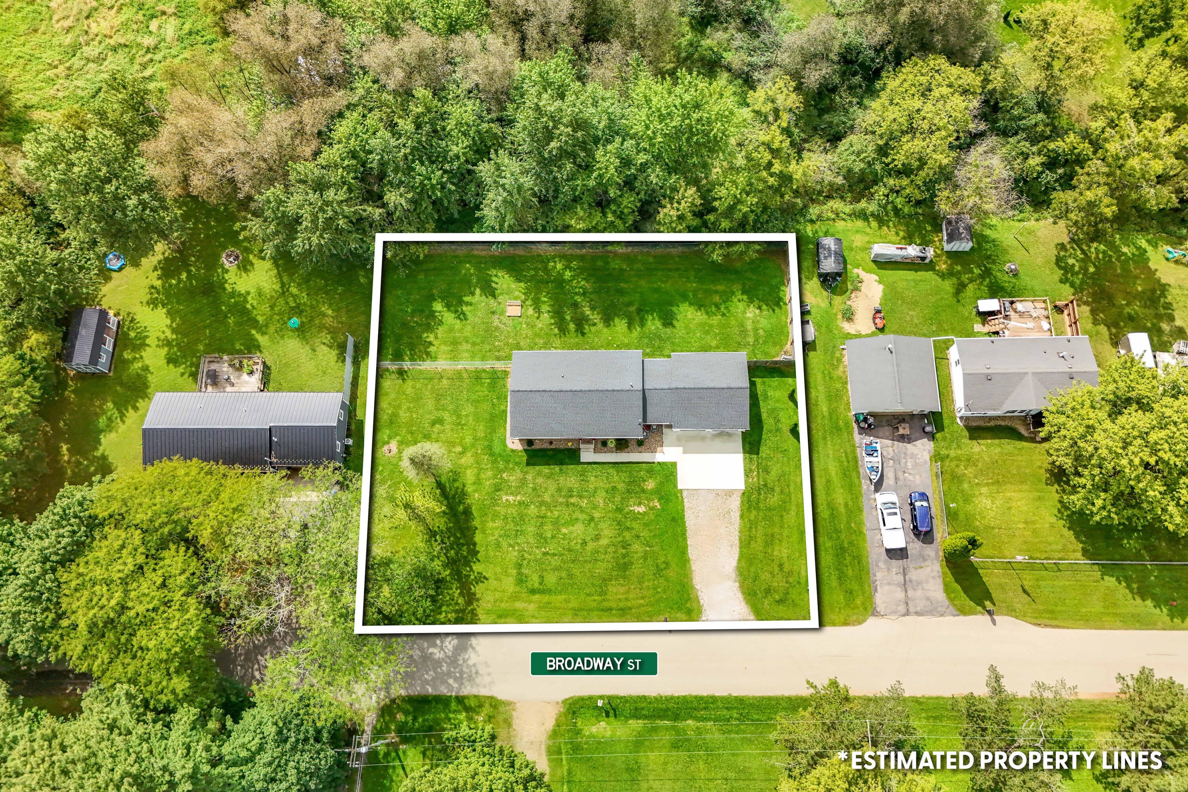
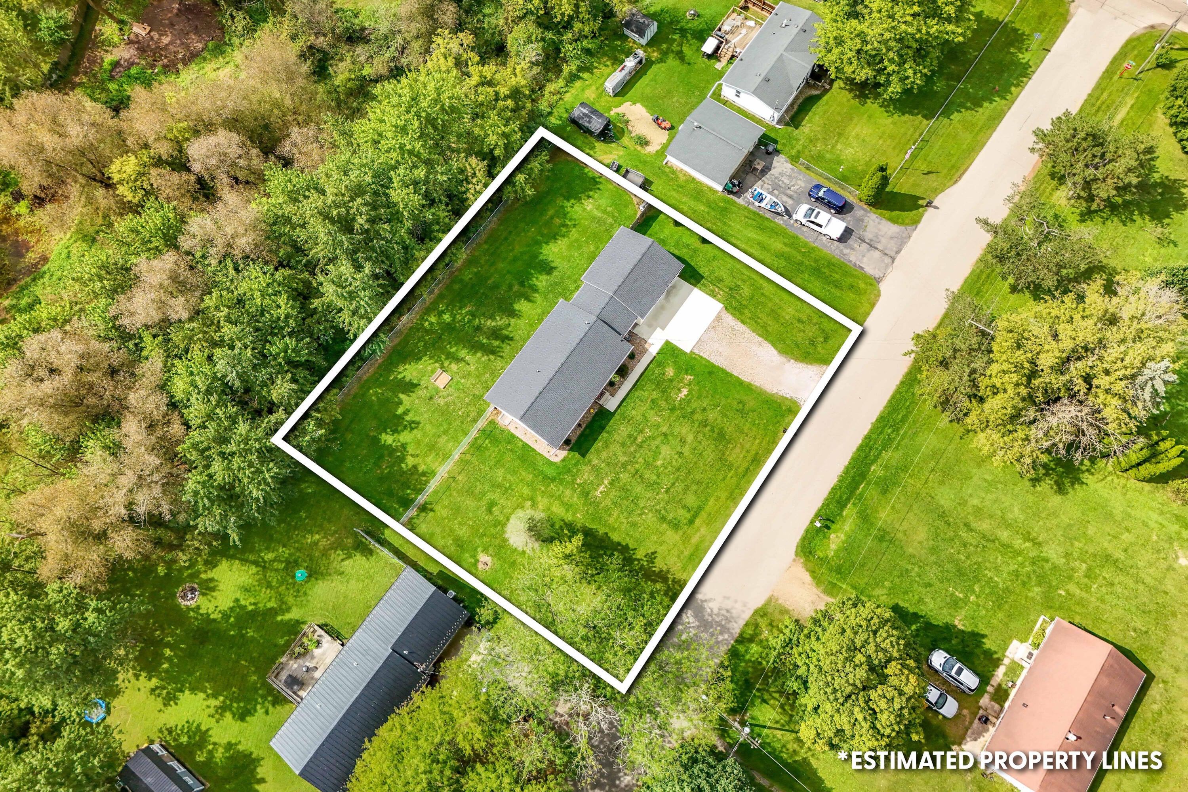
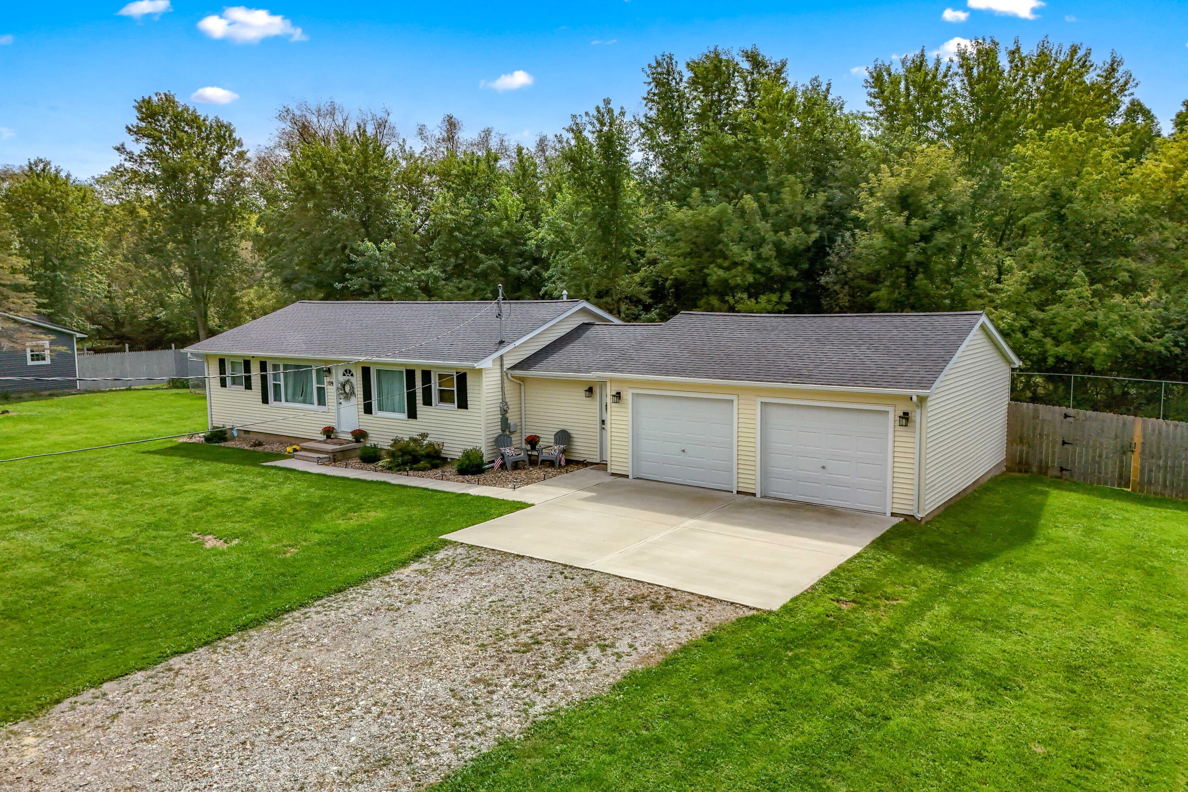
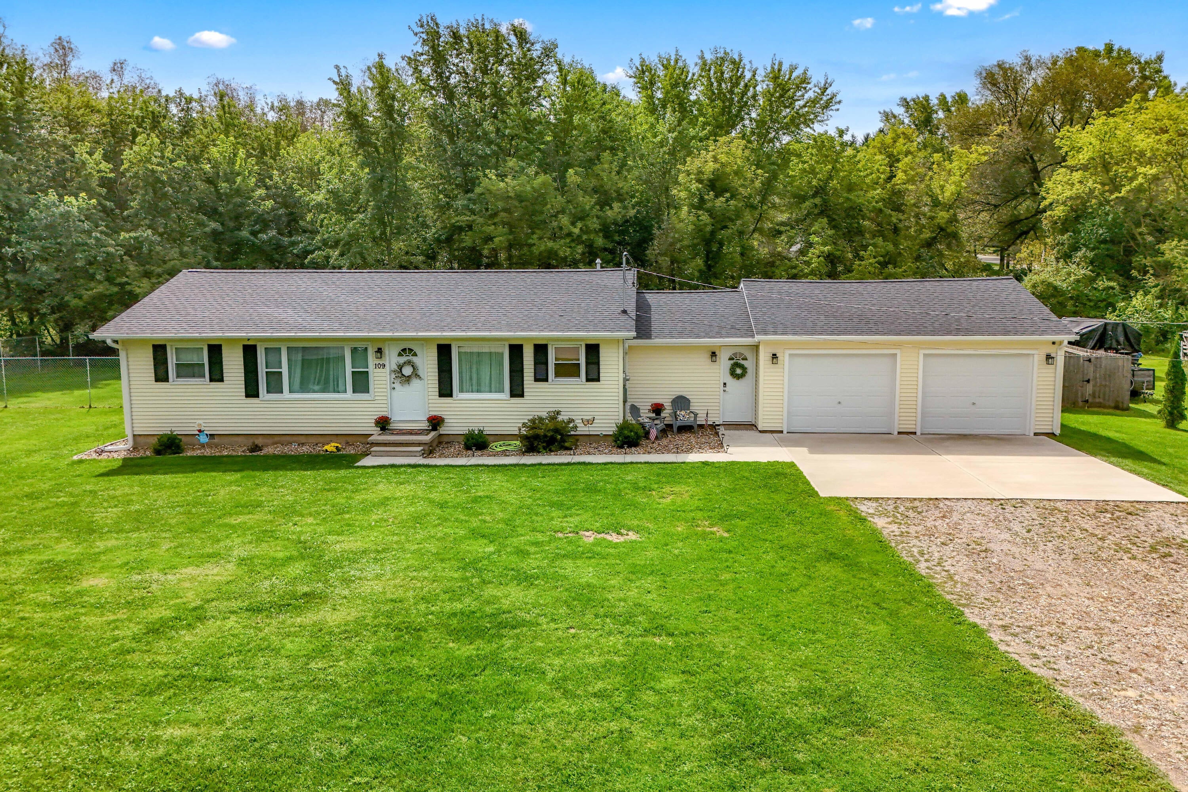
LOOKING FOR MOVE-IN READY? FIRST-FLOOR LIVING? A HOME THAT LOOKS STRAIGHT OUT OF A MAGAZINE? Look no further! This amazing 3-bedroom, 2-full-bath home is ready and waiting for its new owners! Beautifully and tastefully decorated throughout, this home offers comfortable first-floor living and comes complete with all kitchen appliances, making your move that much easier. Outside, you'll love the large fenced-in backyard -- perfect for entertaining, pets, family gatherings, or simply enjoying your own private outdoor space. Conveniently located within walking distance of the highly sought-after Spring Arbor University and Falling Waters Trail, while also being situated in the desirable Western School District. All you need to bring is your offer, your bags, and your moving truck! Once you're here, all that's left to do is unpack! Grab your coffee. Grab your Realtor. And head this way! PRICED TO SELL -- DON'T MISS THIS ONE! Schedule your showing today before someone else calls this one home.

Save
Ask
Tour
Hide
Share
Listing Snapshot
Price 
$269,900
Days On Site 
0 Days
Bedrooms 
3
Inside Area (SqFt) 
1,343 sqft
Total Baths 
2
Full Baths 
2
Partial Baths 
N/A
Lot Size 
0.41 Acres
Year Built 
1964
MLS® Number 
53026048625
Status 
Active
Property Tax 
$6,321.82
HOA/Condo/Coop Fees 
N/A
Sq Ft Source 
N/A
Friends & Family
Recent Activity
12 hours agoListing first seen on site
12 hours agoListing updated with changes from the MLS®
General Features
Acres 
0.41
Attached Garage 
Yes
Cross Street 
Teft Rd
Disclosures 
Mineral Rights Excluded
Garage 
Yes
Garage Spaces 
2
Parking 
AttachedGarage Door Opener
Property Sub Type 
Single Family Residence
Security 
Smoke Detector(s)
Sewer 
Public Sewer
Special Circumstances 
Standard
SqFt Above 
1343
SqFt Total 
1948
Style 
Ranch
Water Source 
Public
Interior Features
Appliances 
DishwasherDisposalMicrowaveOvenRefrigeratorRangeWater Softener Rented
Basement 
Crawl Space
Cooling 
Ceiling Fan(s)Central Air
Flooring 
CarpetWood
Heating 
Forced AirNatural Gas
Laundry Features 
Laundry RoomMain Level
BathFull 
Level - Main
Bedroom 2 
Dimensions - 9.0 x 11.0Level - MainArea - 99
Bedroom 3 
Dimensions - 10.0 x 9.0Level - MainArea - 90
Dining Room 
Dimensions - 9.0 x 12.0Level - MainArea - 108
Family Room 
Dimensions - 12.0 x 17.0Area - 204
Kitchen 
Dimensions - 9.0 x 12.0Level - MainArea - 108
Living Room 
Dimensions - 12.0 x 11.0Level - MainArea - 132
Master Bathroom 
Dimensions - 7.0 x 4.0Level - MainArea - 28
Master Bedroom 
Dimensions - 13.0 x 9.0Level - MainArea - 117
Utility Room 
Dimensions - 9.0 x 9.0Area - 81
Save
Ask
Tour
Hide
Share
Exterior Features
Construction Details 
Vinyl Siding
Fencing 
Back Yard
Roof 
Shingle
Community Features
MLS Area 
Area12121SpringArborTwp
School District 
Western
Financing Terms Available 
CashConventionalFHAVA Loan
Roads 
Paved
Schools
School District
Western
Elementary School
Unknown
Middle School
Unknown
High School
Unknown
Listing courtesy of Five Star Real Estate: [email protected]


IDX provided courtesy of Realcomp II Ltd. via HillsdaleCountyBoardofREALTORS. Copyright © 2026 Realcomp II Ltd. Shareholders.

IDX information is provided exclusively for consumers' personal, non-commercial use and may not be used for any purpose other than to identify prospective properties consumers may be interested in purchasing and that the data is deemed reliable but not guaranteed accurate by the MLS.

Neighborhood & Commute
Source: Walkscore
Disclosure: Community information and market data powered by Constellation Data Labs. Information is deemed reliable but not guaranteed.
Save
Ask
Tour
Hide
Share