
6720 W Welch RoadUnknown, MI 48728
Due to the health concerns created by Coronavirus we are offering personal 1-1 online video walkthough tours where possible.
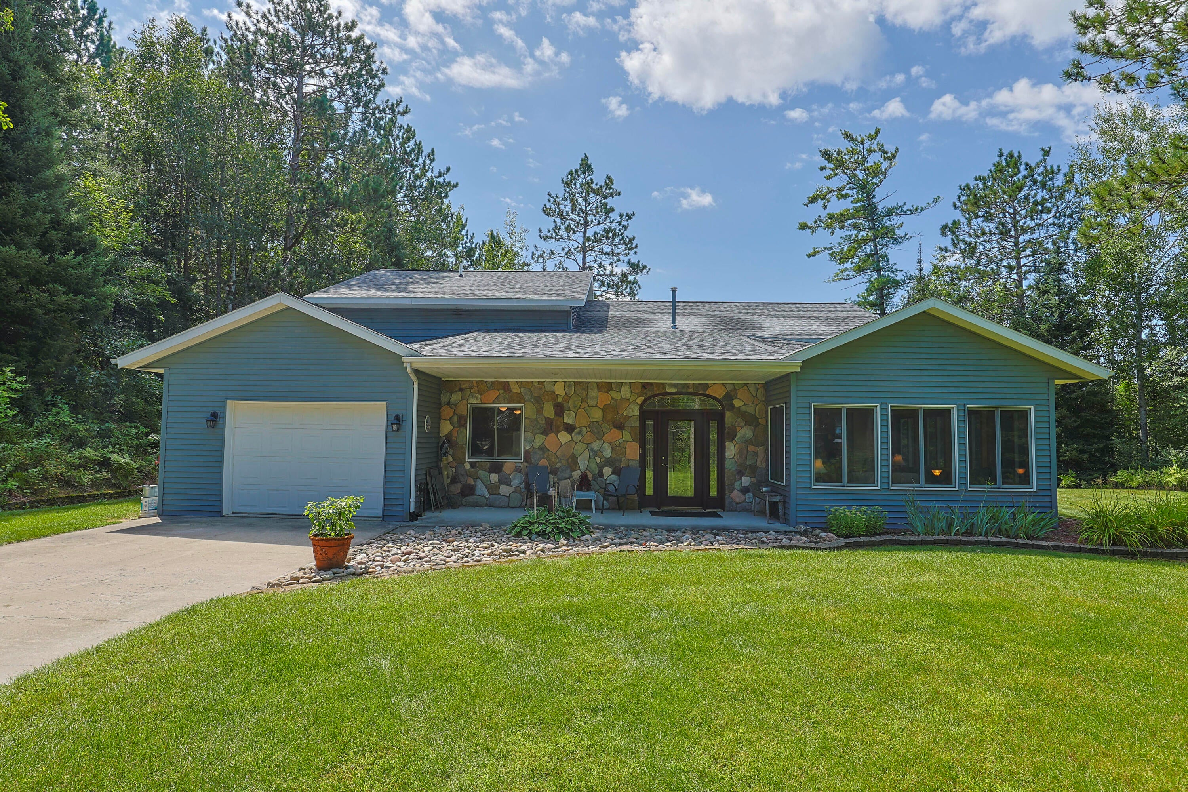
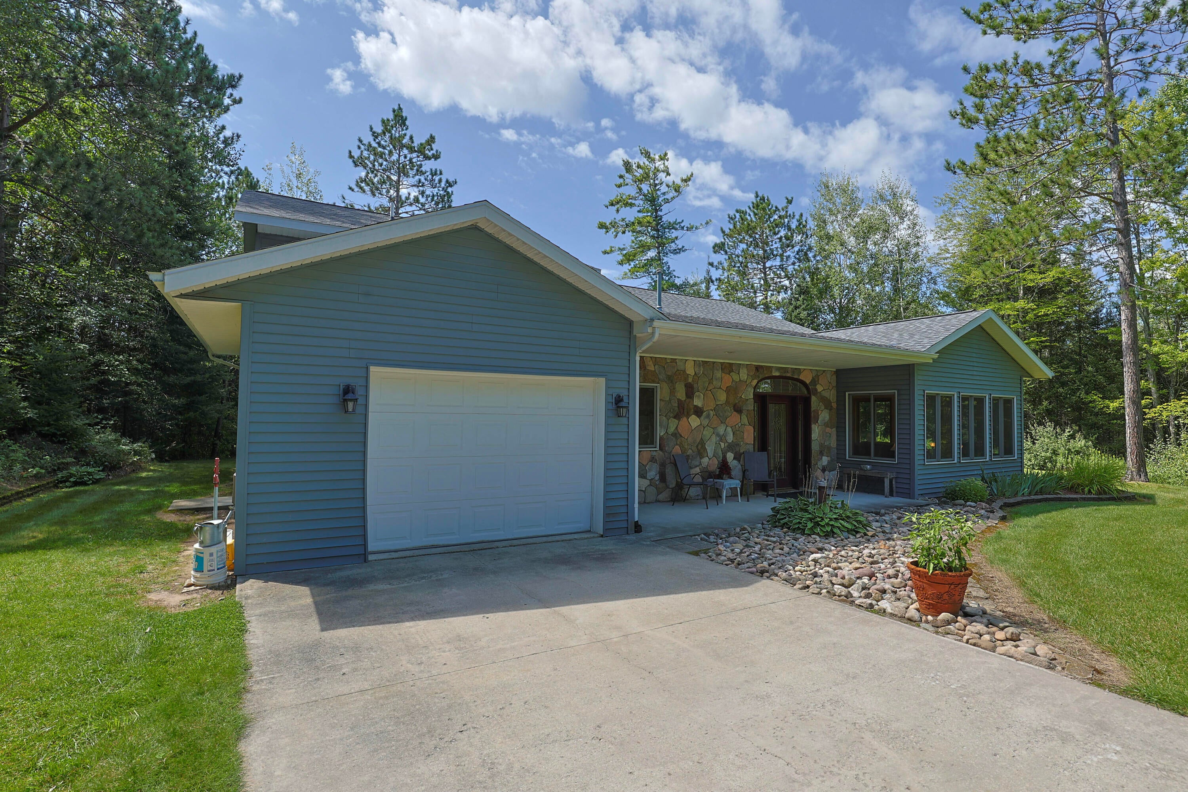
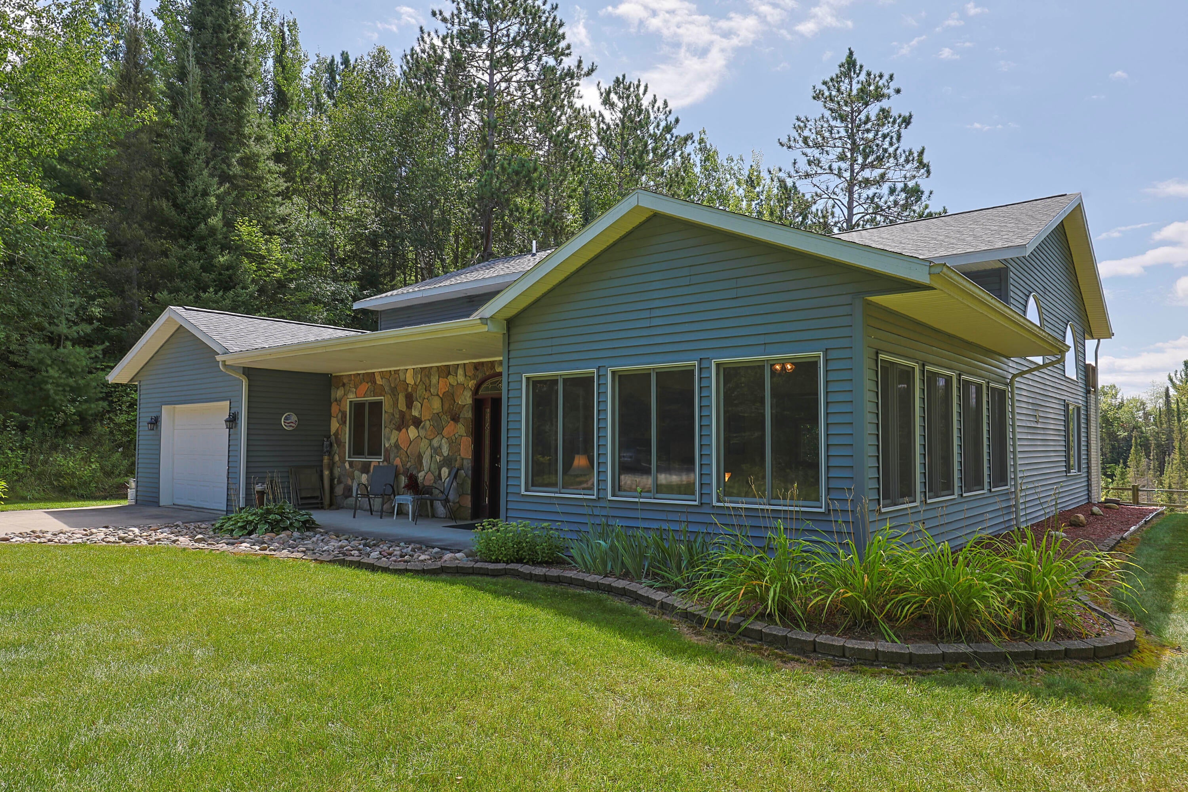
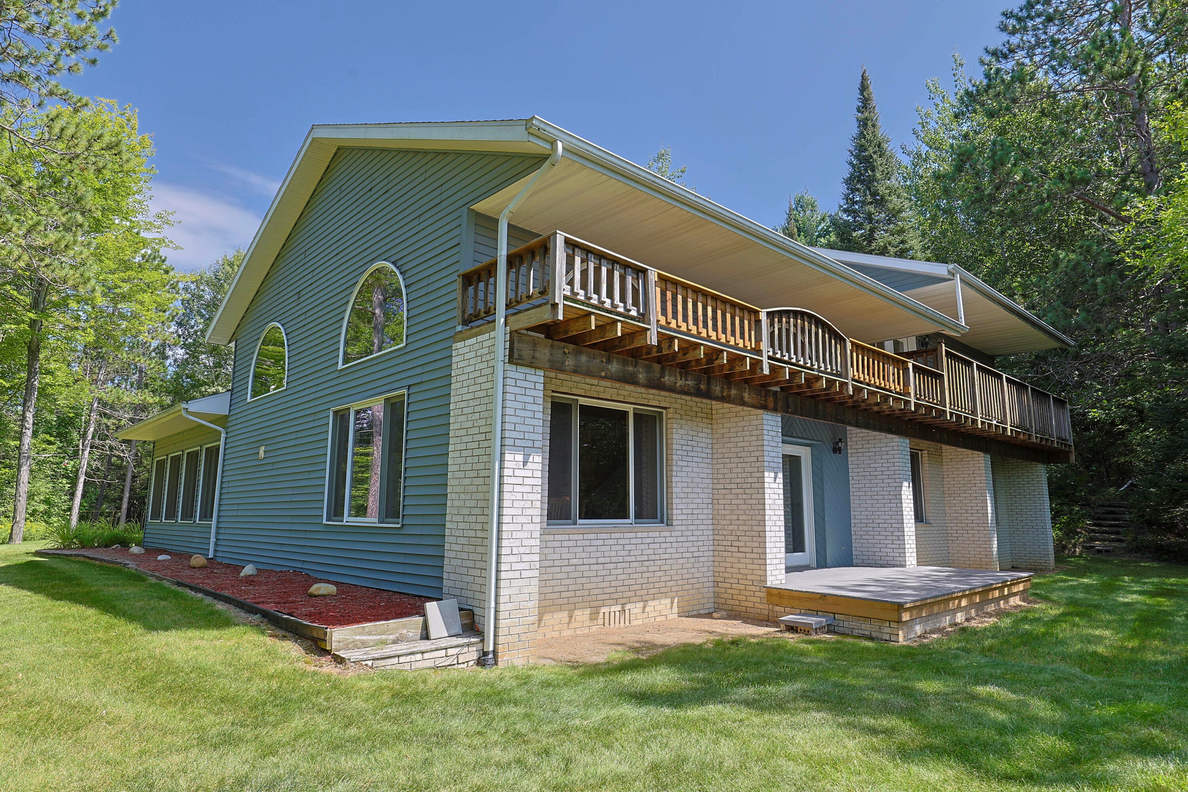
Located in Alcona County just outside the town of Curran you will find this 80 ac +/- with a turnkey home perched on a hill overlooking the valley below. A long winding driveway leads you back to the secluded home and pole barn. At approximately 2700 it features 2 spacious bedrooms, 2 bathrooms, huge walk-in closet, jacuzzi tub and walk out balcony in the master, another room designated as an office with built in bookshelves, open floor plan in the kitchen and living area with a Vermont Casting propane stove, a separate family room and custom windows that fill the home with natural light. When you walk out the french doors in the back yard the view gives you the feeling like you are out West. A complete remodel and addition was completed in 2004 and it has been meticulously maintained ever since. In the last 5 years the roof was replaced, and a new Trane furnace was installed. Next to the foyer is a storage/mudroom that you can also come in from the attached garage to. Located in the side yard are 2 RV outlets that allow visiting guest to plug their campers in to. Next to that you will see a shooting bench with a berm set at 100 yds for sighting in your rifles. A short walk down the hill will take you to the 32'x40 pole barn that does have concrete and power. This provides ample storage for all your toys and equipment. Also located on the property is a 1000 2 bedroom 1 bath guest cabin. Originally constructed in the early 1900's of field stone with wood siding above, it also has been meticulously maintained and is currently being lived in year round. It features tongue and grove pine interior, beautiful book matched field stone fireplace with wood pellet insert, new Trane furnace and seamless metal roof. Now to the land, I see many properties in this area and this one is by far one of the nicest! There are high wooded ridges filled with mature Pine and Spruce trees to the low creek bottoms where you will find the Yoder Creek flowing through and joining into the Little Wolf Creek. A great trail s
| 9 hours ago | Listing first seen on site | |
| 9 hours ago | Listing updated with changes from the MLS® |

IDX provided courtesy of Realcomp II Ltd. via HillsdaleCountyBoardofREALTORS. Copyright © 2026 Realcomp II Ltd. Shareholders.
IDX information is provided exclusively for consumers' personal, non-commercial use and may not be used for any purpose other than to identify prospective properties consumers may be interested in purchasing and that the data is deemed reliable but not guaranteed accurate by the MLS.
Did you know? You can invite friends and family to your search. They can join your search, rate and discuss listings with you.