Save
Ask
Tour
Hide
Share
$324,900
New Listing

5406 Circle Drive
Reading Township, MI 49274

For Sale|Single Family Residence|Active
3
Beds
2
Total Baths
1
Full Bath
1
Partial Bath
1,162
SqFt
$280
/SqFt
1970
Built
Subdivision:
LE-O-AM SHORES
County:
Hillsdale

Due to the health concerns created by Coronavirus we are offering personal 1-1 online video walkthough tours where possible.
Call Now: 1-248-228-6711
Is this the listing for you? We can help make it yours.
1-248-228-6711
5406 Circle Drive5406 Circle Drive5406 Circle Drive5406 Circle Drive
Save
Ask
Tour
Hide
Share

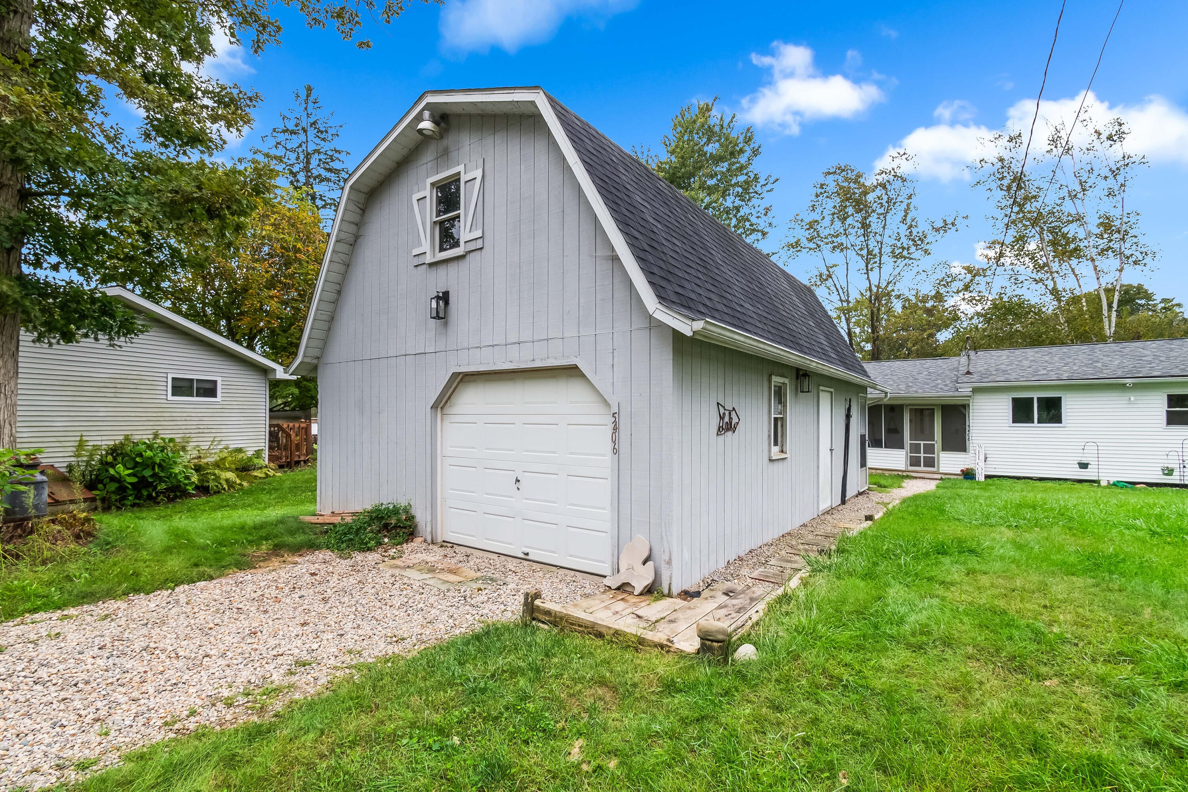
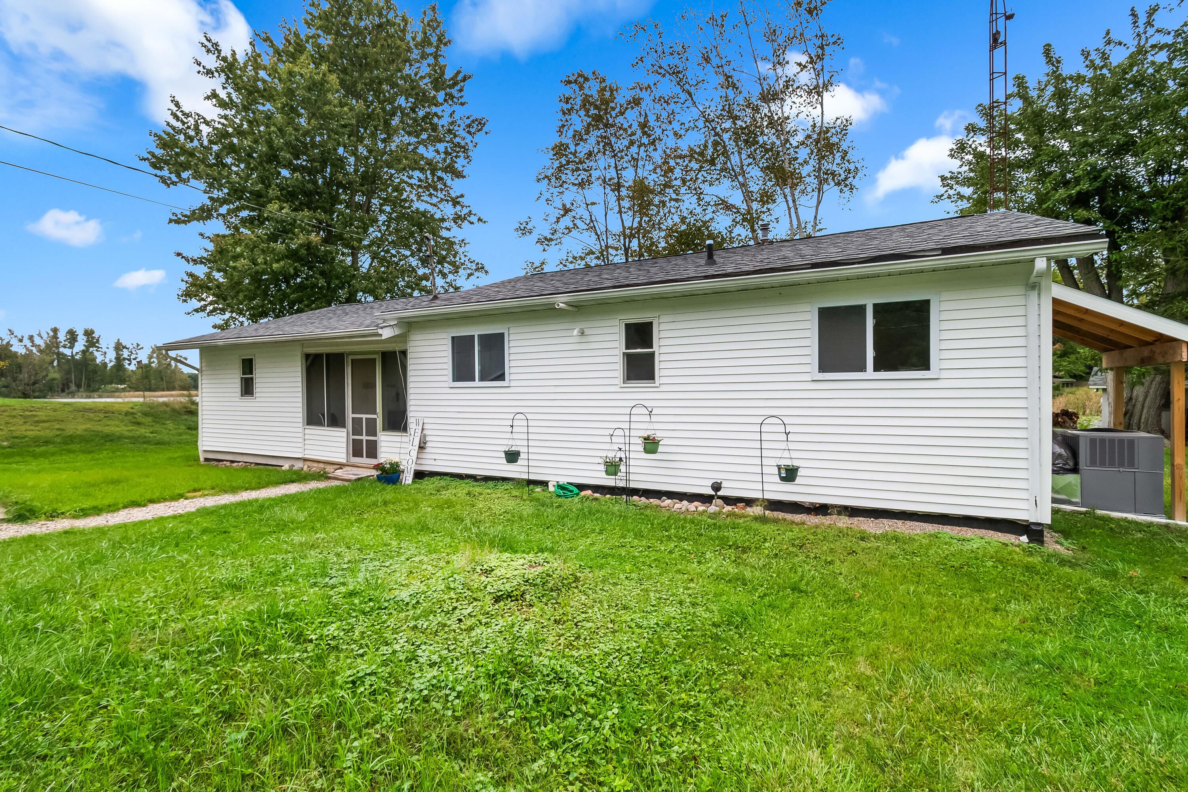
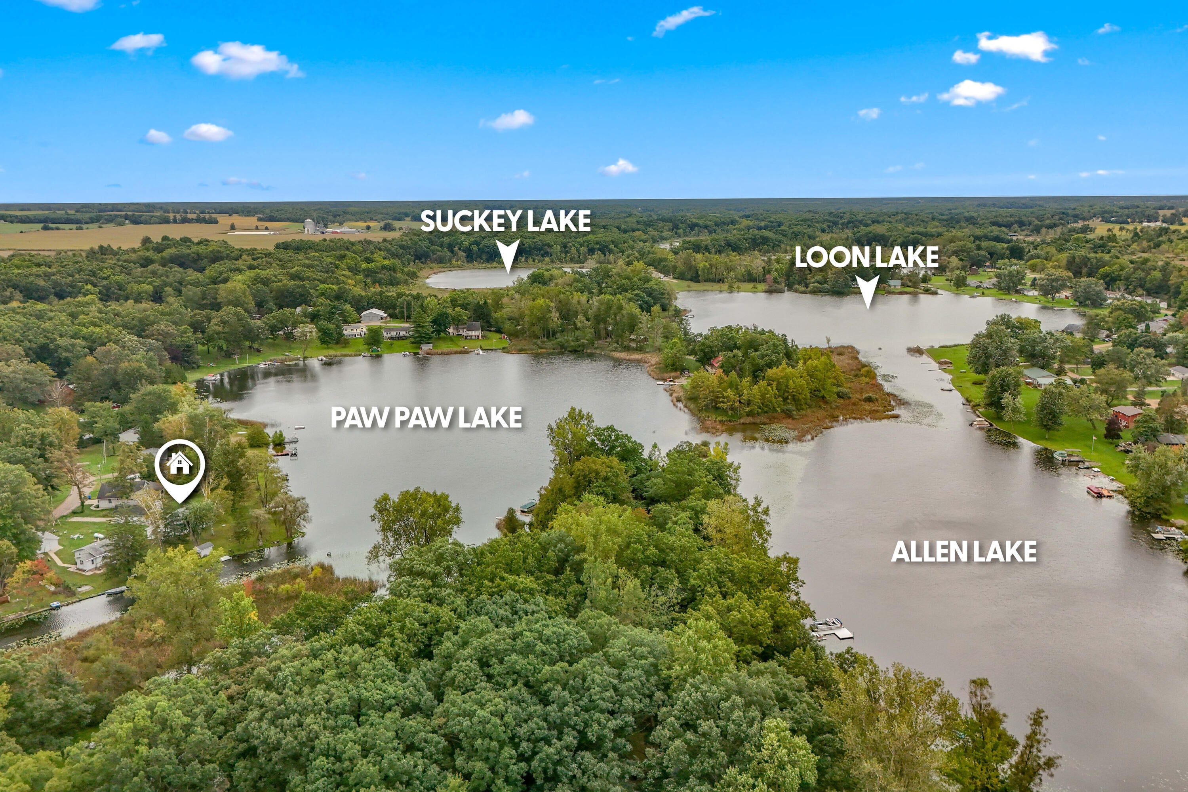
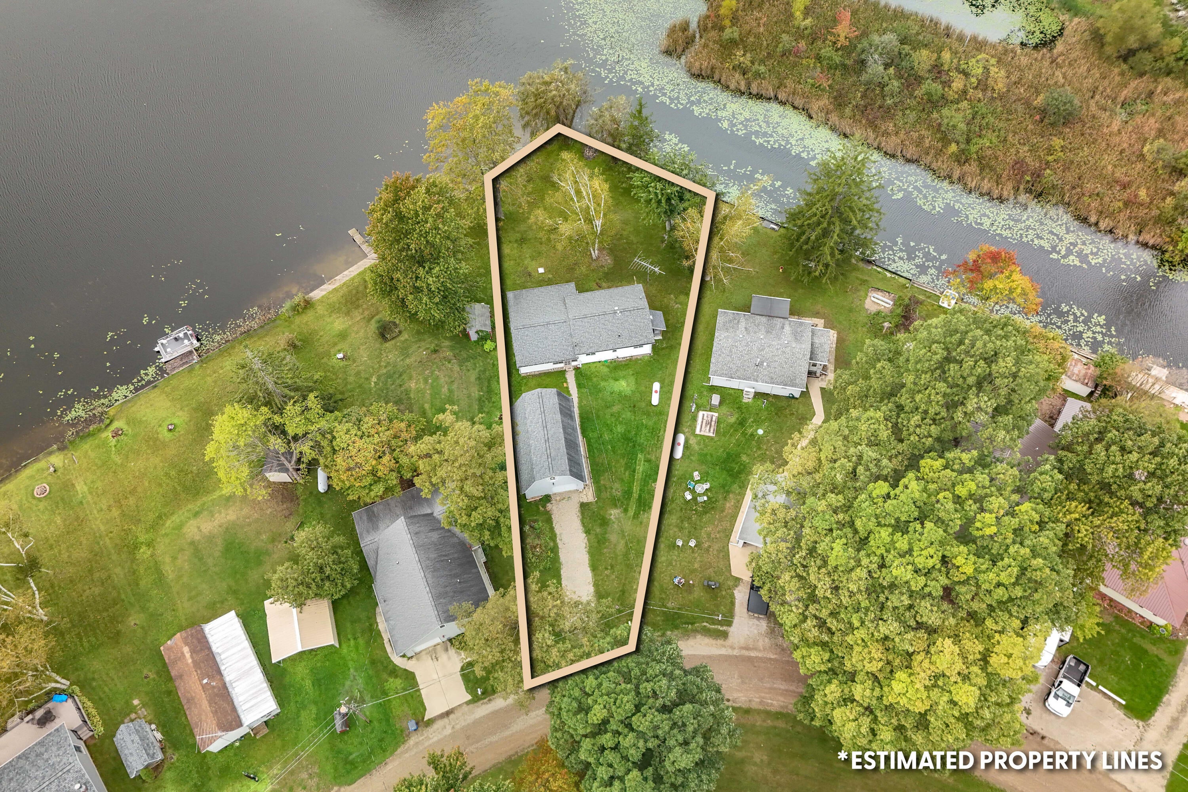
Completely Renovated Waterfront Haven! This comfortable 3-bed, 1.5-bath, year-round home has been transformed to provide the ultimate in lakefront living. Situated on a coveted chain of crystal-clear, spring-fed fishing lakes, this property boasts 113 feet of prime water frontage with unique positioning that fronts both the main lake and a quiet channel. Offering immediate occupancy, this charmer features a fully redesigned modern kitchen and bathrooms, stylish new flooring, and new windows & doors. In addition, mechanical upgrades include a new HVAC system with central air, updated electrical system, tankless on-demand hot water heater, updated insulation throughout, and waterproofed/insulated crawl space. Outside, a private included dock is ready for your boat and offers instant access to endless navigable fishing and recreational waters. Also, a versatile 20x32-ft, 2-story carriage garage/barn provides massive storage space for water toys and gear, or potential workshop or studio!

Save
Ask
Tour
Hide
Share
Listing Snapshot
Price 
$324,900
Days On Site 
0 Days
Bedrooms 
3
Inside Area (SqFt) 
1,162 sqft
Total Baths 
2
Full Baths 
1
Partial Baths 
1
Lot Size 
0.28 Acres
Year Built 
1970
MLS® Number 
53026051069
Status 
Active
Property Tax 
$2,808.75
HOA/Condo/Coop Fees 
N/A
Sq Ft Source 
Public Records
Friends & Family
Recent Activity
9 hours agoListing first seen on site
9 hours agoListing updated with changes from the MLS®
General Features
Acres 
0.28
Cross Street 
Ridge Drive
Garage 
Yes
Garage Spaces 
1
Parking 
DetachedGravelGarage Door Opener
Property Sub Type 
Single Family Residence
Sewer 
Septic Tank
Special Circumstances 
Standard
SqFt Above 
1162
SqFt Total 
1162
Style 
Ranch
Utilities 
Propane
Water Source 
PrivateWell
Zoning 
Residential
Interior Features
Appliances 
DishwasherDryerMicrowaveRefrigeratorRangeWasherWater Softener Owned
Basement 
Crawl Space
Cooling 
Ceiling Fan(s)Central Air
Flooring 
LaminateTileWood
Heating 
Forced AirPropane
Laundry Features 
In BathroomLaundry RoomMain LevelSink
Window Features 
Insulated WindowsLow Emissivity WindowsScreens
BathFull 
Level - Main
BathLav 
Level - Main
Bedroom 2 
Dimensions - 12.3 x 9.0Level - MainArea - 111
Bedroom 3 
Dimensions - 11.3 x 8.0Level - MainArea - 90
Kitchen 
Dimensions - 20.11 x 15.7Level - MainArea - 316
Laundry 
Level - MainDescription - Laundry/Half Bath Combo
Living Room 
Dimensions - 21.5 x 15.7Level - MainArea - 338
Master Bedroom 
Dimensions - 13.1 x 11.3Level - MainArea - 148
Save
Ask
Tour
Hide
Share
Exterior Features
Construction Details 
Vinyl Siding
Lot Features 
Cul-De-SacLevel
Other Structures 
Shed(s)
Patio And Porch 
CoveredDeckEnclosedPorchScreened
Roof 
CompositionShingle
View 
Water
Waterfront 
Yes
Waterfront Features 
Lake FrontWaterfrontWaterfront Access
Waterview 
Water
Windows/Doors 
Insulated WindowsLow Emissivity WindowsScreens
Community Features
MLS Area 
Area30101ReadingTwp
School District 
Reading
Financing Terms Available 
CashConventionalFHAVA Loan
Roads 
Paved
Schools
School District
Reading
Elementary School
Unknown
Middle School
Unknown
High School
Unknown
Listing courtesy of CENTURY 21 Affiliated: [email protected]


IDX provided courtesy of Realcomp II Ltd. via HillsdaleCountyBoardofREALTORS. Copyright © 2026 Realcomp II Ltd. Shareholders.

IDX information is provided exclusively for consumers' personal, non-commercial use and may not be used for any purpose other than to identify prospective properties consumers may be interested in purchasing and that the data is deemed reliable but not guaranteed accurate by the MLS.

Neighborhood & Commute
Source: Walkscore
Disclosure: Community information and market data powered by Constellation Data Labs. Information is deemed reliable but not guaranteed.
Save
Ask
Tour
Hide
Share