Save
Ask
Tour
Hide
Share
$379,900
1 Day On Site

6254 Hudson Road
Jefferson Township, MI 49266

For Sale|Single Family Residence|Active
4
Beds
2
Total Baths
2
Full Baths
2,376
SqFt
$160
/SqFt
1965
Built
County:
Hillsdale

Due to the health concerns created by Coronavirus we are offering personal 1-1 online video walkthough tours where possible.
Call Now: 1-248-228-6711
Is this the listing for you? We can help make it yours.
1-248-228-6711
6254 Hudson Road6254 Hudson Road6254 Hudson Road6254 Hudson Road
Save
Ask
Tour
Hide
Share

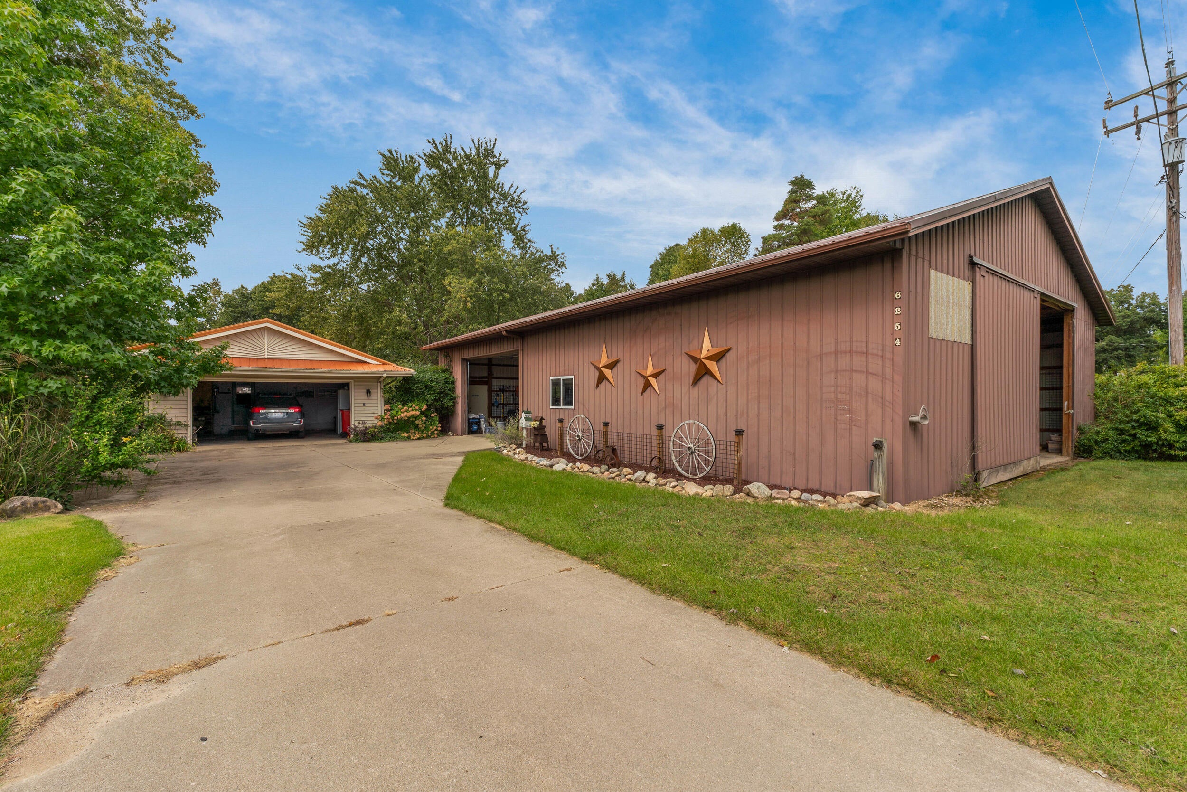
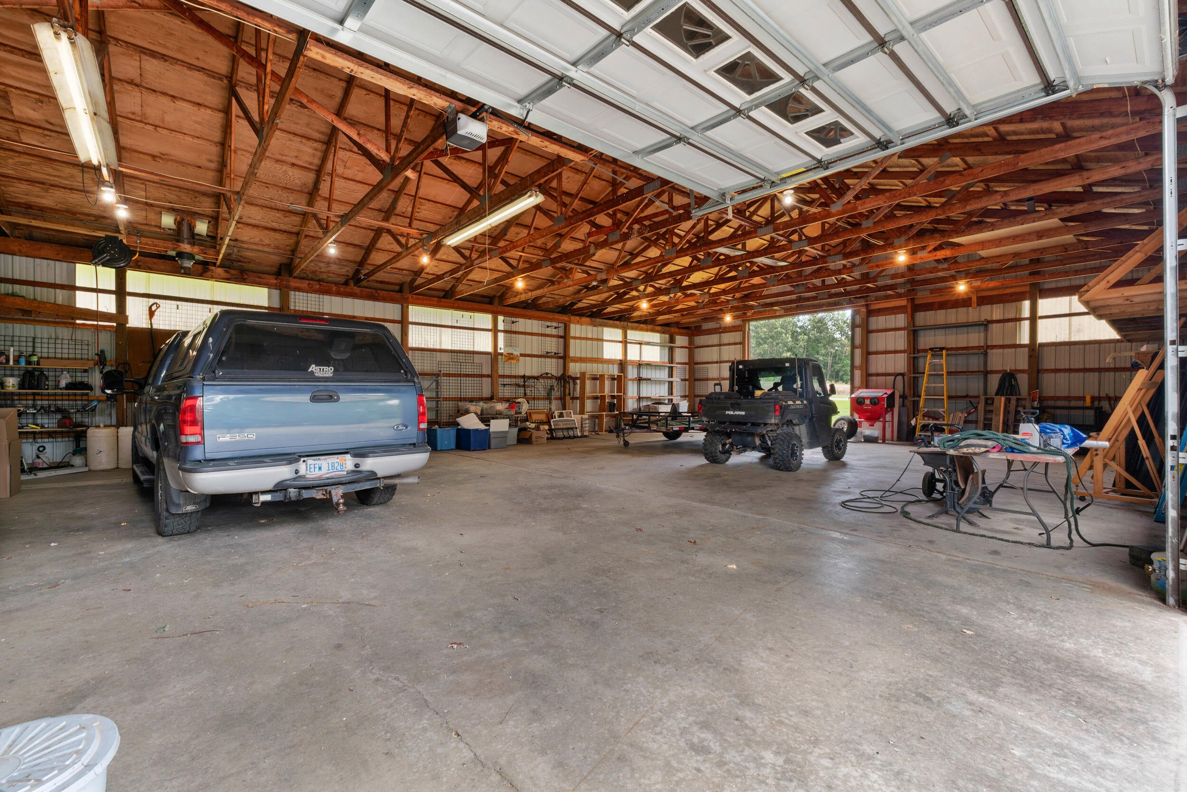
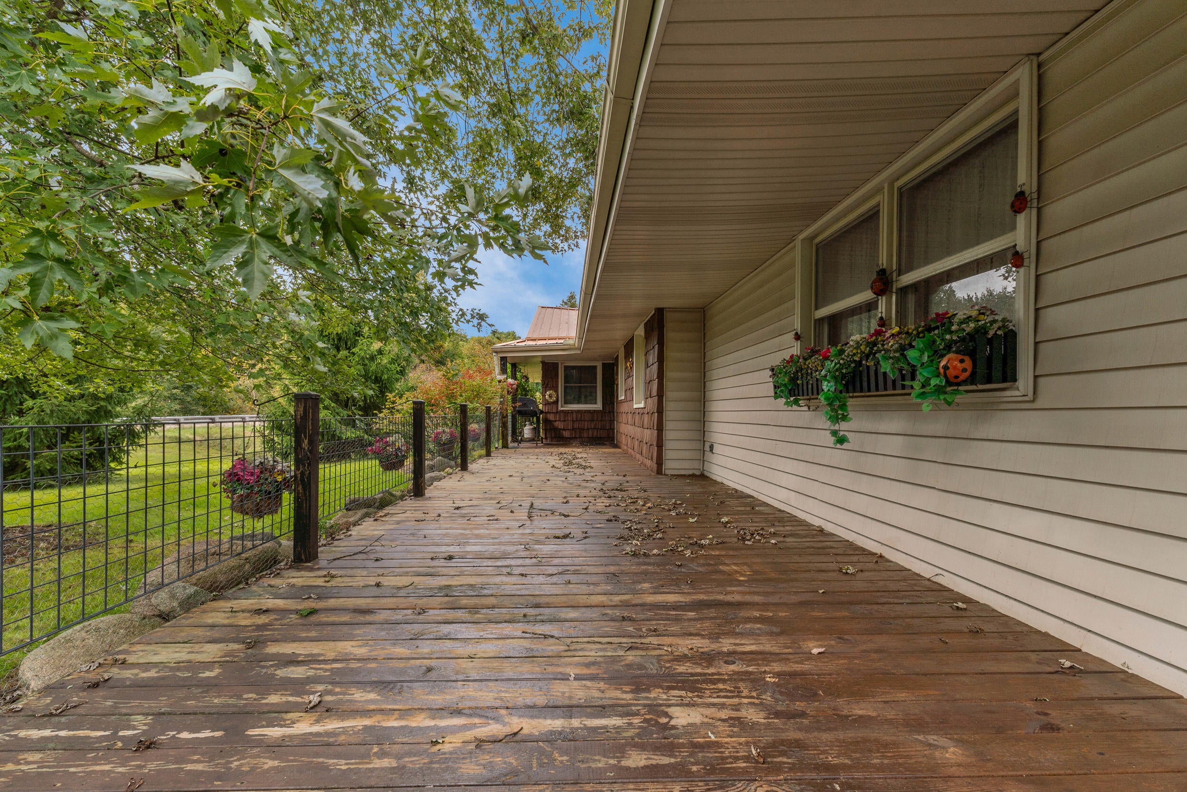
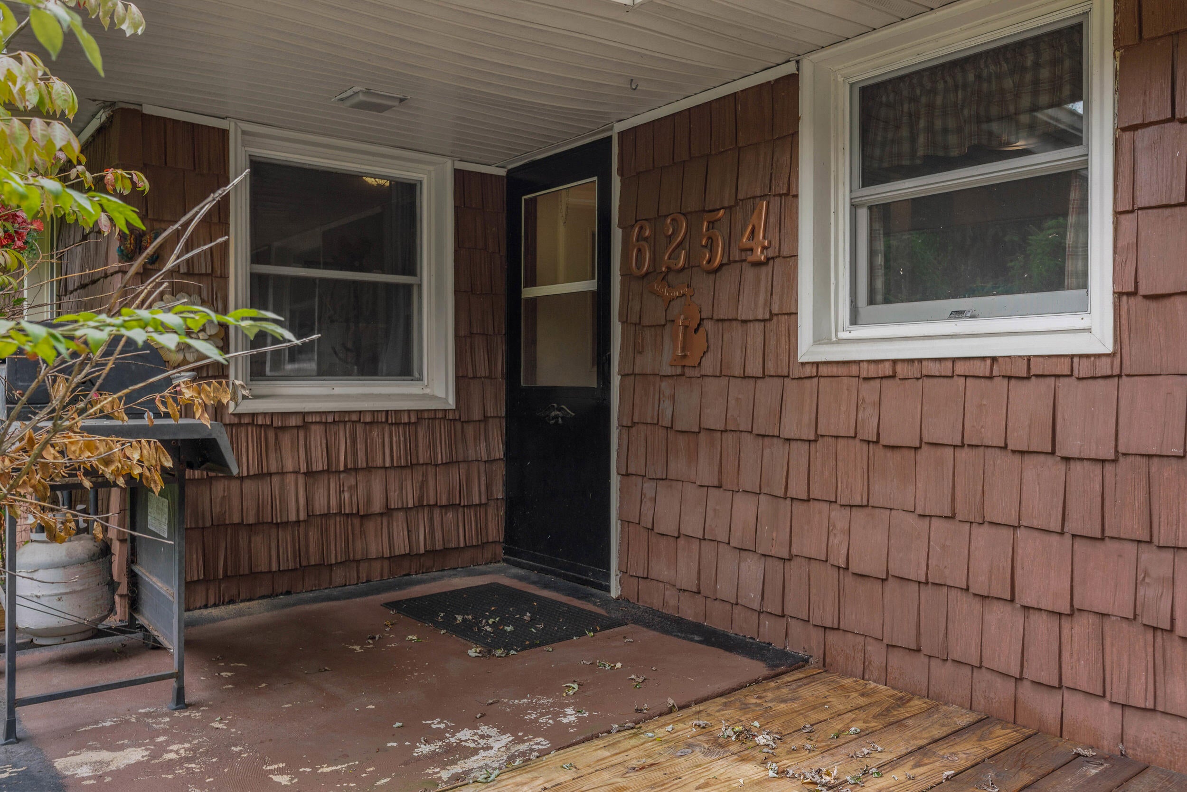
Here is a wonderful ranch home on almost 5 acres with the garage and barn space for all the families extras and the home is cozy and wonderful with carpeted floors BUT GUESS WHAT?? There is HARDWOOD underneath, TOTAL BONUS! 3 beds on the main floor (one has the laundry in it currently for convenience but there IS also a hook up in the walk out basement) and a full bath and another full bath in the basement with a non conforming bedroom and tons of room for whatever you like. The basement IS a walk out basement so there is so much potential with the space it's unbelievable! Bring ideas and see this already wonderful home and let's make it yours today.

Save
Ask
Tour
Hide
Share
Listing Snapshot
Price 
$379,900
Days On Site 
1 Day
Bedrooms 
4
Inside Area (SqFt) 
2,376 sqft
Total Baths 
2
Full Baths 
2
Partial Baths 
N/A
Lot Size 
4.79 Acres
Year Built 
1965
MLS® Number 
53026051452
Status 
Active
Property Tax 
$1,800
HOA/Condo/Coop Fees 
N/A
Sq Ft Source 
N/A
Friends & Family
Recent Activity
yesterdayListing first seen on site
yesterdayListing updated with changes from the MLS®
General Features
Acres 
4.79
Attached Garage 
Yes
Cross Street 
Chase
Garage 
Yes
Garage Spaces 
2
Parking 
AttachedConcreteGarage Door OpenerPaved
Property Sub Type 
Single Family Residence
Sewer 
Septic Tank
Special Circumstances 
Standard
SqFt Above 
1188
SqFt Below 
1188
SqFt Total 
2376
Style 
Ranch
Water Source 
PrivateWell
Interior Features
Appliances 
Gas Water HeaterDishwasherDryerMicrowaveRefrigeratorRangeWasherWater Softener Owned
Basement 
FinishedFullWalk-Out Access
Cooling 
Ceiling Fan(s)
Fireplace 
Yes
Fireplaces 
1
Flooring 
Carpet
Heating 
Hot WaterNatural Gas
Laundry Features 
Main Level
BathFull 
Level - Main
Bedroom 2 
Dimensions - 14.0 x 9.0Level - MainArea - 126
Bedroom 3 
Dimensions - 13.0 x 12.0Level - MainArea - 156
Bedroom 4 
Level - BasementDescription - Non conforming
Dining Room 
Dimensions - 12.0 x 8.0Level - MainArea - 96
Family Room 
Dimensions - 24.0 x 20.0Level - BasementArea - 480
Kitchen 
Dimensions - 12.0 x 8.0Level - MainArea - 96
Laundry 
Dimensions - 8.0 x 8.0Level - BasementArea - 64
Living Room 
Dimensions - 21.0 x 11.0Level - MainArea - 231
Master Bedroom 
Dimensions - 14.0 x 12.0Level - MainArea - 168
Save
Ask
Tour
Hide
Share
Exterior Features
Construction Details 
Vinyl Siding
Lot Features 
Corner Lot
Other Structures 
Barn(s)
Patio And Porch 
PatioPorch
Roof 
Metal
Community Features
MLS Area 
Area30121JeffersonTwp
School District 
Pittsford
Financing Terms Available 
CashConventional
Roads 
Paved
Schools
School District
Pittsford
Elementary School
Unknown
Middle School
Unknown
High School
Unknown
Listing courtesy of Coldwell Banker Groves Real Estate: [email protected]


IDX provided courtesy of Realcomp II Ltd. via HillsdaleCountyBoardofREALTORS. Copyright © 2026 Realcomp II Ltd. Shareholders.

IDX information is provided exclusively for consumers' personal, non-commercial use and may not be used for any purpose other than to identify prospective properties consumers may be interested in purchasing and that the data is deemed reliable but not guaranteed accurate by the MLS.

Neighborhood & Commute
Source: Walkscore
Disclosure: Community information and market data powered by Constellation Data Labs. Information is deemed reliable but not guaranteed.
Save
Ask
Tour
Hide
Share