
38 W Hallett StreetHillsdale City, MI 49242
Due to the health concerns created by Coronavirus we are offering personal 1-1 online video walkthough tours where possible.
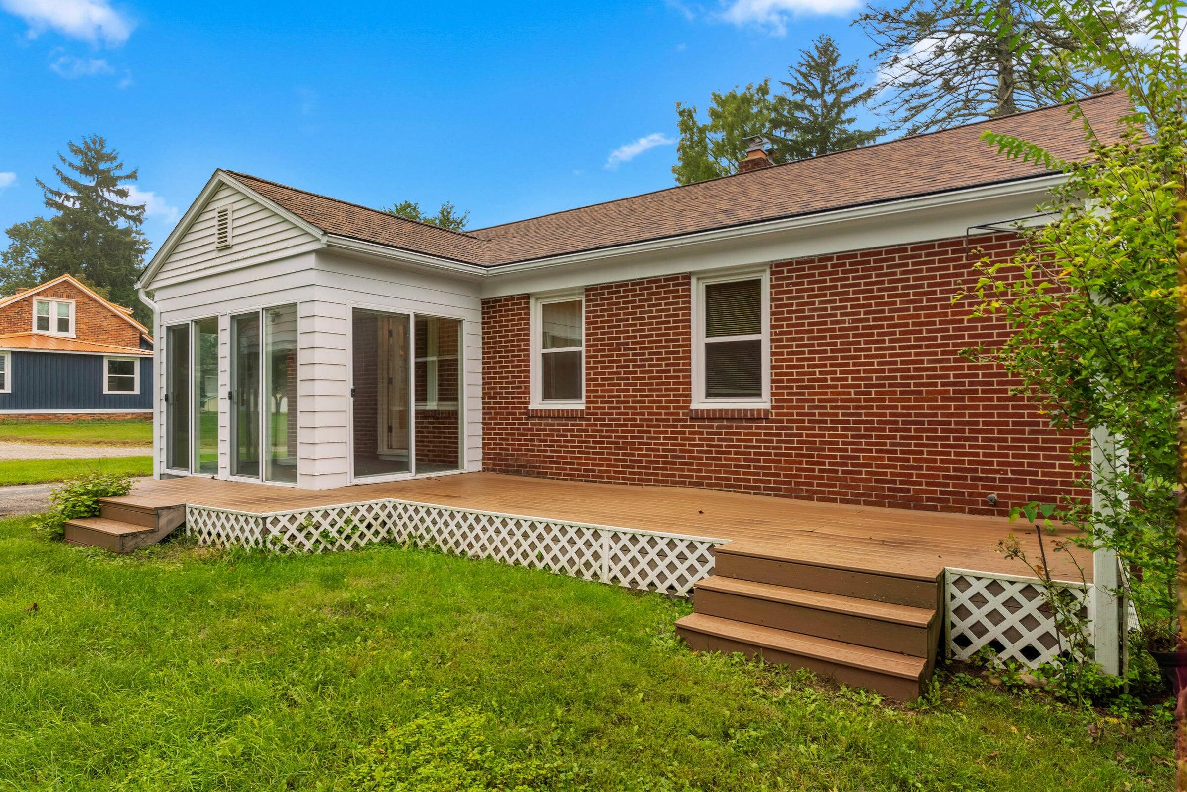
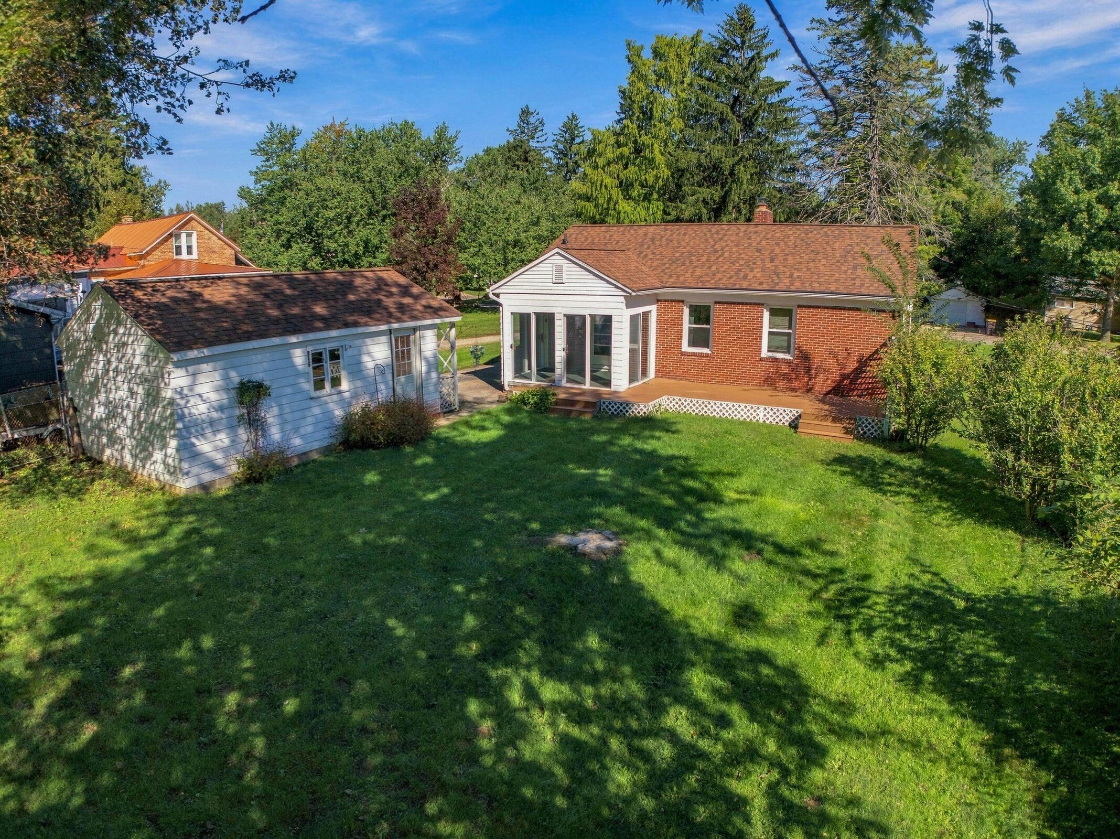
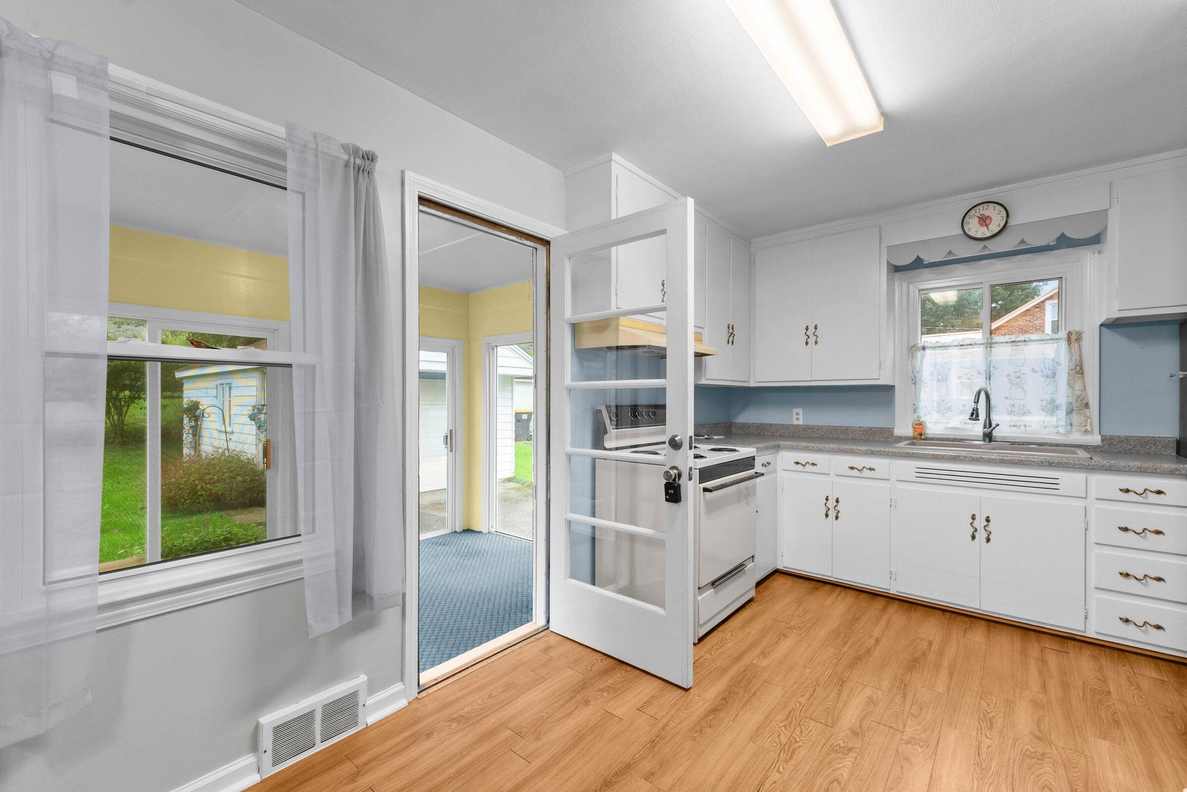
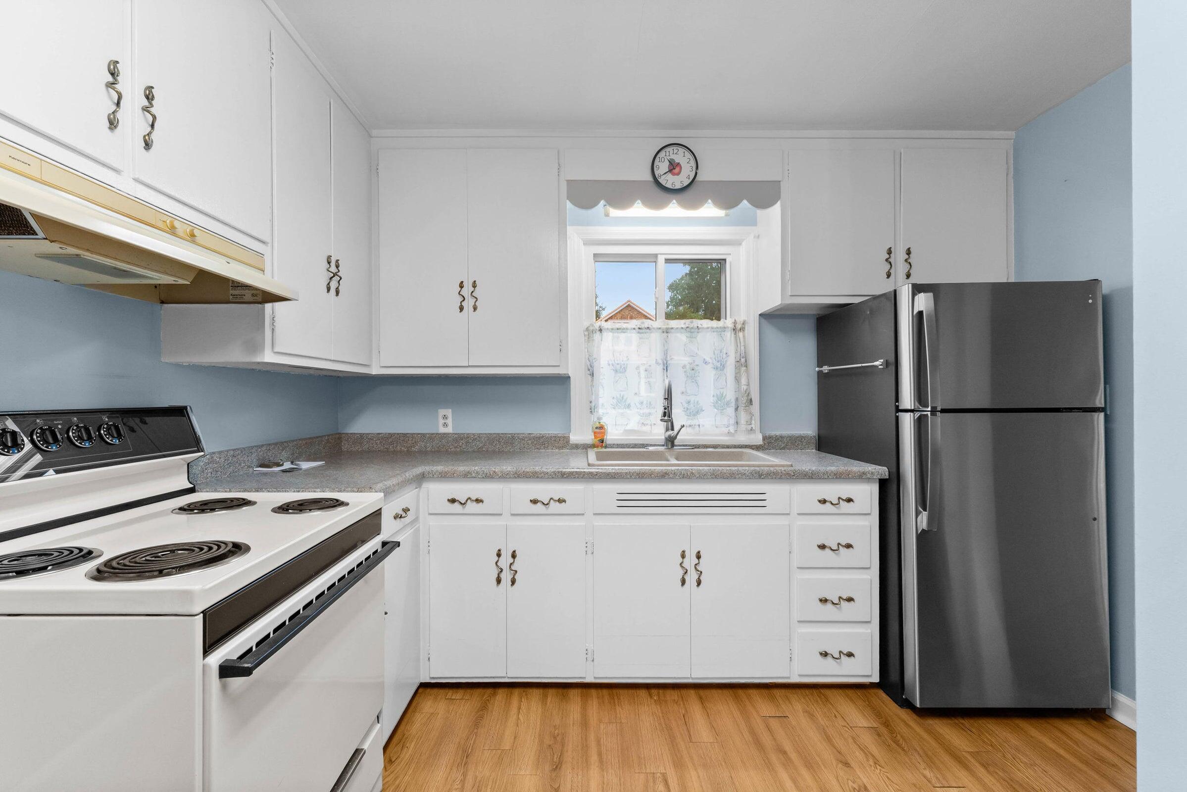
LOCATION! LOCATION! LOCATION! Welcome to this adorable 2-bedroom, 1.5-bath brick ranch located right in the heart of Hillsdale! This well-kept home offers comfortable single-level living with a spacious living room featuring a fireplace, dining room, enclosed porch, central air, and plenty of natural light throughout. Recent updates include a new roof and new windows, giving the next owner some big-ticket improvements already completed. Outside you'll find a paved driveway, 1-car detached garage, and a simple, easy-to-maintain yard. The full basement provides plenty of extra storage space with room for additional possibilities. Conveniently located near Hillsdale Hospital, White Oaks Golf Course, shopping, restaurants, parks, and local entertainment. Whether you're looking for your first home, downsizing, or simply want an easy-to-manage ranch close to everything Hillsdale has to offer, this one is worth a look! SELLER IS A LICENSED REALTOR IN THE STATE OF MICHIGAN.Call the Listing Agent today to schedule your private showing. Buyers and Buyers' Agent to verify all information. Taxes are subject to change following a closed transaction.
| 15 hours ago | Listing first seen on site | |
| 15 hours ago | Listing updated with changes from the MLS® |

IDX provided courtesy of Realcomp II Ltd. via HillsdaleCountyBoardofREALTORS. Copyright © 2026 Realcomp II Ltd. Shareholders.
IDX information is provided exclusively for consumers' personal, non-commercial use and may not be used for any purpose other than to identify prospective properties consumers may be interested in purchasing and that the data is deemed reliable but not guaranteed accurate by the MLS.
Did you know? You can invite friends and family to your search. They can join your search, rate and discuss listings with you.