Save
Ask
Tour
Hide
Share
$469,000
New Listing

4070 Magnolia Parkway
Spring Arbor Township, MI 49201

For Sale|Single Family Residence|Active
4
Beds
4
Total Baths
3
Full Baths
1
Partial Bath
2,878
SqFt
$163
/SqFt
2018
Built
Subdivision:
THE PRESERVE AT MAGNOLIA PARK SITE CONDOMINIUMS
County:
Jackson

Due to the health concerns created by Coronavirus we are offering personal 1-1 online video walkthough tours where possible.
Call Now: 1-248-228-6711
Is this the listing for you? We can help make it yours.
1-248-228-6711
4070 Magnolia Parkway4070 Magnolia Parkway4070 Magnolia Parkway4070 Magnolia Parkway
Save
Ask
Tour
Hide
Share

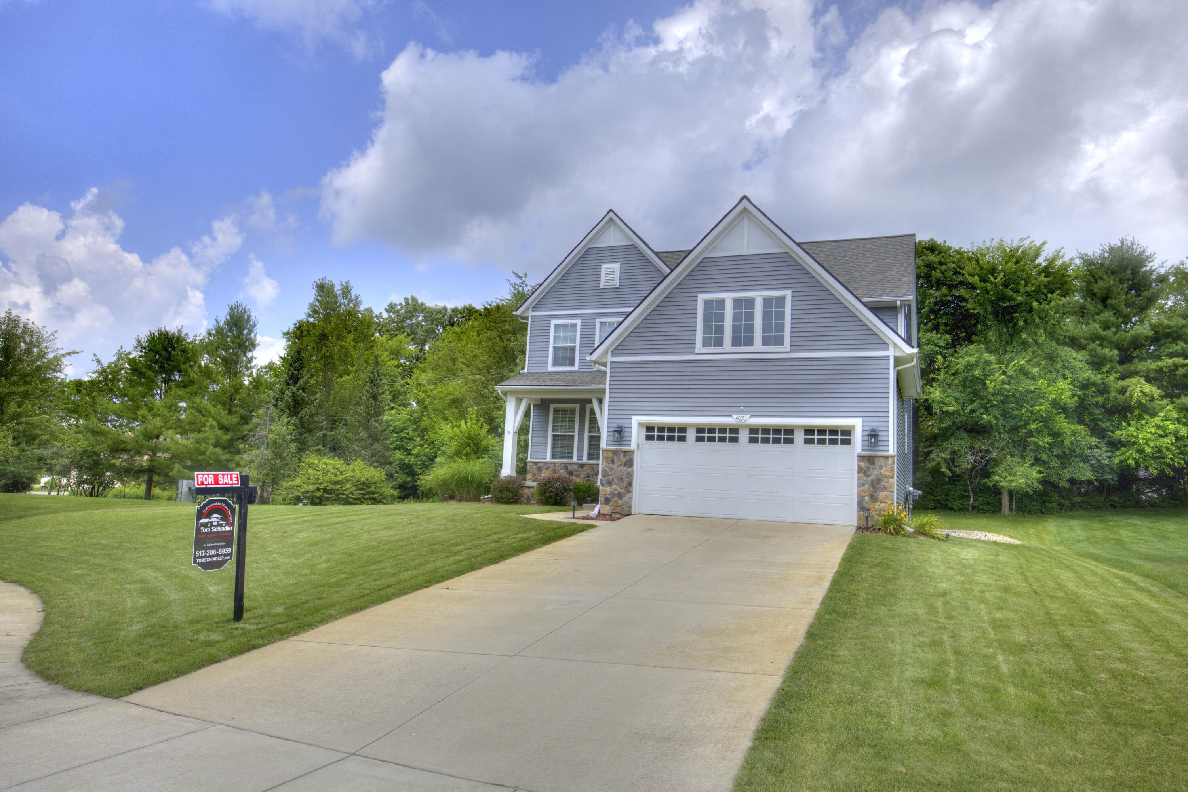
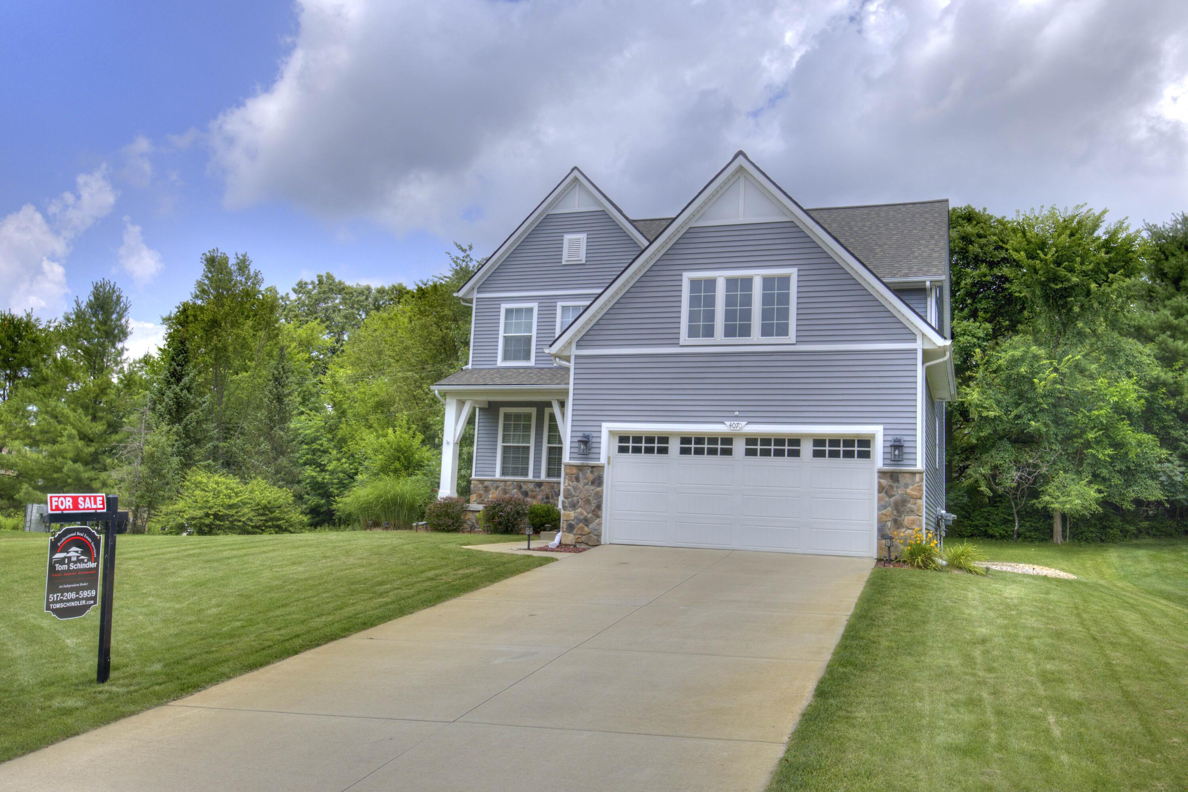
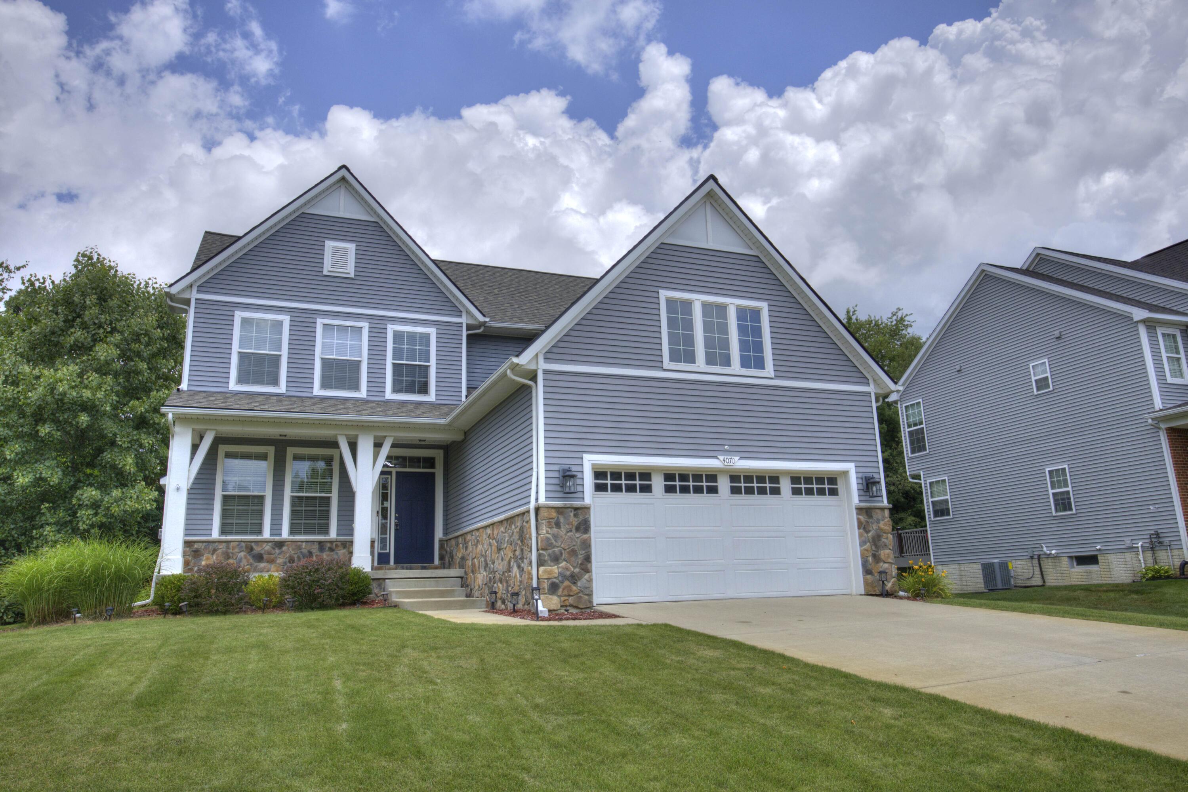
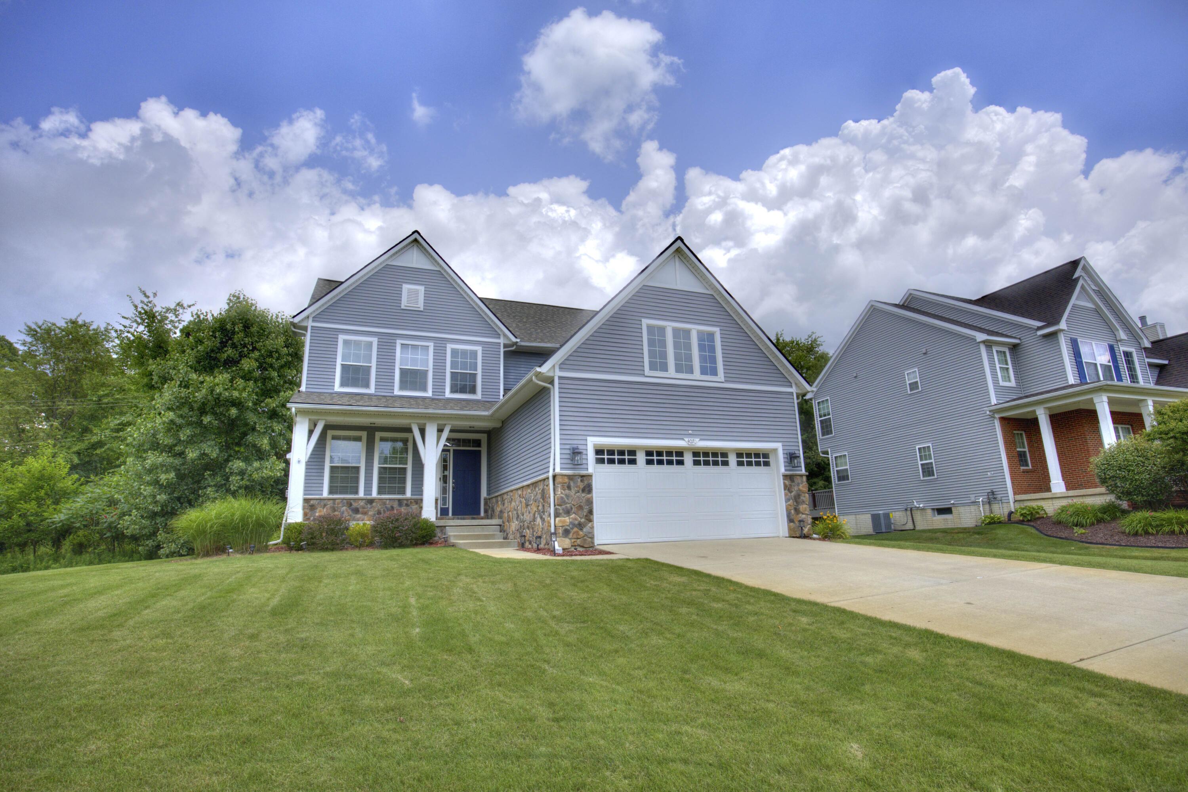
Welcome to this 4-bedroom, 3.5-bathroom residence in The Preserve at Magnolia Park Site Condominiums in Jackson, offering 2,878 square feet of finished living space on a generous 14,375-square-foot lot. This single-family home provides ample room for comfortable living with multiple bedrooms and bathrooms throughout, making efficient use of the available square footage. Open floor plan, gourmet kitchen with a large island, granite countertops, and all appliances are included. The property includes a 2-car garage, providing convenient parking and storage solutions. Set within an established community, freshly finished lower level with large family/recreation room, 4th bedroom, and beautiful spa-like full bath,

Save
Ask
Tour
Hide
Share
Listing Snapshot
Price 
$469,000
Days On Site 
0 Days
Bedrooms 
4
Inside Area (SqFt) 
2,878 sqft
Total Baths 
4
Full Baths 
3
Partial Baths 
1
Lot Size 
0.33 Acres
Year Built 
2018
MLS® Number 
55026035345
Status 
Active
Property Tax 
$7,482
HOA/Condo/Coop Fees 
$133.33 monthly
Sq Ft Source 
Public Records
Friends & Family
Recent Activity
10 hours agoListing first seen on site
10 hours agoListing updated with changes from the MLS®
General Features
Acres 
0.33
Attached Garage 
Yes
Cross Street 
Off O'Brien Road
Garage 
Yes
Garage Spaces 
2
Parking 
AttachedConcreteGarage Faces FrontGarage Door Opener
Property Sub Type 
Single Family Residence
Security 
Smoke Detector(s)
Sewer 
Public Sewer
Special Circumstances 
Standard
SqFt Above 
2078
SqFt Below 
800
SqFt Total 
3142
Style 
ColonialCraftsman
Utilities 
Cable ConnectedPhone Available
Water Source 
Public
Zoning 
Other
Interior Features
Appliances 
Gas Water HeaterDishwasherDisposalDryerMicrowaveRefrigeratorRangeWasherWater Softener Owned
Basement 
FinishedFull
Cooling 
Central Air
Fireplace 
Yes
Fireplace Features 
Gas LogLiving RoomRecreation Room
Fireplaces 
2
Flooring 
CarpetCeramic TileSimulated WoodWood
Heating 
Forced AirNatural Gas
Laundry Features 
Gas Dryer HookupLaundry RoomUpper LevelWasher Hookup
Window Features 
Insulated WindowsScreensWindow Treatments
BathFull 
Level - Basement
BathLav 
Level - Main
Den 
Level - Main
Family Room 
Level - Main
Kitchen 
Level - Main
Laundry 
Level - Upper
Master Bathroom 
Level - Upper
Master Bedroom 
Level - Upper
Other 
Level - Main
Utility Room 
Level - Basement
Save
Ask
Tour
Hide
Share
Exterior Features
Construction Details 
Vinyl Siding
Fencing 
Other
Lot Features 
Cul-De-Sac
Patio And Porch 
CoveredOtherPatioPorch
Roof 
AsphaltFiberglassShingle
Waterfront Features 
None
Windows/Doors 
Insulated WindowsScreensWindow Treatments
Community Features
Association Amenities 
OtherPlayground
Association Dues 
400
Community Features 
OtherSidewalks
Financing Terms Available 
CashConventionalFHAVA Loan
HOA Fee Frequency 
Quarterly
MLS Area 
Area12121SpringArborTwp
Roads 
Paved
School District 
Western
Schools
School District
Western
Elementary School
Unknown
Middle School
Unknown
High School
Unknown
Listing courtesy of TOM SCHINDLER: [email protected]


IDX provided courtesy of Realcomp II Ltd. via JacksonAreaAssociationofREALTORS. Copyright © 2026 Realcomp II Ltd. Shareholders.

IDX information is provided exclusively for consumers' personal, non-commercial use and may not be used for any purpose other than to identify prospective properties consumers may be interested in purchasing and that the data is deemed reliable but not guaranteed accurate by the MLS.

Neighborhood & Commute
Source: Walkscore
Disclosure: Community information and market data powered by Constellation Data Labs. Information is deemed reliable but not guaranteed.
Save
Ask
Tour
Hide
Share