Save
Ask
Tour
Hide
Share
$434,900
New Listing

4909 Slayton Road
Spring Arbor Township, MI 49201

For Sale|Single Family Residence|Active
4
Beds
3
Total Baths
3
Full Baths
2,306
SqFt
$189
/SqFt
2019
Built
County:
Jackson

Due to the health concerns created by Coronavirus we are offering personal 1-1 online video walkthough tours where possible.
Call Now: 1-248-228-6711
Is this the listing for you? We can help make it yours.
1-248-228-6711
4909 Slayton Road4909 Slayton Road4909 Slayton Road4909 Slayton Road
Save
Ask
Tour
Hide
Share

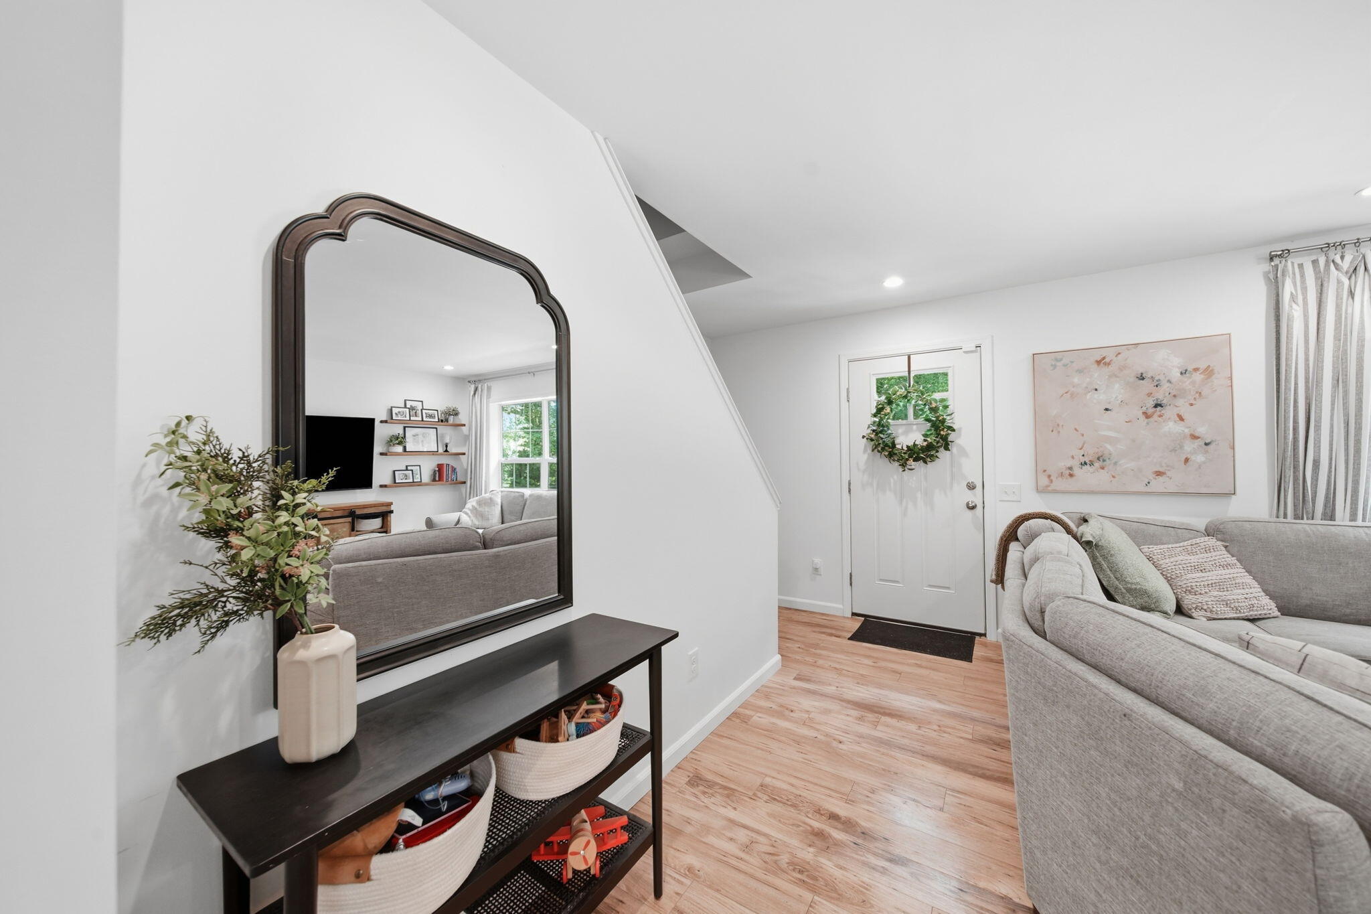
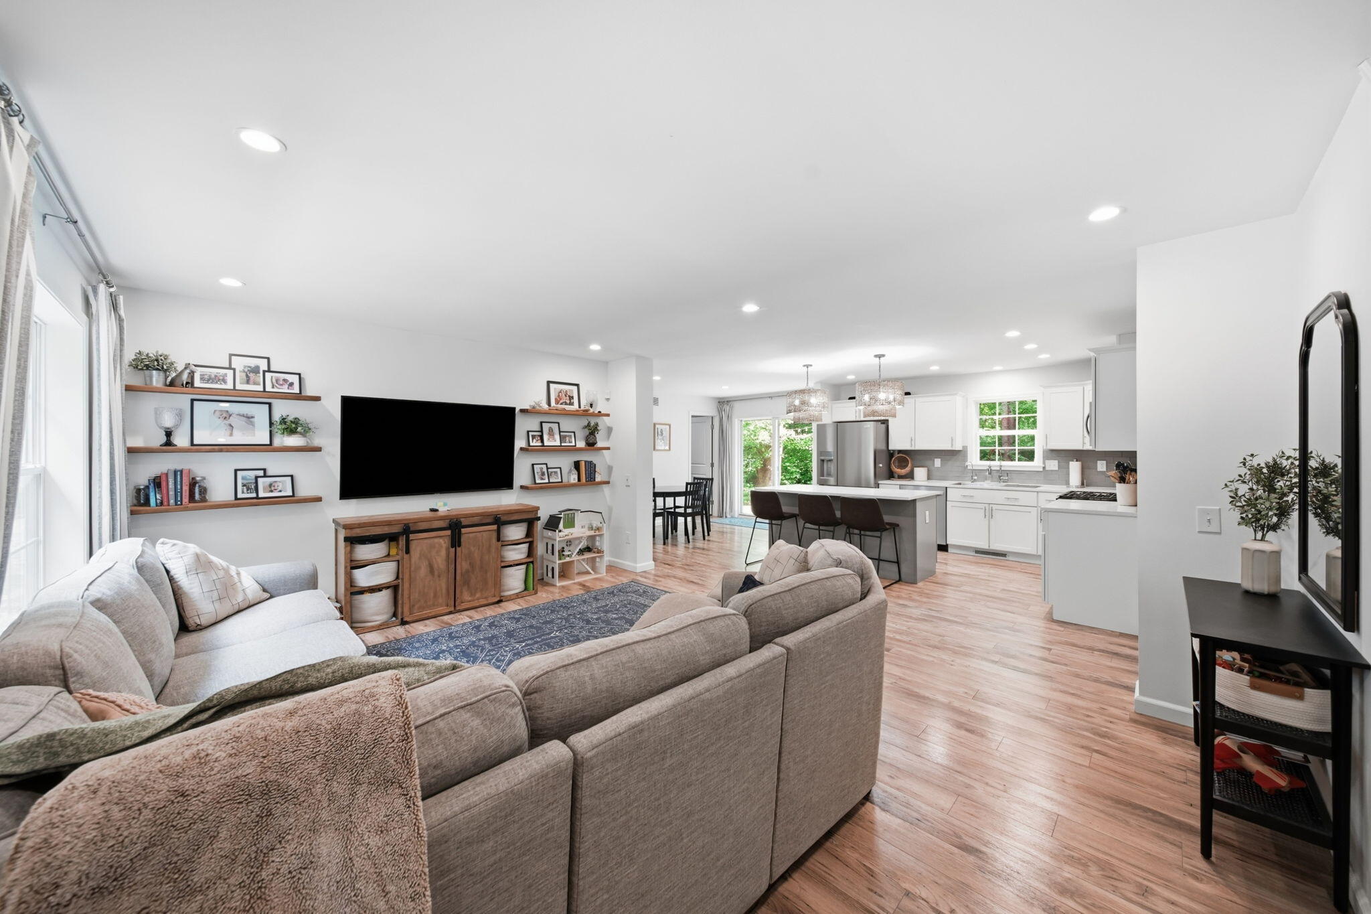
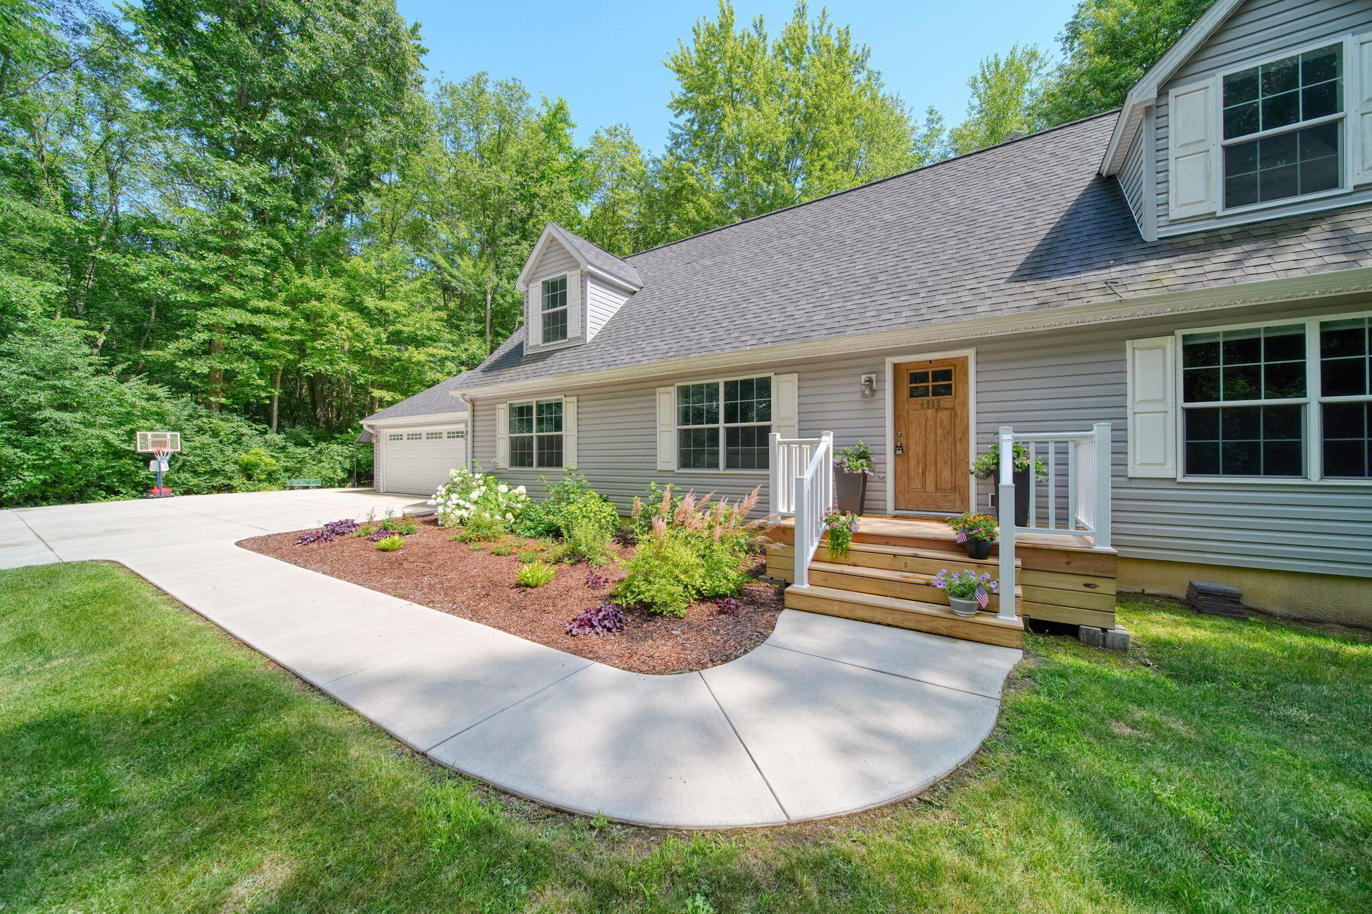
Beautifully landscaped Cape Cod nestled on 4 wooded acres offering privacy & scenic views. This well-maintained home features 4 bedrooms & 3 full baths with a bright open floor plan. The main level includes 3 bedrooms, including the primary suite with private bath. The spacious kitchen comes complete with an Energy Star appliance package. Main floor laundry. Upstairs offers a fourth bedroom, full bath and a large family room with a modern electric fireplace. The basement offers additional potential living space and is currently undergoing finishings, providing a great opportunity for a future rec room, home office, or for extra storage. Egress window for an additional bedroom. Plumbed for a 4th bath. Additional features include a 2 car attached garage with opener, covered carport, an electric charging station & a large cement parking area. Step onto deck overlooking playground equipment & a peaceful, wooded setting. Enjoy walking the trails throughout the property. Western Schools

Save
Ask
Tour
Hide
Share
Listing Snapshot
Price 
$434,900
Days On Site 
0 Days
Bedrooms 
4
Inside Area (SqFt) 
2,306 sqft
Total Baths 
3
Full Baths 
3
Partial Baths 
N/A
Lot Size 
4 Acres
Year Built 
2019
MLS® Number 
55026035647
Status 
Active
Property Tax 
$5,553.92
HOA/Condo/Coop Fees 
N/A
Sq Ft Source 
Public Records
Friends & Family
Recent Activity
13 hours agoListing first seen on site
13 hours agoListing updated with changes from the MLS®
General Features
Acres 
4
Attached Garage 
Yes
Cross Street 
Bunting & Sandstone Roads
Garage 
Yes
Garage Spaces 
2
Parking 
AggregateAttachedElectric Vehicle Charging Station(s)ConcreteGarage Faces FrontGarage Door OpenerCarport
Property Sub Type 
Single Family Residence
Security 
Security SystemSmoke Detector(s)
Sewer 
Septic Tank
Special Circumstances 
Standard
SqFt Above 
2306
SqFt Total 
3762
Style 
CapeCod
Utilities 
Natural Gas Connected
Water Source 
PrivateWell
Zoning 
Agricultural
Interior Features
Appliances 
Gas Water HeaterDishwasherHumidifierMicrowaveRefrigeratorRangeWater Softener OwnedWater Purifier
Basement 
Bath/StubbedFullSump Pump
Cooling 
Ceiling Fan(s)Central Air
Fireplace 
Yes
Fireplace Features 
Family Room
Fireplaces 
1
Flooring 
CarpetSimulated Wood
Heating 
Forced AirNatural Gas
Laundry Features 
Gas Dryer HookupMain Level
Window Features 
Insulated Windows
BathFull 
Level - Upper
Save
Ask
Tour
Hide
Share
Exterior Features
Construction Details 
Vinyl Siding
Exterior 
Playground
Lot Features 
Wooded
Patio And Porch 
DeckPorch
Roof 
Shingle
Windows/Doors 
Insulated Windows
Community Features
Financing Terms Available 
CashConventionalFHAUSDA LoanVA Loan
MLS Area 
Area12121SpringArborTwp
Roads 
Paved
School District 
Western
Schools
School District
Western
Elementary School
Unknown
Middle School
Unknown
High School
Unknown
Listing courtesy of Howard Hanna Real Estate Services: [email protected]


IDX provided courtesy of Realcomp II Ltd. via JacksonAreaAssociationofREALTORS. Copyright © 2026 Realcomp II Ltd. Shareholders.

IDX information is provided exclusively for consumers' personal, non-commercial use and may not be used for any purpose other than to identify prospective properties consumers may be interested in purchasing and that the data is deemed reliable but not guaranteed accurate by the MLS.

Neighborhood & Commute
Source: Walkscore
Disclosure: Community information and market data powered by Constellation Data Labs. Information is deemed reliable but not guaranteed.
Save
Ask
Tour
Hide
Share